Like new & move-in ready! Beautiful 3-bedroom, 3-bath home is ideally situated in one of the community's most desirable locations, directly across from the clubhouse, swimming pool & guest parking. Thoughtfully designed with an open-concept floor plan, the home features a spacious living room with elegant 9' tray ceilings, ceiling fan, built-in cabinetry, and a cozy fireplace. The gourmet kitchen is equipped with quartz countertops, abundant cabinetry, and premium JennAir stainless steel appliances. Floor plan includes a private junior suite w/ its own bathroom, while the third bedroom is ideal for guests, a home office, or hobby room. The spacious primary suite offers a walk-in closet & an ensuite bath w/ dual sinks & a step-in shower. Recent updates include fresh interior paint, newer flooring, and attractive laminate flooring the main living areas. Additional features include central A/C, large storage shed, automatic irrigation system, low-maintenance landscaping, fenced yard & paver side yard perfect for outdoor entertaining. Resort-style amenities: clubhouse, swimming pool, tennis court, basketball court, and fitness center. Near major tech campuses, shopping & dining. Easy access to Highways 237, 101, and 85, this exceptional home combines comfort, style, and convenience.
Pending
$449,000
1220 Tasman Dr #272, Sunnyvale, CA 94089
3beds
1,822sqft
Double Wide Mobile Home, ManufacturedinPark
Built in 2020
-- sqft lot
$444,900 Zestimate®
$246/sqft
$-- HOA
What's special
- 57 days |
- 435 |
- 39 |
Zillow last checked:
Listing updated:
Listed by:
Lan Nguyen 01912667 408-891-7139,
Alliance Manufactured Homes, Inc. 408-734-3300
Source: MLSListings Inc,MLS#: ML82047997
Facts & features
Interior
Bedrooms & bathrooms
- Bedrooms: 3
- Bathrooms: 3
- Full bathrooms: 3
Bedroom
- Features: GroundFloorBedroom, WalkinCloset
Bathroom
- Features: DoubleSinks, Granite, ShowerandTub, SolidSurface, StallShower, SunkenGardenTub, Tile, Tub, UpdatedBaths
Dining room
- Features: DiningL, DiningArea, DiningBar, EatinKitchen
Family room
- Features: NoFamilyRoom
Kitchen
- Features: Countertop_Other, ExhaustFan, Hookups_Gas, Island, PantryCabinet
Heating
- Central Forced Air, Gas
Cooling
- Ceiling Fan(s), Central Air
Appliances
- Included: Dishwasher, Exhaust Fan, Disposal, Range Hood, Ice Maker, Microwave, Gas Oven/Range, Refrigerator, Washer/Dryer
- Laundry: Hookups Only
Features
- High Ceilings, Walk-In Closet(s)
- Flooring: Carpet, Laminate, Vinyl Linoleum
- Fireplace features: Gas
Interior area
- Total structure area: 1,822
- Total interior livable area: 1,822 sqft
Video & virtual tour
Property
Parking
- Parking features: Carport, Covered, Tandem
- Has carport: Yes
Features
- Pool features: Community
- Has view: Yes
- View description: Garden/Greenbelt, Greenbelt, Other
- Park: Adobe Wells
Details
- Parcel number: 10498534
- Lease amount: $2,235
- Special conditions: Standard
Construction
Type & style
- Home type: MobileManufactured
- Property subtype: Double Wide Mobile Home, ManufacturedinPark
Materials
- Roof: Composition, Shingle
Condition
- Year built: 2020
Utilities & green energy
- Gas: IndividualGasMeters, MasterMeter
- Sewer: Connected
Community & HOA
HOA
- Amenities included: Barbecue Area, Billiard Room, Car Wash Area, Club House, Common Utility Room, Community Pool, Garden Greenbelt Trails, Gym Exercise Facility, Organized Activities, Other, Playground
Location
- Region: Sunnyvale
Financial & listing details
- Price per square foot: $246/sqft
- Tax assessed value: $329,469
- Date on market: 6/20/2026
- Listing agreement: ExclusiveRightToSell
- Listing terms: CashorConventionalLoan
- Body type: DoubleWide
Estimated market value
$444,900
$423,000 - $467,000
$4,371/mo
Price history
| Date | Event | Price |
|---|---|---|
| 7/30/2026 | Pending sale | $449,000$246/sqft |
Source:  MLSListings Inc #ML82047997 Report a problem MLSListings Inc #ML82047997 Report a problem | ||
| 6/20/2026 | Listed for sale | $449,000$246/sqft |
Source: MLSListings Inc #ML82047997 Report a problem | ||
Public tax history
| Year | Property taxes | Tax assessment |
|---|---|---|
| 2026 | -- | $329,469 +2% |
| 2025 | $3,638 +1.4% | $323,009 +2% |
| 2024 | $3,587 +1.1% | $316,676 +2% |
| 2023 | $3,550 +1.8% | $310,467 +2% |
| 2022 | $3,486 +0.4% | $304,380 +2% |
| 2021 | $3,470 | $298,412 |
Find assessor info on the county website
Monthly payment
Climate risks
Neighborhood: Lakewood
Nearby schools
GreatSchools rating
- 6/10George Mayne Elementary SchoolGrades: K-5Distance: 1.9 mi
- 4/10Dolores Huerta MiddleGrades: 6-8Distance: 3 mi
- 8/10Kathleen MacDonald High SchoolGrades: 9-12Distance: 3 mi
Schools provided by the listing agent
- Elementary: GeorgeMayneElementary
- Middle: MarianAPetersonMiddle
- High: AdrianWilcoxHigh
- District: SantaClaraUnified
Source: MLSListings Inc. This data may not be complete. We recommend contacting the local school district to confirm school assignments for this home.
- $487,400-- bd-- ba-- sqft1220 Tasman Dr SPACE 189, Sunnyvale, CA 94089Off Market
- $402,1003 bd2 ba1.5k sqft1220 Tasman Dr SPC 231, Sunnyvale, CA 94089Off Market

- $245,1641 bd4 ba1 sqft1220 Tasman Dr SPACE 291, Sunnyvale, CA 94089Off Market
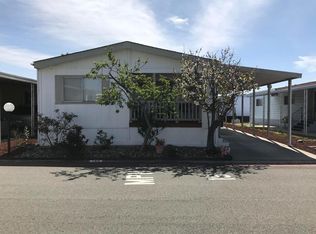
- $477,2003 bd2 ba-- sqft1220 Tasman Dr SPC 308, Sunnyvale, CA 94089Off Market
- $330,400-- bd-- ba-- sqft1220 Tasman Dr SPACE 379, Sunnyvale, CA 94089Off Market
- $411,1003 bd2 ba1.5k sqft1220 Tasman Dr SPC 273, Sunnyvale, CA 94089Off Market
- $289,700-- bd-- ba-- sqft1220 Tasman Dr SPACE 87F, Sunnyvale, CA 94089Off Market
- $251,0002 bd2 ba800 sqft1220 Tasman Dr SPC 474, Sunnyvale, CA 94089Off Market
- $338,7003 bd2 ba1.3k sqft1220 Tasman Dr SPC 581, Sunnyvale, CA 94089Off Market
A local agent can set up tours, give advice and negotiate with sellers.
Similar homes
- $444,9004 bd2 ba1.8k sqft1225 Vienna Dr #105, Sunnyvale, CA 94089For Sale
 MLS ID #ML82049300, Pam Sauceda. MLSListings Inc
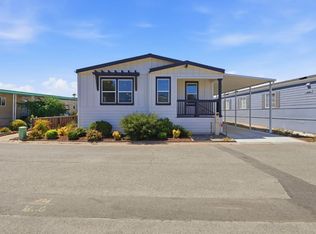
 - $529,0003 bd3 ba1.7k sqft1220 Tasman Dr #399, Sunnyvale, CA 94089For Sale
 MLS ID #ML82050456, Alexander Ho. MLSListings Inc
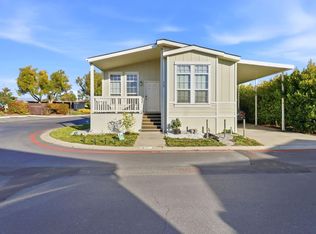
 - $349,0003 bd2 ba1.3k sqft1220 Tasman Dr Spc 508, Sunnyvale, CA 94089For Sale
 MLS ID #ML82034294, Lan Nguyen. MLSListings Inc
 - $350,0003 bd2 ba1.4k sqft1085 Tasman Dr #567, Sunnyvale, CA 94089For Sale
 MLS ID #ML82056627, Jerylann Mateo. MLSListings Inc
 - $479,9003 bd2 ba1.5k sqft1050 Borregas Ave #49, Sunnyvale, CA 94089For SaleMLS ID #ML82053967, Todd Su. MLSListings Inc
- $359,0003 bd3 ba1.8k sqft1225 Vienna Dr Space 205, Sunnyvale, CA 94089For SaleMLS ID #ML82048322, Joyce Lavrar. MLSListings Inc
- $579,9003 bd2 ba1.6k sqft1085 Tasman Dr Space 353, Sunnyvale, CA 94089For SaleMLS ID #ML82057299, Todd Su. MLSListings Inc
- $539,0003 bd3 ba1.6k sqft1220 Tasman Dr #381, Sunnyvale, CA 94089New ConstructionMy State MLS
- $369,0002 bd2 ba1.3k sqft1111 Morse Ave Spc 227, Sunnyvale, CA 94089For SaleMLS ID #ML82042440, Sharon Chen. MLSListings Inc
- $285,0003 bd2 ba1.5k sqft1111 Morse Ave Space 149, Sunnyvale, CA 94089For SaleMLS ID #ML82049524, Eva Panina. MLSListings Inc
- $449,0003 bd2 ba1.4k sqft131 Timber Cove Dr #131, Campbell, CA 95008For SaleMLS ID #ML82056311, Alex Ching. MLSListings Inc
- $419,9003 bd2 ba1.2k sqft1350 Oakland Rd #34, San Jose, CA 95112For SaleMLS ID #ML82054288, Todd Su. MLSListings Inc
- $499,0003 bd2 ba1.5k sqft829 Villa Teresa Way #829, San Jose, CA 95123For SaleMLS ID #ML82057650, Roberto Ruiz. MLSListings Inc
- $450,0002 bd2 ba1.1k sqft60 Wilson Way Space 43, Milpitas, CA 95035For SaleMLS ID #ML82055108, Viviane Nguyen. MLSListings Inc
- $450,0003 bd2 ba1.6k sqft2901 Moss Hollow Dr #2901, San Jose, CA 95121For SaleMLS ID #ML82053503, Lex Orosco. MLSListings Inc
- $400,0003 bd2 ba1.6k sqft29020 Berkeley Rd, Hayward, CA 94544For SaleMLS ID #41144656, Joe Rosa. Bay East AOR
- $449,0003 bd2 ba1.4k sqft1358 Oakland Rd Space 59, San Jose, CA 95112New ConstructionMy State MLS
- $499,0003 bd2 ba1.4k sqft819 Villa Teresa Way #819, San Jose, CA 95123For SaleMLS ID #ML82051842, Roberta Peri. MLSListings Inc
- $350,0003 bd2 ba1.4k sqft44 Eagle Grn #44, Fremont, CA 94538For SaleMLS ID #ML82052490, Viviane Nguyen. MLSListings Inc
- $419,0002 bd2 ba1.4k sqft399 Chateau La Salle Dr, San Jose, CA 95111For SaleMLS ID #11912858, Alex Ching, Alliance Manufactured Homes. My State MLS
Local buyer's agents are ready to help
