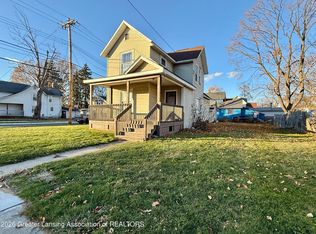
Welcome home to the beautifully remodeled 4 bedroom, 2 full bath residence where executive style finishes and quality craftsmanship shine throughout. Stunning hardwood floors flow throughout the home, complemented by high end updates that create a warm yet sophisticated feel. The bright kitchen features a generous window with sunny views making it the perfect space to cook and gather. Every detail has been thoughtfully updated, offering true move in ready convenience. Outside you will find a spacious two car garage and an exceptionally large concrete driveway with plenty of parking. Custom blinds add the perfect finishing touch to this beautifully updated home. This home qualifies for $5k in free down payment money, no PMI and only a $500 loan org. fee! BTVAI.
Pending
$225,000
1220 W Hillsdale St, Lansing, MI 48915
4beds
1,592sqft
:
Get pre-qualified$1,877/mo
Single Family Residence
Built in 1916
6,098 Square Feet Lot
$228,500 Zestimate®
$141/sqft
$-- HOA
What's special
Quality craftsmanshipStunning hardwood floorsExecutive style finishesBright kitchenSpacious two car garageCustom blinds
- 30 days |
- 554 |
- 45 |
Zillow last checked:
Listing updated:
Listed by:
Kimberly Leyrer 517-230-5654,
Five Star Real Estate - Lansing 517-507-0068
Source: Greater Lansing AOR,MLS#: 297180
Facts & features
Interior
Bedrooms & bathrooms
- Bedrooms: 4
- Bathrooms: 2
- Full bathrooms: 2
Primary bedroom
- Level: First
- Area: 166.6 Square Feet
- Dimensions: 11.9 x 14
Bedroom 2
- Level: Second
- Area: 96.46 Square Feet
- Dimensions: 9.1 x 10.6
Bedroom 3
- Level: Second
- Area: 145.52 Square Feet
- Dimensions: 13.6 x 10.7
Bedroom 4
- Level: Second
- Area: 114.49 Square Feet
- Dimensions: 10.7 x 10.7
Dining room
- Level: First
- Area: 70.31 Square Feet
- Dimensions: 7.9 x 8.9
Kitchen
- Level: First
- Area: 189.8 Square Feet
- Dimensions: 14.6 x 13
Living room
- Level: First
- Area: 221 Square Feet
- Dimensions: 17 x 13
Heating
- Forced Air, Natural Gas
Cooling
- Central Air
Appliances
- Included: Dishwasher, Gas Range, Gas Water Heater, Microwave, Oven, Refrigerator, Washer/Dryer
- Laundry: In Basement
Features
- Flooring: Hardwood
- Basement: Daylight,Partial
Interior area
- Total structure area: 1,848
- Total interior livable area: 1,592 sqft
- Finished area above ground: 1,592
- Finished area below ground: 0
Property
Parking
- Total spaces: 2
- Parking features: Additional Parking, Garage
- Garage spaces: 2
Features
- Levels: Two
- Stories: 2
- Patio & porch: Front Porch
- Fencing: Back Yard
Lot
- Size: 6,098 Square Feet
- Dimensions: 37.33 x 163.35
Details
- Foundation area: 616
- Parcel number: 33010117453101
- Zoning description: Zoning
Construction
Type & style
- Home type: SingleFamily
- Property subtype: Single Family Residence
Materials
- Vinyl Siding
Condition
- Updated/Remodeled
- New construction: No
- Year built: 1916
Utilities & green energy
- Sewer: Public Sewer
- Water: Public
- Utilities for property: Natural Gas Available, High Speed Internet Available, Cable Available
Community & HOA
Community
- Subdivision: Assrs 22 - Lansing
Location
- Region: Lansing
Financial & listing details
- Price per square foot: $141/sqft
- Tax assessed value: $69,800
- Annual tax amount: $3,666
- Date on market: 6/29/2026
- Listing terms: VA Loan,Cash,Conventional,FHA,MSHDA
Estimated market value
$228,500
$217,000 - $240,000
$1,926/mo
Price history
| Date | Event | Price |
|---|---|---|
| 7/6/2026 | Pending sale | $225,000$141/sqft |
Source:  Greater Lansing AOR #297180 Report a problem Greater Lansing AOR #297180 Report a problem | ||
| 6/29/2026 | Listed for sale | $225,000$141/sqft |
Source: Greater Lansing AOR #297180 Report a problem | ||
Public tax history
| Year | Property taxes | Tax assessment |
|---|---|---|
| 2025 | $3,524 +35% | $69,800 +3.3% |
| 2024 | $2,610 | $67,600 +19.9% |
| 2023 | -- | $56,400 +7.6% |
| 2022 | -- | $52,400 +0.4% |
| 2021 | -- | $52,200 +8.1% |
| 2020 | -- | $48,300 +2.3% |
| 2019 | $1,611 | $47,200 +51.3% |
| 2018 | $1,611 +3.7% | $31,200 |
| 2017 | $1,553 | $31,200 +9.5% |
| 2016 | $1,553 | $28,500 +4.4% |
| 2015 | $1,553 | $27,300 +0.7% |
| 2014 | $1,553 | $27,100 -1.8% |
| 2013 | -- | $27,600 -6.1% |
| 2012 | -- | $29,400 -6.4% |
| 2011 | -- | $31,400 -12% |
| 2010 | -- | $35,700 -9.2% |
| 2009 | -- | $39,300 -8.4% |
| 2008 | -- | $42,900 -1.2% |
| 2007 | -- | $43,400 -13.5% |
| 2006 | -- | $50,200 +24.9% |
| 2005 | -- | $40,200 +25.6% |
| 2004 | -- | $32,000 +18.5% |
| 2003 | -- | $27,000 +15.9% |
| 2002 | -- | $23,300 +14.2% |
| 2001 | -- | $20,400 +7.4% |
| 2000 | -- | $19,000 |
Find assessor info on the county website
Monthly payment
Est. payment
Payment breakdown
Explore the cost of this home by adjusting the details. Changes won't be saved.Climate risks
Neighborhood: Westside
Nearby schools
GreatSchools rating
- 4/10Lewton SchoolGrades: PK-8Distance: 1.5 mi
- 3/10J.W. Sexton High SchoolGrades: 9-12Distance: 0.5 mi
- 4/10Pattengill AcademyGrades: PK-8Distance: 2.6 mi
Schools provided by the listing agent
- High: Lansing
Source: Greater Lansing AOR. This data may not be complete. We recommend contacting the local school district to confirm school assignments for this home.
- $127,2003 bd2 ba1.1k sqft1224 W Hillsdale St, Lansing, MI 48915Off Market
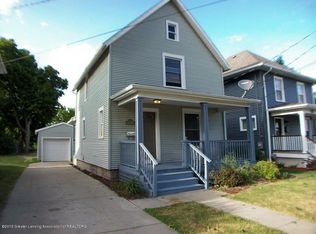
- $125,0003 bd1 ba1.1k sqft1226 W Hillsdale St, Lansing, MI 48915Sold

- $6,900-- bd1 ba-- sqft521 Rulison St, Lansing, MI 48915Off Market
- $111,9003 bd1 ba1.2k sqft1230 W Hillsdale St, Lansing, MI 48915Off Market
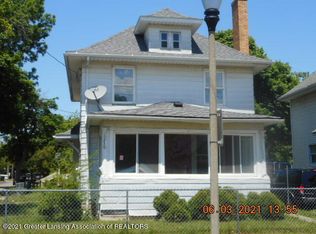
- $28,166-- bd1 ba-- sqft1210 W Hillsdale St, Lansing, MI 48915Off Market
- $156,9003 bd2 ba962 sqft517 Rulison St, Lansing, MI 48915Off Market
- $4,100-- bd-- ba-- sqft515 Rulison St, Lansing, MI 48915Off Market
- $81,100-- bd1 ba999 sqft1221 W Lenawee St, Lansing, MI 48915Off Market
A local agent can set up tours, give advice and negotiate with sellers.
Similar homes
- $239,9003 bd2 ba1.4k sqft821 N Verlinden Ave, Lansing, MI 48915For Sale
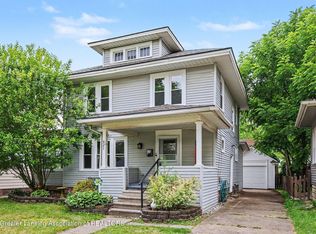 MLS ID #297736, Brian Ozbun, Bellabay Realty, LLC. Greater Lansing AOR
 - $197,5004 bd2 ba1.4k sqft1836 S Rundle Ave, Lansing, MI 48910For Sale
 MLS ID #297956, Lisa Ann Cain, Berkshire Hathaway HomeServices. Greater Lansing AOR
 - $204,9003 bd3 ba2k sqft524 Everett Dr, Lansing, MI 48915For Sale
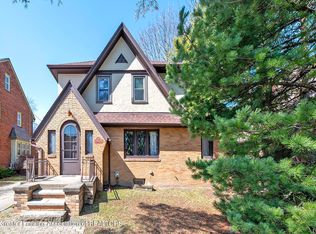 MLS ID #294532, HBB Realtors, RE/MAX Real Estate Professionals. Greater Lansing AOR
 - $185,0004 bd2 ba1.6k sqft1128 W Ionia St, Lansing, MI 48915For Sale
 MLS ID #294958, Matthew Smith, RE/MAX Real Estate Professionals Dewitt. Greater Lansing AOR
 - $238,0004 bd2 ba1.7k sqft2822 Risdale Ave, Lansing, MI 48911For SaleMLS ID #296586, Shasta Dowding, DeLong and Co.. Greater Lansing AOR
- $234,9005 bd2 ba1.4k sqft1017 Whyte St, Lansing, MI 48906For SaleMLS ID #297773, Sarah Webb, Redfin Corporation. Greater Lansing AOR
- $239,0003 bd3 ba1.1k sqft339 Stoner Rd, Lansing, MI 48917For SaleMLS ID #294095, Deanna Powers, Five Star Real Estate - Lansing. Greater Lansing AOR
- $224,9003 bd3 ba2.1k sqft525 E Mount Hope Ave, Lansing, MI 48910For SaleMLS ID #297338, Rooted Real Estate Of Greater Lansing, RE/MAX Real Estate Professionals. Greater Lansing AOR
- $265,0003 bd2 ba1.5k sqft1004 Old Erin Way, Lansing, MI 48917For SaleMLS ID #297880, John Hagerty, Jr., Five Star Real Estate - Lansing. Greater Lansing AOR
- $139,9004 bd2 ba1.9k sqft1601 W Malcolm X St, Lansing, MI 48915For SaleMLS ID #295541, Rochelle R. Ridgell, Coldwell Banker Professionals-Delta. Greater Lansing AOR
- $289,9003 bd2 ba2.3k sqft437 S Verlinden Ave, Lansing, MI 48915For SaleMLS ID #294893, Christina Kay Tamburino, Tamburino Real Estate. Greater Lansing AOR
- $210,0003 bd2 ba1.8k sqft2928 Lafayette Cir, Lansing, MI 48906For SaleMLS ID #297713, Kimberly Leyrer, Five Star Real Estate - Lansing. Greater Lansing AOR
- $170,0005 bd2 ba1.7k sqft433 N Butler Blvd, Lansing, MI 48915For SaleMLS ID #294802, Gary Naeyaert, EXIT Realty Home Partners. Greater Lansing AOR
- $195,0004 bd2 ba1.2k sqft3630 Brighton Dr, Lansing, MI 48911For SaleMLS ID #295029, Pamela J Hankins, Redfin Corporation. Greater Lansing AOR
- $120,0003 bd2 ba1.3k sqft614 N Butler Blvd, Lansing, MI 48915For SaleMLS ID #295792, Karen Fisher-Austin, RE/MAX Real Estate Professionals. Greater Lansing AOR
- $189,9005 bd1 ba1.6k sqft223 S 8th St, Lansing, MI 48912For SaleMLS ID #297484, Joseph Vitale, Century 21 Affiliated. Greater Lansing AOR
- $205,0004 bd2 ba1.7k sqft2800 Tecumseh River Rd, Lansing, MI 48906For SaleMLS ID #293781, Kirstin Cynthia Heard, Oasis Realty. Greater Lansing AOR
- $289,9004 bd3 ba1.9k sqft6723 Picketts Way, Lansing, MI 48917For SaleMLS ID #297790, Jeff Burke, EXP Realty, LLC. Greater Lansing AOR
- $149,9994 bd3 ba1.6k sqft1219 Moores River Dr, Lansing, MI 48910For SaleMLS ID #297007, Alex Craig, Achieve Real Estate LLC. Greater Lansing AOR
- $179,0003 bd2 ba1.3k sqft917 W Barnes Ave, Lansing, MI 48910For SaleMLS ID #296160, Bobby Singh, Keller Williams Realty Lansing. Greater Lansing AOR
