Welcome to this desirable 1 story home nestled on a coveted cul-de-sac in the sought-after Foster's Ridge community. Situated on an oversized 1/4-acre lot, this home offers exceptional privacy and space. With 4 bedrooms, 3 full bathrooms, and a dedicated home office, there's room for everyone to live, work, and relax in comfort. The open-concept floorplan features stylish wood-like vinyl flooring throughout most of the home, creating a warm, cohesive flow. The spacious kitchen is the heart of the home, overlooking the dining area and large family room—perfect for entertaining or everyday living. The generous primary suite boasts a soaking tub, separate shower, and walk-in closet for your own private retreat. Step outside to a covered patio and expansive backyard, ideal for gardening, play, or peaceful outdoor enjoyment. This home combines modern convenience with a serene setting—don’t miss the opportunity to make it yours!
For sale
$349,000
12200 Apple River Canyon Ct, Conroe, TX 77384
4beds
2,113sqft
:
Get pre-qualified$2,531/mo
Single Family Residence
Built in 2020
0.25 Acres Lot
$342,200 Zestimate®
$165/sqft
$71/mo HOA
What's special
- 286 days |
- 117 |
- 11 |
Zillow last checked:
Listing updated:
Listed by:
Ivan Arjona TREC #0562961 713-504-8260,
RE/MAX The Woodlands & Spring
Source: HAR,MLS#: 10580564
Facts & features
Interior
Bedrooms & bathrooms
- Bedrooms: 4
- Bathrooms: 3
- Full bathrooms: 3
Rooms
- Room types: Family Room, Utility Room
Primary bathroom
- Features: Full Secondary Bathroom Down, Primary Bath: Double Sinks, Primary Bath: Separate Shower, Primary Bath: Soaking Tub, Secondary Bath(s): Tub/Shower Combo
Kitchen
- Features: Breakfast Bar, Kitchen Island, Kitchen open to Family Room, Pantry
Heating
- Natural Gas
Cooling
- Ceiling Fan(s), Electric
Appliances
- Included: Disposal, Refrigerator, Gas Oven, Microwave, Gas Range
- Laundry: Electric Dryer Hookup, Washer Hookup
Features
- High Ceilings, All Bedrooms Down, En-Suite Bath, Split Plan, Walk-In Closet(s)
- Flooring: Carpet, Vinyl
- Windows: Window Coverings
Interior area
- Total structure area: 2,113
- Total interior livable area: 2,113 sqft
Property
Parking
- Total spaces: 2
- Parking features: Attached, Garage Door Opener
- Attached garage spaces: 2
Features
- Stories: 1
- Patio & porch: Covered, Patio/Deck
- Exterior features: Sprinkler System
- Fencing: Back Yard,Full
Lot
- Size: 0.25 Acres
- Features: Back Yard, Cul-De-Sac, 1/4 Up to 1/2 Acre
Details
- Additional parcels included: 51641606600
- Parcel number: 494399
Construction
Type & style
- Home type: SingleFamily
- Architectural style: Traditional
- Property subtype: Single Family Residence
Materials
- Brick, Stone
- Foundation: Slab
- Roof: Composition
Condition
- New construction: No
- Year built: 2020
Utilities & green energy
- Water: Water District
Green energy
- Energy efficient items: Thermostat
Community & HOA
Community
- Subdivision: Fosters Ridge
HOA
- Has HOA: Yes
- HOA fee: $850 annually
Location
- Region: Conroe
Financial & listing details
- Price per square foot: $165/sqft
- Tax assessed value: $351,586
- Annual tax amount: $9,719
- Date on market: 10/10/2025
- Listing terms: Cash,Conventional,FHA,VA Loan
- Exclusions: See Exclusion List
- Road surface type: Concrete, Curbs
Estimated market value
$342,200
$325,000 - $359,000
$2,366/mo
Price history
| Date | Event | Price |
|---|---|---|
| 10/10/2025 | Price change | $349,000-4.4%$165/sqft |
Source:  HAR #10580564 Report a problem HAR #10580564 Report a problem | ||
| 6/21/2025 | Listed for sale | $365,000$173/sqft |
Source: HAR #59583125 Report a problem | ||
Public tax history
| Year | Property taxes | Tax assessment |
|---|---|---|
| 2025 | $3,889 -33.5% | $351,586 -4.7% |
| 2024 | $5,845 +4.4% | $368,913 +4.5% |
| 2023 | $5,601 | $353,190 +203% |
| 2022 | -- | $116,580 +8.3% |
| 2021 | $1,989 +1691.4% | $107,600 +1742.5% |
| 2020 | $111 | $5,840 |
Find assessor info on the county website
Monthly payment
Est. payment
Payment breakdown
Explore the cost of this home by adjusting the details. Changes won't be saved.Climate risks
Neighborhood: 77384
Nearby schools
GreatSchools rating
- 10/10Mitchell Intermediate SchoolGrades: 5-6Distance: 2.9 mi
- 10/10McCullough Junior High SchoolGrades: 7-8Distance: 7.4 mi
- 9/10The Woodlands High SchoolGrades: 9-12Distance: 4.8 mi
Schools provided by the listing agent
- Elementary: Eissler Elementary
- Middle: Mccullough Junior High School
- High: The Woodlands High School
Source: HAR. This data may not be complete. We recommend contacting the local school district to confirm school assignments for this home.
- $356,300-- bd3 ba2.4k sqft12201 Apple River Canyon Ct, Conroe, TX 77384Off Market
- $404,200-- bd3 ba2.8k sqft12204 Apple River Canyon Ct, Conroe, TX 77384Off Market
- $382,500-- bd2 ba2.8k sqft15035 Moose Creek Ln, Conroe, TX 77384Off Market
- $317,900-- bd2 ba1.8k sqft15039 Moose Creek Ln, Conroe, TX 77384Off Market
- $362,300-- bd2 ba2.4k sqft15031 Moose Creek Ln, Conroe, TX 77384Off Market
- $291,100-- bd2 ba1.6k sqft12205 Apple River Canyon Ct, Conroe, TX 77384Off Market
- $321,800-- bd2 ba1.8k sqft12208 Apple River Canyon Ct, Conroe, TX 77384Off Market
- $357,700-- bd2 ba2.4k sqft15043 Moose Creek Ln, Conroe, TX 77384Off Market
A local agent can set up tours, give advice and negotiate with sellers.
Similar homes
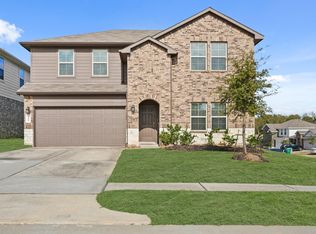
- $365,0005 bd3 ba2.6k sqft13845 Rock Island Trl, Conroe, TX 77384For Sale
 MLS ID #30900901, Carmen Pechianu, Semida Voicu. HAR
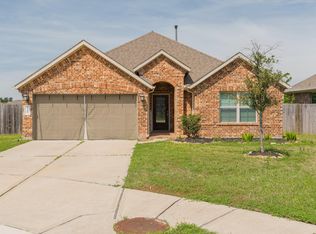
 - $395,9904 bd3 ba2.7k sqft13997 Leigh Lake Ln, Conroe, TX 77384For Sale
 MLS ID #3176793, Milly Kammerdiener, HOMEROCK REALTY. HAR
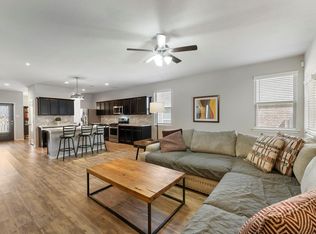
 - $334,0004 bd2 ba2k sqft14207 Irvine Ranch Trl, Conroe, TX 77384For Sale
 MLS ID #52076848, Rose Nava, JEA Properties. HAR
 - $285,0003 bd2 ba1.6k sqft14096 Silver Falls Ct, Conroe, TX 77384For Sale
 MLS ID #15331417, Stacy Wahle, Keller Williams Realty The Woodlands. HAR
 - $340,0004 bd2 ba2.1k sqft31870 Forest Park Trl, Conroe, TX 77385For SaleMLS ID #84373172, Amie Pravel, Nan & Company Properties - Woodlands Office. HAR
- $346,0004 bd3 ba2.5k sqft5206 Pointe Spring Xing, Spring, TX 77389For SaleMLS ID #50512459, Caroline Gonzales, Compass RE Texas, LLC - The Woodlands. HAR
- $329,9004 bd3 ba2.3k sqft18 Dover Dr, Conroe, TX 77304For SaleMLS ID #43478528, Heather Boudreaux, Walzel Properties - Corporate Office. HAR
- $354,9003 bd3 ba2.2k sqft754 Forest Lane Dr, Conroe, TX 77302For SaleMLS ID #79397818, Dustin Hill, JLA Realty. HAR
- $330,0004 bd3 ba2.5k sqft12246 Antilles Ln, Conroe, TX 77304For SaleMLS ID #31136272, David Flory, RE/MAX Universal. HAR
- $375,0003 bd2 ba2.4k sqft2012 Elkington Cir, Conroe, TX 77304For SaleMLS ID #10340439, Autumn Leigh, Compass RE Texas, LLC - The Woodlands. HAR
- $325,0004 bd3 ba2.3k sqft1917 Canyon Live Oak St, Conroe, TX 77304For SaleMLS ID #83157314, Wendy Welsh, Coldwell Banker Realty - Lake Conroe/Willis. HAR
- $345,0004 bd3 ba2.9k sqft28306 Peper Hollow Ln, Spring, TX 77386For SaleMLS ID #39890727, Olga M. Garza, Nan & Company Properties - Corporate Office (Heights). HAR
- $332,0004 bd3 ba2.8k sqft7006 Durango Creek Dr, Magnolia, TX 77354For SaleMLS ID #17430063, Gay Lynn Dillard, JLA Realty. HAR
- $315,0004 bd4 ba2.7k sqft2906 Lawrence Park Ct, Conroe, TX 77304For SaleMLS ID #20597180, Monita Armstrong, Connect Realty.com. HAR
- $350,0004 bd3 ba2.5k sqft10022 Lavender Ln, Magnolia, TX 77354For SaleMLS ID #98391558, Kristina Newcomb, eXp Realty LLC. HAR
- $340,0004 bd3 ba2.7k sqft2308 Siegen Dr, Conroe, TX 77304For SaleMLS ID #67360631, Madison Rand, Keller Williams Advantage Realty. HAR
- $345,0003 bd3 ba2.2k sqft114 Silver Sky Ct, Conroe, TX 77304For SaleMLS ID #82980628, Michael Detana, FYI Realty - Humble. HAR
- $300,0003 bd2 ba2k sqft2028 Elkington Cir, Conroe, TX 77304For SaleMLS ID #51207004, Carol Duong, Walzel Properties - Corporate Office. HAR
- $350,0004 bd2 ba2k sqft279 Shoreview Dr, Conroe, TX 77303For SaleMLS ID #80896299, Lidia Beza, Vive Realty LLC. HAR
- $375,0004 bd3 ba2.2k sqft5611 Claymore Meadow Ln, Spring, TX 77389For SaleMLS ID #90400640, Jasmin Lye, JLA Realty. HAR
