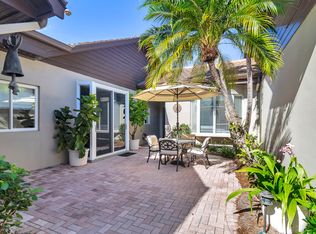
Crisp, clean, and move-in ready. This completely renovated home in Jupiter Hills Village offers the best of everything. Three bedrooms, 3 full and one half baths, featuring 3,627 total sq. ft. Impact windows and doors offer the protection that makes owning a home in Florida stress-free. High-end appliances, wood floors, electric shades, and a spacious floor plan make this home the perfect place for friends to enjoy the great outdoors and time together. Offered fully furnished, you can hit the ground or the links running. Just a few steps from swimming, tennis, and pickleball, the fun begins as soon as you arrive. Walking, riding your bike, or jumping in the golf cart, convenience is the way of life. Close to amazing restaurants and shopping, this location has it all.
For sale
$1,650,000
12200 SE BIRKDALE Run, Jupiter, FL 33469
3beds
3,047sqft
Townhouse
Built in 1989
4,838 Square Feet Lot
$-- Zestimate®
$542/sqft
$944/mo HOA
What's special
Completely renovated homeThree bedroomsSpacious floor planWood floorsOffered fully furnishedImpact windows and doorsElectric shades
- 14 days
- 439
- 30
Likely to sell faster than
Zillow last checked:
Listing updated:
Listed by:
Denice M Sexton 561-662-8344,
Lost Tree Realty
Source: BeachesMLS,MLS#: B26080436 Originating MLS: BeachesMLS
Originating MLS: BeachesMLSFacts & features
Interior
Bedrooms & bathrooms
- Bedrooms: 3
- Bathrooms: 4
- Full bathrooms: 3
- 1/2 bathrooms: 1
- Main level bathrooms: 4
- Main level bedrooms: 3
Primary bedroom
- Level: Main
- Area: 368
- Dimensions: 23 X 16
Bedroom 2
- Level: Main
- Area: 195
- Dimensions: 15 X 13
Bedroom 3
- Level: Main
- Area: 144
- Dimensions: 12 X 12
Kitchen
- Level: Main
- Area: 204
- Dimensions: 17 X 12
Laundry
- Level: Main
- Area: 55
- Dimensions: 11 X 5
Library
- Level: Main
- Area: 96
- Dimensions: 12 X 8
Living room
- Level: Main
- Area: 450
- Dimensions: 25 X 18
Heating
- Central, Zoned
Cooling
- Central Air, Ceiling Fan(s), Zoned
Appliances
- Included: Cooktop, Dryer, Dishwasher, Electric Cooktop, Electric Water Heater, Disposal, Ice Maker, Oven, Refrigerator, Tankless Water Heater, Vented Exhaust Fan, Water Heater, Washer
- Laundry: Washer Hookup, Electric Dryer Hookup, Inside, Laundry Room, Laundry Tub, Sink
Features
- Breakfast Bar, Breakfast Area, Bathtub, Cathedral Ceiling(s), Dual Sinks, Eat-in Kitchen, High Ceilings, Kitchen Island, Kitchen/Dining Combo, Split Bedrooms, Soaking Tub, Separate Shower, Vaulted Ceiling(s)
- Flooring: Carpet, Marble, Tile, Wood
- Doors: French Doors
- Windows: Blinds, Skylight(s), Storm Window(s)
- Has fireplace: No
- Furnished: Yes
Interior area
- Total structure area: 3,627
- Total interior livable area: 3,047 sqft
Video & virtual tour
Property
Parking
- Total spaces: 3
- Parking features: Attached, Driveway, Garage, Golf Cart Garage, Garage Door Opener
- Attached garage spaces: 3
- Has uncovered spaces: Yes
Accessibility
- Accessibility features: None
Features
- Levels: One
- Stories: 1
- Patio & porch: Patio
- Exterior features: Outdoor Living Area
- Pool features: Association
- Has view: Yes
- View description: Golf Course
Lot
- Size: 4,838 Square Feet
- Features: On Golf Course, < 1/4 Acre
Details
- Parcel number: 244042011000004207
- Zoning: Residential
- Special conditions: Standard
Construction
Type & style
- Home type: Townhouse
- Property subtype: Townhouse
Materials
- Concrete, Stucco
- Roof: Concrete
Condition
- Resale
- New construction: No
- Year built: 1989
Utilities & green energy
- Sewer: Public Sewer
- Water: Public
- Utilities for property: Cable Available, Electricity Connected, Sewer Connected, Underground Utilities, Water Available
Community & HOA
Community
- Features: Home Owners Association, Gated, Property Manager On-Site
- Security: Security Gate, Gated with Guard, Gated Community, Smoke Detector(s), Security Guard
- Subdivision: JUPITER HILLS VILLAGE
HOA
- Has HOA: Yes
- Amenities included: Golf Course, Gated, Management, Pickleball, Pool, Security, Tennis Court(s)
- Services included: Common Areas, Maintenance Grounds, Recreation Facilities, Security, Trash
- HOA fee: $5,666 semi-annually
- HOA name: Jupiter Hills Village Homeowners Association
Location
- Region: Jupiter
Financial & listing details
- Price per square foot: $542/sqft
- Tax assessed value: $2,080,490
- Annual tax amount: $23,046
- Date on market: 9/30/2026
- Cumulative days on market: 14 days
- Listing terms: Cash,Conventional
- Electric utility on property: Yes
Estimated market value
Not available
Estimated sales range
Not available
Not available
Price history
| Date | Event | Price |
|---|---|---|
| 9/30/2026 | Listed for sale | $1,650,000+63.2%$542/sqft |
Source:  BeachesMLS #B26080436 Report a problem BeachesMLS #B26080436 Report a problem | ||
| 10/25/2019 | Sold | $1,011,000-8.1%$332/sqft |
Source: BeachesMLS #R10495350 Report a problem | ||
| 1/14/2019 | Listed for sale | $1,100,000+197.3%$361/sqft |
Source: Lost Tree Realty #RX-10495350 Report a problem | ||
| 7/19/2018 | Sold | $370,000-2.6%$121/sqft |
Source:  Martin County REALTORS® of the Treasure Coast (MCRTC) #M20000419 Report a problem Martin County REALTORS® of the Treasure Coast (MCRTC) #M20000419 Report a problem | ||
| 5/7/2018 | Price change | $379,900-5%$125/sqft |
Source: RE/MAX of Stuart #M20000419 Report a problem | ||
| 3/20/2018 | Listed for sale | $399,900$131/sqft |
Source: RE/MAX of Stuart #M20000419 Report a problem | ||
| 2/16/2018 | Listing removed | $399,900$131/sqft |
Source: RE/MAX of Stuart #M20000419 Report a problem | ||
| 1/5/2018 | Price change | $399,900-4.8%$131/sqft |
Source: RE/MAX of Stuart #M20000419 Report a problem | ||
| 11/15/2017 | Price change | $419,900-2.3%$138/sqft |
Source: RE/MAX of Stuart #M20000419 Report a problem | ||
| 9/18/2017 | Price change | $429,900-4.4%$141/sqft |
Source: RE/MAX of Stuart #M20000419 Report a problem | ||
| 8/4/2017 | Price change | $449,900-4.3%$148/sqft |
Source: RE/MAX of Stuart #M20000419 Report a problem | ||
| 6/9/2017 | Price change | $469,900-4.5%$154/sqft |
Source: RE/MAX of Stuart #M20000419 Report a problem | ||
| 5/10/2017 | Price change | $491,900-3.9%$161/sqft |
Source: RE/MAX of Stuart #M20000419 Report a problem | ||
| 3/14/2017 | Price change | $511,900-5.5%$168/sqft |
Source: RE/MAX of Stuart #M20000419 Report a problem | ||
| 12/6/2016 | Price change | $541,900-4.9%$178/sqft |
Source: RE/MAX of Stuart #M20000419 Report a problem | ||
| 10/24/2016 | Price change | $569,900-5%$187/sqft |
Source: RE/MAX of Stuart #M20000419 Report a problem | ||
| 9/1/2016 | Listed for sale | $599,900-6.8%$197/sqft |
Source: RE/MAX of Stuart #M20000419 Report a problem | ||
| 6/2/2016 | Sold | $643,400-2.4%$211/sqft |
Source: Public Record Report a problem | ||
| 10/9/2015 | Listing removed | $659,000$216/sqft |
Source: Jupiter Hills Village Realty #RX-10085339 Report a problem | ||
| 3/16/2015 | Listed for sale | $659,000+10.8%$216/sqft |
Source: Jupiter Hills Village Realty #RX-10085339 Report a problem | ||
| 3/3/2012 | Listing removed | $595,000$195/sqft |
Source: Jupiter Hills Village Realty #R2914082 Report a problem | ||
| 2/1/2012 | Listed for sale | $595,000$195/sqft |
Source: Jupiter Hills Village Realty #R2914082 Report a problem | ||
Public tax history
| Year | Property taxes | Tax assessment |
|---|---|---|
| 2025 | $23,047 +7.6% | $1,116,624 +10% |
| 2024 | $21,419 +0.8% | $1,015,113 +10% |
| 2023 | $21,240 +22.9% | $922,830 +10% |
| 2022 | $17,278 +27.2% | $838,937 +10% |
| 2021 | $13,583 +9% | $762,670 +9.5% |
| 2020 | $12,466 +32.5% | $696,490 +35.3% |
| 2019 | $9,405 | $514,650 -12.6% |
| 2018 | $9,405 -11.7% | $588,560 +6.4% |
| 2017 | $10,653 +32.8% | $553,110 -3.3% |
| 2016 | $8,021 | $571,950 +2.6% |
| 2015 | $8,021 | $557,560 +18.2% |
| 2014 | $8,021 | $471,820 +10.3% |
| 2013 | -- | $427,780 +2.2% |
| 2012 | -- | $418,720 -2.5% |
| 2011 | -- | $429,250 -1.8% |
| 2010 | -- | $437,310 -26.3% |
| 2009 | -- | $593,410 -10.6% |
| 2008 | -- | $664,130 -19.6% |
| 2007 | $8,257 -5% | $825,710 -5% |
| 2006 | $8,692 | $869,190 +25.8% |
| 2005 | -- | $690,780 |
Find assessor info on the county website
Monthly payment
Est. payment
Payment breakdown
Explore the cost of this home by adjusting the details. Changes won't be saved.Climate risks
Neighborhood: 33469
Nearby schools
Schools provided by the listing agent
- Elementary: Hobe Sound
- Middle: Murray
- High: South Fork
Source: BeachesMLS. This data may not be complete. We recommend contacting the local school district to confirm school assignments for this home.
- $1,384,5002 bd3 ba2.5k sqft12212 SE Birkdale Run, Jupiter, FL 33469Off Market

- $1,471,9003 bd2 ba2.9k sqft12188 SE Birkdale Run, Jupiter, FL 33469Off Market
- $1,550,0003 bd4 ba2.5k sqft12224 SE Birkdale Run, Jupiter, FL 33469Sold

- $1,550,0003 bd4 ba2.5k sqft12224 SE Birkdale Run #12224, Jupiter, FL 33469Sold

Similar homes
- $1,659,0004 bd3 ba2.5k sqft236 Fairway E, Tequesta, FL 33469For Sale

 MLS ID #B26051644, Ryan Billings, Water Pointe Realty Group. BeachesMLS
 - $1,340,0002 bd3 ba2.5k sqft12079 SE Birkdale Run, Jupiter, FL 33469For Sale
 MLS ID #R11153689, Jer Zenieris, RE/MAX Properties. BeachesMLS
 - $1,590,0004 bd3 ba2k sqft354 COUNTRY CLUB Drive, Tequesta, FL 33469For Sale
 MLS ID #B26078461, Maureen Haworth, Coastal Realty Group Sales & M. BeachesMLS
 - $2,000,0003 bd4 ba3k sqft12001 SE Prestwick Terrace, Jupiter, FL 33469For Sale
 MLS ID #B26029650, John T. Pinkham, Exceptional Properties. BeachesMLS
 - $1,925,0003 bd3 ba2.8k sqft18456 SE Heritage Oaks Lane, Tequesta, FL 33469For SaleMLS ID #B26084275, George M Richetelli, Compass Florida LLC. BeachesMLS
- $1,775,0003 bd4 ba2.5k sqft9906 SE Mahogany Way, Jupiter, FL 33469For SaleMLS ID #B26060284, Denice M Sexton, Lost Tree Realty. BeachesMLS
- $1,795,0003 bd3 ba2.8k sqft9363 SE COVE POINT Street, Jupiter, FL 33469For SaleMLS ID #B26055331, Mark B Eble, Water Pointe Realty Group. BeachesMLS
- $1,725,0004 bd3 ba2.8k sqft18622 Lakeside Gardens Drive, Jupiter, FL 33458For SaleMLS ID #B26083662, Elizabeth Karmas, Triple Crown Properties. BeachesMLS
- $1,375,0004 bd3 ba3.4k sqft18691 SE LAKESIDE Way, Jupiter, FL 33469For SaleMLS ID #B26067922, William Hopton, The Keyes Company (Tequesta). BeachesMLS
- $1,725,0005 bd4 ba3.1k sqft100 NORWOOD Road, Jupiter, FL 33469For SaleMLS ID #B26070124, Shavendra Roopchand, Compass Florida, LLC. BeachesMLS
- $1,499,0003 bd2 ba2.3k sqft6176 EAGLES NEST Drive, Jupiter, FL 33458For SaleMLS ID #B26069940, Karl D Kremser, NB Elite Realty. BeachesMLS
- $895,0004 bd4 ba2.8k sqftCasa Del Sol, Jupiter, FL 33469For Sale
 MLS ID #A12074968, Sinan Zakaria, Listed Simply. MIAMI
 - $1,895,0003 bd3 ba2.3k sqftSeawatch, Jupiter, FL 33469For SaleMLS ID #A12082119, Robert Kairalla, JIC Realty, Inc. MIAMI
- $925,0003 bd2 ba1.9k sqft19823 Hibiscus Drive, Jupiter, FL 33469For SaleMLS ID #B26084206, Bradley Hurst, Illustrated Properties. BeachesMLS
- $1,150,0003 bd3 ba2.3k sqft103 MAGNOLIA Way, Tequesta, FL 33469For SaleMLS ID #B26074158, Mark B Eble, Water Pointe Realty Group. BeachesMLS
- $1,199,0004 bd3 ba2.3k sqft8954 SE WATER OAK Place, Jupiter, FL 33469For SaleMLS ID #B26083733, Kimberly A Thomson, Compass Florida, LLC (Jupiter). BeachesMLS
- $1,399,0004 bd4 ba2.9k sqft19047 SE Loxahatchee River Road, Jupiter, FL 33458For SaleMLS ID #B26083008, Marvin David Effenson, Jupiter Lighthouse Realty Inc. BeachesMLS
- $1,250,0004 bd4 ba2.8k sqftPines On Pennock Lane Pud, Jupiter, FL 33458For SaleMLS ID #A12104495, Michael Crisp, The Keyes Company. MIAMI
- $1,495,0002 bd3 ba2.3k sqftSeawatch, Jupiter, FL 33469For SaleMLS ID #A11987584, Robert Kairalla, JIC Realty, Inc. MIAMI
