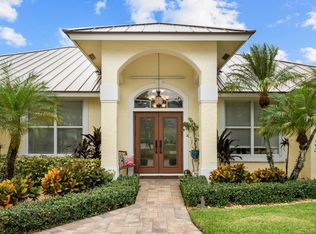
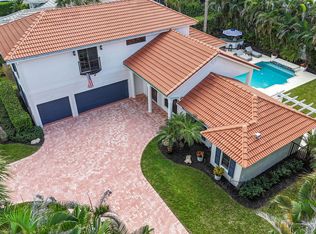
Bright, relaxed living awaits in this newly listed, single-story Jupiter home, offering four true bedrooms, three-and-a-half bathrooms, and almost 3,000 square feet. High ceilings and generous natural light enhance the open layout, while a private office or den creates welcome flexibility for work, hobbies, or quiet retreat. The updated kitchen and bathrooms pair with impact glass and a new metal roof for added everyday appeal. Outside, a screened saltwater pool and built-in grill make it easy to host sunny afternoons and casual dinners, with mosquitoes politely left off the invitation. A two-car garage and low homeowners association fees complete the package, all within easy reach of Jupiter Beach. Picture your life here—schedule a private tour today!
Pending
$1,399,000
19047 SE Loxahatchee River Road, Jupiter, FL 33458
4beds
2,971sqft
Single Family Residence
Built in 1998
0.29 Acres Lot
$1,338,700 Zestimate®
$471/sqft
$300/mo HOA
What's special
Screened saltwater poolTwo-car garageThree-and-a-half bathroomsFour true bedroomsNew metal roofPrivate office or denHigh ceilings
- 43 days
- 355
- 25
Zillow last checked:
Listing updated:
Listed by:
Marvin David Effenson 561-759-8733,
Jupiter Lighthouse Realty Inc,
Kathleen Effenson 407-484-9901,
Jupiter Lighthouse Realty Inc
Source: BeachesMLS,MLS#: B26083008 Originating MLS: BeachesMLS
Facts & features
Interior
Bedrooms & bathrooms
- Bedrooms: 4
- Bathrooms: 4
- Full bathrooms: 3
- 1/2 bathrooms: 1
- Main level bathrooms: 4
- Main level bedrooms: 4
Primary bedroom
- Level: First
- Area: 252
- Dimensions: 18 X 14
Bedroom 2
- Area: 144
- Dimensions: 12 X 12
Bedroom 3
- Area: 132
- Dimensions: 12 X 11
Bedroom 4
- Area: 144
- Dimensions: 12 X 12
Den
- Area: 132
- Dimensions: 12 X 11
Dining room
- Area: 100
- Dimensions: 10 X 10
Dining room
- Area: 176
- Dimensions: 16 X 11
Family room
- Area: 361
- Dimensions: 19 X 19
Kitchen
- Level: First
- Area: 238
- Dimensions: 17 X 14
Living room
- Level: First
- Area: 320
- Dimensions: 20 X 16
Utility room
- Area: 72
- Dimensions: 12 X 6
Heating
- Central
Cooling
- Central Air, Zoned
Appliances
- Included: Dryer, Dishwasher, Electric Range, Electric Water Heater, Disposal, Microwave, Refrigerator, Water Heater, Washer
- Laundry: Washer Hookup, Inside, Laundry Closet, Laundry Tub
Features
- Attic, Built-in Features, Breakfast Area, Closet Cabinetry, Cathedral Ceiling(s), Central Vacuum, Dining Area, Separate/Formal Dining Room, Dual Sinks, Entrance Foyer, High Ceilings, Jetted Tub, Pull Down Attic Stairs, Split Bedrooms, Separate Shower, Vaulted Ceiling(s), Walk-In Closet(s)
- Flooring: Carpet, Laminate
- Doors: French Doors
- Windows: Arched, Blinds, Double Hung, Drapes, Insulated Windows, Metal, Other, Sliding, Storm Window(s), Tinted Windows
- Attic: Pull Down Stairs
- Has fireplace: Yes
- Fireplace features: Decorative
Interior area
- Total structure area: 4,078
- Total interior livable area: 2,971 sqft
Video & virtual tour
Property
Parking
- Total spaces: 2
- Parking features: Attached, Driveway, Garage, Garage Door Opener
- Attached garage spaces: 2
- Has uncovered spaces: Yes
Accessibility
- Accessibility features: None
Features
- Levels: One
- Stories: 1
- Entry location: Entry Level Living Area Y
- Patio & porch: Covered, Patio, Screened
- Exterior features: Built-in Barbecue, Barbecue, Outdoor Living Area
- Has private pool: Yes
- Pool features: Free Form, Gunite, Heated, In Ground, Other, Pool Equipment, Screen Enclosure
- Has spa: Yes
- Spa features: In Ground
- Fencing: Fenced
- Has view: Yes
- View description: Garden
- Waterfront features: None
Lot
- Size: 0.29 Acres
- Dimensions: 12,502
- Features: Sprinklers Automatic
Details
- Parcel number: 224042005000007000
- Zoning: R-1a
- Special conditions: Standard
Construction
Type & style
- Home type: SingleFamily
- Property subtype: Single Family Residence
Materials
- CBS (Concrete Block Structure), Block
- Roof: Metal
Condition
- Resale
- New construction: No
- Year built: 1998
Utilities & green energy
- Sewer: Public Sewer
- Water: Public
- Utilities for property: Cable Available, Sewer Available, Water Available
Community & HOA
Community
- Features: Home Owners Association
- Security: Smoke Detector(s)
- Subdivision: Jupiter River Estates
HOA
- Has HOA: Yes
- Amenities included: Sidewalks
- Services included: Common Areas
- HOA fee: $300 monthly
- HOA phone: 561-781-8030
Location
- Region: Jupiter
Financial & listing details
- Price per square foot: $471/sqft
- Tax assessed value: $1,196,110
- Annual tax amount: $8,845
- Date on market: 10/1/2026
- Cumulative days on market: 33 days
- Listing terms: Cash,Conventional
Estimated market value
$1,338,700
$1.27M - $1.41M
$5,929/mo
Price history
| Date | Event | Price |
|---|---|---|
| 10/20/2026 | Pending sale | $1,399,000$471/sqft |
Source:  BeachesMLS #B26083008 Report a problem | ||
| 10/1/2026 | Listed for sale | $1,399,000+170.1%$471/sqft |
Source: BeachesMLS #B26083008 Report a problem | ||
| 9/18/2013 | Sold | $518,000-13.7%$174/sqft |
Source: Public Record Report a problem | ||
| 5/18/2013 | Price change | $599,900-4.8%$202/sqft |
Source: Water Pointe Realty Group #R3354611 Report a problem | ||
| 3/25/2013 | Listed for sale | $629,900-4.6%$212/sqft |
Source: Water Pointe Realty Group #R3354611 Report a problem | ||
| 8/6/2007 | Sold | $660,000+41.9%$222/sqft |
Source: Public Record Report a problem | ||
| 11/24/2003 | Sold | $465,000+32.9%$157/sqft |
Source: Public Record Report a problem | ||
| 11/23/1998 | Sold | $350,000+813.8%$118/sqft |
Source: Public Record Report a problem | ||
| 12/22/1997 | Sold | $38,300$13/sqft |
Source: Public Record Report a problem | ||
Public tax history
| Year | Property taxes | Tax assessment |
|---|---|---|
| 2025 | $8,770 -0.8% | $569,459 +2.9% |
| 2024 | $8,845 +1.8% | $553,411 +3% |
| 2023 | $8,687 +3.5% | $537,293 +3% |
| 2022 | $8,395 -0.6% | $521,644 +3% |
| 2021 | $8,444 +1.5% | $506,451 +1.4% |
| 2020 | $8,317 +1.2% | $499,459 +2.3% |
| 2019 | $8,222 | $488,230 +0.6% |
| 2018 | $8,222 +1.1% | $485,506 +2.1% |
| 2017 | $8,134 +13.9% | $475,520 -4.1% |
| 2016 | $7,144 | $495,710 +14.3% |
| 2015 | $7,144 | $433,510 +3.8% |
| 2014 | $7,144 | $417,690 +10.6% |
| 2013 | -- | $377,750 +0.7% |
| 2012 | -- | $375,170 -7.8% |
| 2011 | -- | $406,780 -4.3% |
| 2010 | -- | $425,080 -15% |
| 2009 | -- | $499,850 -5.2% |
| 2008 | -- | $527,050 -15.5% |
| 2007 | $6,241 +2.7% | $624,070 +41.6% |
| 2006 | $6,080 | $440,614 +3% |
| 2005 | -- | $427,780 +16.6% |
| 2004 | $6,288 | $366,872 |
| 2003 | $6,288 +2% | $366,872 +2.4% |
| 2002 | $6,167 +32% | $358,274 +29.9% |
| 2001 | $4,671 +2.7% | $275,804 +3% |
| 2000 | $4,549 +1.6% | $267,771 +1.2% |
| 1999 | $4,479 | $264,481 |
Find assessor info on the county website
Monthly payment
Est. payment
Payment breakdown
Explore the cost of this home by adjusting the details. Changes won't be saved.Climate risks
Neighborhood: 33458
Nearby schools
Schools provided by the listing agent
- Elementary: Hobe Sound
- Middle: Murray
- High: South Fork
Source: BeachesMLS. This data may not be complete. We recommend contacting the local school district to confirm school assignments for this home.
- $1,215,9004 bd3 ba2.7k sqft19037 SE Loxahatchee River Rd, Jupiter, FL 33458Off Market
- $1,321,0005 bd3 ba2.9k sqft19057 SE Loxahatchee River Rd, Jupiter, FL 33458Off Market
- $1,111,2004 bd3 ba2.4k sqft19046 SE Coral Reef Ln, Jupiter, FL 33458Off Market
- $1,425,0003 bd5 ba2.6k sqft19036 SE Coral Reef Ln, Jupiter, FL 33458Sold

Similar homes
- $1,499,0004 bd3 ba2.4k sqft19048 SE Loxahatchee River Road, Jupiter, FL 33458For Sale
 MLS ID #B26091253, Kaitlyn Lucie, One Sotheby's International Realty. BeachesMLS
- $1,495,0004 bd4 ba2.4k sqft18944 SE JUPITER RIVER Drive, Jupiter, FL 33458For Sale
 MLS ID #B26093031, Mallory Hughes Cooper, Compass Florida LLC. BeachesMLS
- $1,295,0004 bd3 ba2.9k sqft19028 SE Loxahatchee River Road, Jupiter, FL 33458For Sale
 MLS ID #B26089790, Marvin David Effenson, Jupiter Lighthouse Realty Inc. BeachesMLS
- $1,375,0005 bd3 ba2.7k sqft6185 White Oak Court, Jupiter, FL 33458For Sale
 MLS ID #B26046254, William Volpe, Serhant. BeachesMLS
- $1,675,0005 bd3 ba3.1k sqft126 N RIVER Drive W, Jupiter, FL 33458For SaleMLS ID #B26096092, Russell Kay, Keller Williams Realty Jupiter. BeachesMLS
- $1,085,0004 bd2 ba2.4k sqft19064 SE Jupiter River Drive, Jupiter, FL 33458For SaleMLS ID #B26060966, Stephanie Marinucci PA, Serhant. BeachesMLS
- $1,275,0004 bd4 ba2.8k sqft110 Via Veracruz, Jupiter, FL 33458For SaleMLS ID #B26076283, Ray Carrano, Premier Brokers International. BeachesMLS
- $1,299,0004 bd3 ba3.3k sqft18421 Lake Bend Dr, Jupiter, FL 33458For Sale
 MLS ID #T20055052, Marilyn Griffin, One Sotheby's International Realty. MIAMI
- $1,695,0005 bd5 ba3.6k sqftPines On Pennock Lane Pud, Jupiter, FL 33458For SaleMLS ID #A12119497, Sarah Leahy PA, Keller Williams Realty Jupiter. MIAMI
- $1,325,0005 bd4 ba3k sqft7050 LIMESTONE CAY Road, Jupiter, FL 33458For SaleMLS ID #B26085465, Jeremy Kershbaumer, Compass Florida LLC. BeachesMLS
- $1,575,0004 bd5 ba3.5k sqft204 CHINOOK Lane, Jupiter, FL 33458For SaleMLS ID #B26061593, Carrie Mosher-Finz PA, Sutter & Nugent LLC. BeachesMLS
- $1,149,0003 bd2 ba2k sqft6114 WINDING LAKE Drive, Jupiter, FL 33458For SaleMLS ID #B26094423, Catherine Dahl, Compass Florida LLC. BeachesMLS
- $1,550,0004 bd3 ba3k sqft10070 TRAILWOOD Circle, Jupiter, FL 33478For SaleMLS ID #B26091483, William Tome, Oculus Realty LLC. BeachesMLS
- $1,100,0003 bd3 ba2.3k sqft198 UMBRELLA Place, Jupiter, FL 33458For SaleMLS ID #B26092298, Camila Visser, Luxury Real Estate Group LLC. BeachesMLS
- $1,325,0003 bd3 ba1.8k sqft106 TOTEKA Circle, Jupiter, FL 33458For SaleMLS ID #B26073825, Diane Gray, Nicklaus Vance. BeachesMLS
- $1,295,0003 bd3 ba2.4k sqft198 Birkdale Lane, Jupiter, FL 33458For SaleMLS ID #B26090404, Diane Gray, Nicklaus Vance. BeachesMLS
- $1,075,0003 bd2 ba2k sqftLoxahatchee Reserve North, Jupiter, FL 33458For SaleMLS ID #A12119009, Sinan Zakaria, Listed Simply. MIAMI
- $1,659,0004 bd3 ba2.5k sqft236 Fairway E, Tequesta, FL 33469For SaleMLS ID #B26051644, Ryan Billings, Water Pointe Realty Group. BeachesMLS
- $1,549,0006 bd5 ba3.6k sqft175 Via Rosina, Jupiter, FL 33458For SaleMLS ID #B26010678, Shereen M. Vahabzadeh, Premier Properties of South Fl. BeachesMLS
- $1,695,0003 bd3 ba2.8k sqft9363 SE COVE POINT Street, Jupiter, FL 33469For SaleMLS ID #B26055331, Mark B Eble, Water Pointe Realty Group. BeachesMLS
