Now is your opportunity to own a custom-built estate home with your own resort style oasis! Situated within The Shores of Jupiter is the highly coveted community of North Fork. This single-story, 5-bedroom, 3-bathroom residence exudes elegance and comfort, offering an impressive blend of modern design and timeless style. An entertainer's dream!
This home features an expansive open concept living space from the moment you enter with soaring 12-foot ceilings and an abundance of natural light. This home has floor to ceiling glass and features a ledgestone candle wall and limestone floors that add a touch of luxury. Designed for both everyday living and elegant entertaining, the chef's kitchen is a true showpiece—complete with white quartz countertops, top-of-the-line gas appliances, a generous walk-in pantry, and custom cabinetry.
Outdoors, your private paradise awaits. Fully screened in, resort-style pool and spa is enhanced by a state-of-the-art Jandy automation system, gas heater, and saltwater conversion. A fully equipped summer kitchen and lushly landscaped, fenced yard offer the ideal backdrop for privacy, dining and entertaining.
Additional highlights include , HVAC system 2019 & 2022, a 2.5-car epoxy floor garage with abundant storage, 2022 exterior paint, fenced in backyard, cabana bath and a split floor-plan with two separate wings.
This is more than a home—it's a refined retreat designed for those who appreciate style, comfort, and privacy. Located within an A-rated school district and just minutes from upscale dining, shopping, world class golf courses, beaches and more. Enjoy access to exclusive community amenities including tennis and pickleball courts, a playground, and basketball court—within a private enclave of only 37 custom homes.
For sale
$1,675,000
126 N RIVER Drive W, Jupiter, FL 33458
5beds
3,119sqft
Single Family Residence
Built in 1994
0.3 Acres Lot
$1,577,300 Zestimate®
$537/sqft
$258/mo HOA
What's special
Saltwater conversionFloor to ceiling glassLedgestone candle wallAbundance of natural lightWhite quartz countertopsFully equipped summer kitchenGenerous walk-in pantry
- 7 days
- 1,316
- 102
Likely to sell faster than
Zillow last checked:
Listing updated:
Listed by:
Russell Kay 330-697-2902,
Keller Williams Realty Jupiter
Source: BeachesMLS,MLS#: B26096092 Originating MLS: BeachesMLS
Facts & features
Interior
Bedrooms & bathrooms
- Bedrooms: 5
- Bathrooms: 3
- Full bathrooms: 3
- Main level bathrooms: 3
- Main level bedrooms: 5
Primary bedroom
- Level: Main
- Area: 273
- Dimensions: 21 X 13
Bedroom 2
- Level: Main
- Area: 156
- Dimensions: 13 X 12
Bedroom 3
- Level: Main
- Area: 168
- Dimensions: 14 X 12
Bedroom 4
- Area: 132
- Dimensions: 12 X 11
Kitchen
- Level: Main
- Area: 256
- Dimensions: 16 X 16
Living room
- Level: Main
- Area: 272
- Dimensions: 17 X 16
Heating
- Central, Electric
Cooling
- Central Air, Ceiling Fan(s), Electric
Appliances
- Included: Cooktop, Dryer, Dishwasher, Gas Cooktop, Disposal, Gas Range, Gas Water Heater, Ice Maker, Microwave, Range, Refrigerator, Water Heater, Washer
- Laundry: Inside, Main Level, Laundry Room, Laundry Tub, Sink
Features
- Built-in Features, Breakfast Area, Bathtub, Cathedral Ceiling(s), Central Vacuum, Dining Area, Separate/Formal Dining Room, Dual Sinks, Entrance Foyer, Family/Dining Room, High Ceilings, Kitchen Island, Kitchen/Dining Combo, Living/Dining Room, Main Level Primary, Pantry, Split Bedrooms, Soaking Tub, Separate Shower, Tub Shower, Walk-In Closet(s)
- Flooring: Carpet, Concrete, Tile, Vinyl
- Doors: French Doors
- Windows: Blinds, Drapes
- Has fireplace: Yes
- Fireplace features: Decorative, Propane
Interior area
- Total structure area: 4,236
- Total interior livable area: 3,119 sqft
Video & virtual tour
Property
Parking
- Total spaces: 6.5
- Parking features: Attached, Driveway, Garage, Garage Door Opener
- Attached garage spaces: 2.5
- Uncovered spaces: 4
Accessibility
- Accessibility features: Accessibility Features, Accessible Approach with Ramp, Accessible Doors, Accessible Entrance, Accessible Hallway(s)
Features
- Levels: Multi/Split,One
- Stories: 1
- Entry location: Entry Level Living Area Y
- Patio & porch: Covered, Patio, Porch, Screened
- Exterior features: Built-in Barbecue, Barbecue, Lighting, Outdoor Kitchen, Outdoor Living Area, Outdoor Shower
- Has private pool: Yes
- Pool features: Free Form, Gunite, Gas Heat, Heated, In Ground, Other, Private, Screen Enclosure, Pool/Spa Combo, Salt Water, Waterfall, Outside Bath Access
- Has spa: Yes
- Spa features: Gunite, Heated, In Ground
- Fencing: Fenced
- Has view: Yes
- View description: Preserve
- Waterfront features: None
Lot
- Size: 0.3 Acres
- Features: Landscaped, 1/4 to 1/2 Acre Lot, Sprinklers Automatic, Sprinkler System
Details
- Parcel number: 30424027140000140
- Zoning: R1-A (city)
- Special conditions: Standard,Listed As-Is
Construction
Type & style
- Home type: SingleFamily
- Architectural style: Ranch
- Property subtype: Single Family Residence
Materials
- CBS (Concrete Block Structure), Block, Stucco
- Foundation: Slab
- Roof: Concrete,Tile
Condition
- Resale
- New construction: No
- Year built: 1994
Utilities & green energy
- Electric: 3 Phase, Underground
- Sewer: Public Sewer
- Water: Public
- Utilities for property: Cable Connected, Electricity Connected, Propane, Sewer Available, Underground Utilities, Water Available
Community & HOA
Community
- Features: Home Owners Association, Gated, Street Lights
- Security: Security System, Gated Community, Smoke Detector(s)
- Subdivision: NORTH FORK
HOA
- Has HOA: Yes
- Amenities included: Basketball Court, Gated, Maintenance, Playground, Pickleball, Sidewalks, Tennis Court(s)
- Services included: Common Areas, Cable TV, Insurance, Legal/Accounting, Maintenance Grounds, Reserve Fund, Security
- HOA fee: $258 monthly
- HOA name: North Fork
- HOA phone: 561-781-8030
Location
- Region: Jupiter
Financial & listing details
- Price per square foot: $537/sqft
- Tax assessed value: $1,095,043
- Annual tax amount: $20,585
- Date on market: 11/3/2026
- Cumulative days on market: 7 days
- Listing terms: Cash,Conventional
- Electric utility on property: Yes
- Road surface type: Paved
Estimated market value
$1,577,300
$1.50M - $1.66M
$7,973/mo
Price history
| Date | Event | Price |
|---|---|---|
| 11/3/2026 | Listed for sale | $1,675,000-6.9%$537/sqft |
Source:  BeachesMLS #B26096092 Report a problem | ||
| 11/2/2026 | Listed for rent | $13,000+4%$4/sqft |
Source: BeachesMLS #B26095649 Report a problem | ||
| 7/31/2025 | Listing removed | $1,800,000$577/sqft |
Source: BeachesMLS #RX-11083019 Report a problem | ||
| 7/15/2025 | Listing removed | $12,500$4/sqft |
Source: BeachesMLS #R11067959 Report a problem | ||
| 5/28/2025 | Price change | $12,500-3.8%$4/sqft |
Source: BeachesMLS #R11067959 Report a problem | ||
| 4/29/2025 | Price change | $13,000-7.1%$4/sqft |
Source: BeachesMLS #R11067959 Report a problem | ||
| 4/23/2025 | Listed for sale | $1,800,000+6.7%$577/sqft |
Source: BeachesMLS #RX-11083019 Report a problem | ||
| 3/4/2025 | Listed for rent | $14,000$4/sqft |
Source: BeachesMLS #R11067959 Report a problem | ||
| 5/4/2024 | Listing removed | -- |
Source: BeachesMLS #R10958341 Report a problem | ||
| 4/17/2024 | Price change | $14,000-6.7%$4/sqft |
Source: BeachesMLS #R10958341 Report a problem | ||
| 4/3/2024 | Price change | $15,000-6.3%$5/sqft |
Source: BeachesMLS #R10958341 Report a problem | ||
| 2/16/2024 | Price change | $16,000-15.8%$5/sqft |
Source: BeachesMLS #R10958341 Report a problem | ||
| 2/9/2024 | Listed for rent | $19,000$6/sqft |
Source: BeachesMLS #R10958341 Report a problem | ||
| 11/10/2022 | Sold | $1,687,500-6.3%$541/sqft |
Source: BeachesMLS #R10822055 Report a problem | ||
| 9/20/2022 | Contingent | $1,800,000$577/sqft |
Source: BeachesMLS #RX-10822055 Report a problem | ||
| 9/12/2022 | Price change | $1,800,000-2.7%$577/sqft |
Source: BeachesMLS #RX-10822055 Report a problem | ||
| 8/4/2022 | Listed for sale | $1,850,000+207.8%$593/sqft |
Source: BeachesMLS #RX-10822055 Report a problem | ||
| 5/5/2014 | Sold | $601,000-3.8%$193/sqft |
Source: Public Record Report a problem | ||
| 12/31/2013 | Listed for sale | $625,000-10.7%$200/sqft |
Source: ILLUSTRATED PROPERTIES #RX-10003944 Report a problem | ||
| 8/22/2008 | Sold | $700,000+10.2%$224/sqft |
Source: Public Record Report a problem | ||
| 8/10/2004 | Sold | $635,000+56.4%$204/sqft |
Source: Public Record Report a problem | ||
| 6/20/1995 | Sold | $406,000$130/sqft |
Source: Public Record Report a problem | ||
Public tax history
| Year | Property taxes | Tax assessment |
|---|---|---|
| 2025 | $19,639 +1.1% | $1,095,043 +1% |
| 2024 | $19,420 -1.5% | $1,083,910 |
| 2023 | $19,707 +114.4% | $1,083,910 +107.6% |
| 2022 | $9,190 +1.1% | $522,113 +3% |
| 2021 | $9,087 +0.3% | $506,906 +1.4% |
| 2020 | $9,064 +1% | $499,907 +2.3% |
| 2019 | $8,971 | $488,668 +1.9% |
| 2018 | $8,971 +5% | $479,556 +2.1% |
| 2017 | $8,546 +0.1% | $469,692 +2.1% |
| 2016 | $8,536 -0.3% | $460,031 -8.5% |
| 2015 | $8,561 -1% | $502,673 +13.9% |
| 2014 | $8,643 +1.6% | $441,431 +1.5% |
| 2013 | $8,511 -2.4% | $434,907 +1.7% |
| 2012 | $8,719 -1.6% | $427,637 +0.8% |
| 2011 | $8,862 +0.3% | $424,376 +1.5% |
| 2010 | $8,839 -7.7% | $418,104 -10.5% |
| 2009 | $9,578 -7.8% | $467,233 -13.3% |
| 2008 | $10,393 +3.8% | $538,959 +1.3% |
| 2007 | $10,014 -5.2% | $532,300 +2.5% |
| 2006 | $10,567 | $519,317 +3% |
| 2005 | -- | $504,191 +45% |
| 2004 | $2,192 +157.6% | $347,727 +1.9% |
| 2003 | $851 -88.4% | $341,243 +2.4% |
| 2002 | $7,336 -0.3% | $333,245 +1.6% |
| 2001 | $7,362 +4.2% | $327,997 +3% |
| 2000 | $7,066 +18.1% | $318,444 -1.4% |
| 1999 | $5,981 | $323,127 |
Find assessor info on the county website
Monthly payment
Est. payment
Payment breakdown
Explore the cost of this home by adjusting the details. Changes won't be saved.Climate risks
Neighborhood: North Fork
Nearby schools
Schools provided by the listing agent
- Elementary: Limestone Creek
- Middle: Jupiter
- High: Jupiter
Source: BeachesMLS. This data may not be complete. We recommend contacting the local school district to confirm school assignments for this home.


Similar homes
- $1,550,0004 bd3 ba3k sqft10070 TRAILWOOD Circle, Jupiter, FL 33478For Sale

 MLS ID #B26091483, William Tome, Oculus Realty LLC. BeachesMLS
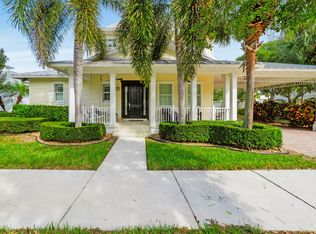
- $1,895,0005 bd4 ba3k sqft1031 Tiki Drive, Jupiter, FL 33458For Sale
 MLS ID #B26090656, Debra L Weeks, Donohue Real Estate, LLC. BeachesMLS
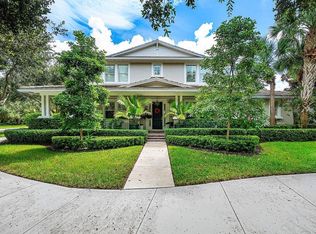
- $2,250,0006 bd5 ba3.9k sqft2695 Lamarville Drive, Jupiter, FL 33458For Sale
 MLS ID #B26096607, Amy Johnson, Jupiter Lighthouse Realty Inc. BeachesMLS
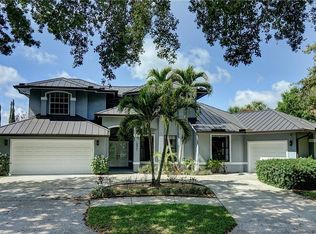
- $1,299,0004 bd3 ba3.3k sqft18421 Lake Bend Dr, Jupiter, FL 33458For Sale
 MLS ID #T20055052, Marilyn Griffin, One Sotheby's International Realty. MIAMI
- $1,075,0003 bd2 ba2k sqftLoxahatchee Reserve North, Jupiter, FL 33458For SaleMLS ID #A12119009, Sinan Zakaria, Listed Simply. MIAMI
- $2,479,0004 bd4 ba3.6k sqft19998 SE Gallberry Drive, Jupiter, FL 33458For SaleMLS ID #B26073661, John A DelPrete, Douglas Elliman Jupiter. BeachesMLS
- $1,650,0004 bd4 ba2.9k sqftJupiter Farms, Jupiter, FL 33478For SaleMLS ID #A12020608, Carlos Azcarate, Apex International Realty, LLC.. MIAMI
- $1,294,0004 bd4 ba2.7k sqft265 Swallowtail Lane, Jupiter, FL 33458For SaleMLS ID #B26051609, Pamela Smith, Frankel Ball Realty LLC. BeachesMLS
- $1,849,0004 bd5 ba4.1k sqft21 Marlwood Lane, Palm Beach Gardens, FL 33418For SaleMLS ID #B26064828, Veronique Howley, Coldwell Banker Realty. BeachesMLS
- $1,225,0004 bd3 ba2.6k sqft1131 N Prescott Drive, Jupiter, FL 33458For SaleMLS ID #B26078856, Marilyn R Sowers PA, RE/MAX Direct. BeachesMLS
- $1,578,0003 bd4 ba2.7k sqft271 Carina Drive, Jupiter, FL 33478For SaleMLS ID #B26082569, Holly Meyer Lucas, Compass Florida, LLC (Jupiter). BeachesMLS
- $1,875,0003 bd3 ba2.5k sqft180 Carina Drive, Jupiter, FL 33478For SaleMLS ID #B26067740, Sam Elias, The Agency Florida LLC. BeachesMLS
- $1,295,0003 bd3 ba2.4k sqft198 Birkdale Lane, Jupiter, FL 33458For SaleMLS ID #B26090404, Diane Gray, Nicklaus Vance. BeachesMLS
- $1,925,0003 bd3 ba2.8k sqft18456 SE Heritage Oaks Lane, Tequesta, FL 33469For SaleMLS ID #B26084275, George M Richetelli, Compass Florida LLC. BeachesMLS
- $1,875,0003 bd3 ba2.6k sqft260 Carina Drive, Jupiter, FL 33478For SaleMLS ID #B26085487, Michael L Leibowitz, Leibowitz Realty Group, LLC./P. BeachesMLS
- $1,577,0005 bd5 ba3.6k sqft11910 Torreyanna Circle, Palm Beach Gardens, FL 33412For SaleMLS ID #B26087795, Robert G Graeve, Illustrated Properties. BeachesMLS
- $1,870,0005 bd3 ba3k sqft14024 Wind Flower Drive, Palm Beach Gardens, FL 33418For SaleMLS ID #B26065736, Cynthia E Stage, RE/MAX Ocean Properties. BeachesMLS
- $1,499,0004 bd3 ba2.6k sqft9954 SE Osprey Pointe Drive SE, Hobe Sound, FL 33455For SaleMLS ID #B26041371, Carl A. Dykes, Illustrated Properties/Hobe So. BeachesMLS
- $2,150,0005 bd4 ba4.1k sqft221 Marlberry Circle, Jupiter, FL 33458For SaleMLS ID #B26031053, Susan Stamos, My Florida Realty, LLC. BeachesMLS
- $1,495,0004 bd4 ba3.2k sqft8055 Woodsmuir Drive, West Palm Beach, FL 33412For SaleMLS ID #B26049554, Steven Berkes, Berkes Realty & Investments. BeachesMLS
