Welcome to this stunning 3-bedroom, 2-bathroom single-family home in the heart of Jupiter, completely renovated from top to bottom in 2026! Showcasing modern finishes and thoughtful design, this home features new LVP flooring & a gorgeous kitchen with all-new stainless steel appliances, a spacious island, & pantry. The primary suite offers dual sinks, a separate soaking tub, shower, & walk-in closets. Enjoy Florida living on the covered patio, perfect for relaxing or entertaining! Major upgrades include a new 2026 A/C, impact windows & doors, & new water heater. Ideally located near shopping, dining, schools, I-95, the Turnpike, & Jupiter's beautiful beaches. With every detail thoughtfully transformed, this move-in-ready home offers the perfect blend of style, comfort, & convenience!
For sale
$1,149,000
6114 WINDING LAKE Drive, Jupiter, FL 33458
3beds
2,038sqft
Single Family Residence
Built in 1990
8,779 Square Feet Lot
$1,090,800 Zestimate®
$564/sqft
$115/mo HOA
What's special
Modern finishesSpacious islandSeparate soaking tubGorgeous kitchenNew lvp flooringImpact windows and doorsCovered patio
- 8 days
- 1,440
- 104
Likely to sell faster than
Zillow last checked:
Listing updated:
Listed by:
Catherine Dahl 904-613-0090,
Compass Florida LLC,
Daniel Happe 412-997-2292,
Compass Florida LLC
Source: BeachesMLS,MLS#: B26094423 Originating MLS: BeachesMLS
Facts & features
Interior
Bedrooms & bathrooms
- Bedrooms: 3
- Bathrooms: 2
- Full bathrooms: 2
- Main level bathrooms: 2
- Main level bedrooms: 3
Primary bedroom
- Area: 0
- Dimensions: 0 X 0
Kitchen
- Area: 0
- Dimensions: 0 X 0
Living room
- Area: 0
- Dimensions: 0 X 0
Heating
- Central
Cooling
- Central Air
Appliances
- Included: Dryer, Dishwasher, Electric Range, Microwave, Refrigerator, Water Heater, Washer, Owned Water Heater
- Laundry: Inside
Features
- Bathtub, Dual Sinks, Kitchen Island, Main Level Primary, Pantry, Soaking Tub, Separate Shower, Walk-In Closet(s)
- Flooring: Vinyl
- Windows: Storm Window(s)
- Has fireplace: No
Interior area
- Total structure area: 2,803
- Total interior livable area: 2,038 sqft
Video & virtual tour
Property
Parking
- Total spaces: 4
- Parking features: Attached, Driveway, Garage
- Attached garage spaces: 2
- Uncovered spaces: 2
Accessibility
- Accessibility features: None
Features
- Levels: One
- Stories: 1
- Patio & porch: Covered, Patio
- Exterior features: Outdoor Living Area
Lot
- Size: 8,779 Square Feet
- Features: < 1/4 Acre
Details
- Parcel number: 30424027100004590
- Zoning: R1-A (city)
- Special conditions: Standard
Construction
Type & style
- Home type: SingleFamily
- Property subtype: Single Family Residence
Materials
- Concrete, Stucco
- Roof: Concrete,Tile
Condition
- Resale
- New construction: No
- Year built: 1990
Utilities & green energy
- Sewer: Public Sewer
- Water: Public
- Utilities for property: Sewer Available, Water Available
Community & HOA
Community
- Features: Home Owners Association, Street Lights
- Subdivision: SHORES 5
HOA
- Has HOA: Yes
- Amenities included: Playground, Trail(s)
- Services included: Common Areas
- HOA fee: $345 quarterly
- HOA name: The Shores of Jupiter
- HOA phone: 561-763-0086
Location
- Region: Jupiter
Financial & listing details
- Price per square foot: $564/sqft
- Tax assessed value: $317,852
- Annual tax amount: $5,111
- Date on market: 10/31/2026
- Cumulative days on market: 8 days
- Listing terms: Cash,Conventional,FHA,VA Loan
Estimated market value
$1,090,800
$1.04M - $1.15M
$4,557/mo
Price history
| Date | Event | Price |
|---|---|---|
| 10/31/2026 | Listed for sale | $1,149,000+136.9%$564/sqft |
Source:  BeachesMLS #B26094423 Report a problem | ||
| 8/26/2026 | Sold | $485,000+162.2%$238/sqft |
Source: Public Record Report a problem | ||
| 9/17/2002 | Sold | $185,000$91/sqft |
Source: Public Record Report a problem | ||
Public tax history
| Year | Property taxes | Tax assessment |
|---|---|---|
| 2025 | $5,111 +5.5% | $309,496 +2.9% |
| 2024 | $4,843 +2.6% | $300,774 +3% |
| 2023 | $4,721 -5.4% | $292,014 +3% |
| 2022 | $4,989 +4.2% | $283,509 +3% |
| 2021 | $4,787 +0.6% | $275,251 +1.4% |
| 2020 | $4,756 +6.8% | $271,451 +2.3% |
| 2019 | $4,453 | $265,348 +1.9% |
| 2018 | $4,453 +5.7% | $260,400 +2.1% |
| 2017 | $4,213 -1.1% | $255,044 +2.1% |
| 2016 | $4,259 +0.3% | $249,798 +0.7% |
| 2015 | $4,247 -3.3% | $248,062 +0.8% |
| 2014 | $4,393 +1.8% | $246,093 +1.5% |
| 2013 | $4,315 +0.5% | $242,456 +1.7% |
| 2012 | $4,294 +1.3% | $238,403 +3% |
| 2011 | $4,238 -3.6% | $231,459 +1.5% |
| 2010 | $4,396 -2.4% | $228,038 -9.3% |
| 2009 | $4,506 +4.7% | $251,494 -0.7% |
| 2008 | $4,302 +1.4% | $253,367 +3% |
| 2007 | $4,243 -6.4% | $245,987 +2.5% |
| 2006 | $4,533 | $239,987 +3% |
| 2005 | -- | $232,997 +3% |
| 2004 | $1,366 +80.1% | $226,211 +1.9% |
| 2003 | $759 -79.5% | $221,993 +33.4% |
| 2002 | $3,702 +0.5% | $166,402 +1.6% |
| 2001 | $3,682 +3.9% | $163,781 +3% |
| 2000 | $3,545 +30.1% | $159,011 -8.4% |
| 1999 | $2,724 | $173,617 |
Find assessor info on the county website
Monthly payment
Est. payment
Payment breakdown
Explore the cost of this home by adjusting the details. Changes won't be saved.Climate risks
Neighborhood: Shores
Nearby schools
Schools provided by the listing agent
- Elementary: Limestone Creek
- Middle: Jupiter
- High: Jupiter
Source: BeachesMLS. This data may not be complete. We recommend contacting the local school district to confirm school assignments for this home.

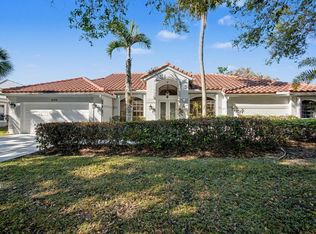
Similar homes
- $1,100,0003 bd2 ba2k sqft310 San Remo Drive, Jupiter, FL 33458For Sale
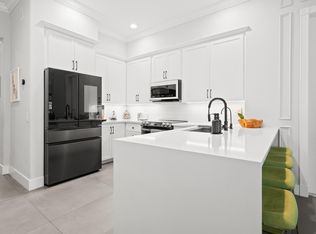
 MLS ID #B26017647, Cibie Cahur, Keller Williams Realty Jupiter. BeachesMLS
- $1,375,0005 bd3 ba2.7k sqft6185 White Oak Court, Jupiter, FL 33458For Sale
 MLS ID #B26046254, William Volpe, Serhant. BeachesMLS
- $1,150,0004 bd2 ba2.2k sqft17241 123RD Terrace N, Jupiter, FL 33478For Sale
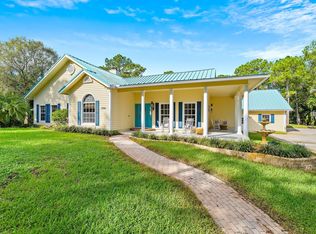 MLS ID #B26088623, Erica Wolfe, Real Broker, LLC. BeachesMLS
- $1,325,0003 bd3 ba1.8k sqft106 TOTEKA Circle, Jupiter, FL 33458For Sale
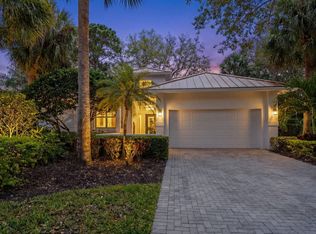 MLS ID #B26073825, Diane Gray, Nicklaus Vance. BeachesMLS
- $1,289,0004 bd3 ba3k sqft143 Killarney Court, Jupiter, FL 33458For SaleMLS ID #B26082297, Paul Portugal, Paradise Real Estate Intl. BeachesMLS
- $769,0004 bd2 ba1.8k sqft502 Circle E, Jupiter, FL 33458For SaleMLS ID #B26073084, John P Kern, Waterfront Properties & Club C. BeachesMLS
- $1,050,0004 bd3 ba2.2k sqft17968 Bridle Court, Jupiter, FL 33478For SaleMLS ID #B26042581, Austin Frankoski, KW Innovations. BeachesMLS
- $1,050,0003 bd3 ba2.2k sqft3991 SHEARWATER Drive, Jupiter, FL 33477For SaleMLS ID #B26077549, Paul Thomas Stockall, Compass Florida LLC. BeachesMLS
- $795,0004 bd2 ba1.7k sqft7151 Rockwood Road, Jupiter, FL 33458For SaleMLS ID #B26068461, Jennifer Rebecca Thron, Sandals Realty Group, Inc.. BeachesMLS
- $700,0003 bd2 ba1.3k sqft6208 Michael Street, Jupiter, FL 33458For SaleMLS ID #B26077857, Denise Torres, Serhant. BeachesMLS
- $1,550,0004 bd3 ba3k sqft10070 TRAILWOOD Circle, Jupiter, FL 33478For SaleMLS ID #B26091483, William Tome, Oculus Realty LLC. BeachesMLS
- $999,9993 bd3 ba1.8k sqft109 E RIVERSIDE Drive, Jupiter, FL 33469For SaleMLS ID #B26064269, Rebecca L Dunn, Hibiscus Real Estate. BeachesMLS
- $799,0003 bd3 ba1.8k sqft4102 Community Drive, Jupiter, FL 33458For SaleMLS ID #B26083864, Laura Menard, RE/MAX Direct. BeachesMLS
- $1,299,9994 bd3 ba1.8k sqft425 Hugh Street, Jupiter, FL 33458For SaleMLS ID #B26009846, Alfred V Altopiedi Esq, Al Altopiedi Real Estate Brokerage. BeachesMLS
- $759,0003 bd2 ba1.8k sqft454 DOVER Road, Jupiter, FL 33469For SaleMLS ID #B26092669, Eric S Targan, LoKation. BeachesMLS
- $1,290,0003 bd3 ba1.8k sqft11078 OAK WAY Circle, Palm Beach Gardens, FL 33410For SaleMLS ID #B26074250, John R DePhillipo, William Raveis Florida, LLC. BeachesMLS
- $1,250,0002 bd3 ba2k sqft1000 US-1 #659, Jupiter, FL 33477For SaleMLS ID #B26087187, Courtney Smitheman, Crane Reed Properties, LLC. BeachesMLS
- $929,0003 bd2 ba1.3k sqft3733 Cape Pointe Circle, Jupiter, FL 33477For SaleMLS ID #B26058584, Milla Russo, Illustrated Properties. BeachesMLS
- $875,0004 bd3 ba1.9k sqft6769 MITCHELL Street, Jupiter, FL 33458New ConstructionMLS ID #B26090071, Karen Melissa Jackson, Relentless Real Estate Co.. BeachesMLS
- $1,499,0004 bd4 ba2.4k sqft17375 Thunder Road, Jupiter, FL 33478For SaleMLS ID #R11149784, Carla Ann Christenson, One Sotheby's International Realty. BeachesMLS
