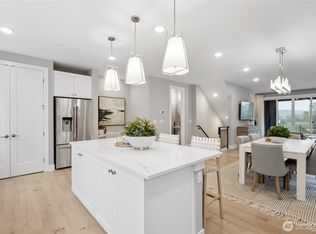
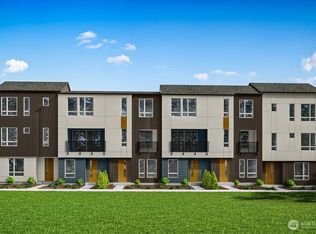
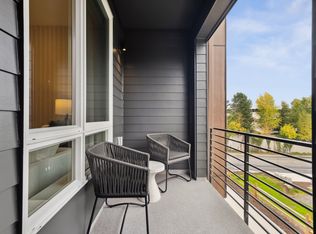
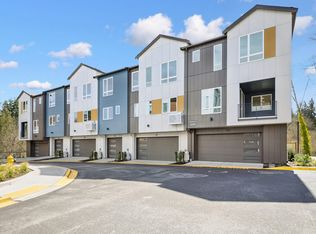
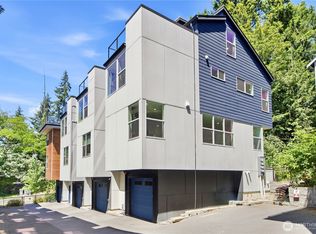
This stunning 2-bedroom, 2.5-bathroom townhome offers a spacious retreat with a touch of luxury. Sun-drenched and south-facing, the home features a covered patio overlooking a serene, treed setting, complemented by 9-foot ceilings and 8-foot doors throughout. The open-concept layout creates an inviting, airy atmosphere, perfect for entertaining. The stylish kitchen boasts upgraded JennAir appliances, 3cm quartz countertops, and a large island ideal for culinary enthusiasts. Contemporary design details, including a sleek metal open railing, enhance the home’s modern appeal. Convenience and comfort abound with a side-by-side washer and dryer, dual primary bedroom closets, and an oversized 2-car garage. Enjoy leisurely walks on the community trail or explore the Eastlink Trail just across the street, immersing yourself in nature right at your doorstep. Reg Policy #4675-Broker must accompany and personally register buyer at first visit, or no BBC will be paid. Call to schedule your tour!
Active
Listed by: Tri Pointe Homes Real Estate • Jill Dianne Bullion
Price cut: $10K (8/6)
$939,900
12207 137th Place NE #2603, Redmond, WA 98052
2beds
1,539sqft
:
Get pre-qualified$6,027/mo
Condominium
Built in 2026
-- sqft lot
$936,500 Zestimate®
$611/sqft
$190/mo HOA
What's special
Stylish kitchenLarge islandDual primary bedroom closetsContemporary design detailsSide-by-side washer and dryerSun-drenched and south-facingUpgraded jennair appliances
- 62 days |
- 90 |
- 5 |
Zillow last checked:
Listing updated:
Listed by:
Jill Dianne Bullion,
Tri Pointe Homes Real Estate,
Jonna Martin,
Tri Pointe Homes Real Estate
Source: NWMLS as distributed by MLS GRID,MLS#: 2535946
Facts & features
Interior
Bedrooms & bathrooms
- Bedrooms: 2
- Bathrooms: 3
- Full bathrooms: 2
- 1/2 bathrooms: 1
- Main level bathrooms: 1
Primary bedroom
- Level: Second
Bedroom
- Level: Second
Bathroom full
- Description: 2
- Level: Third
Bathroom full
- Level: Third
Other
- Description: 1
- Level: Main
Dining room
- Level: Main
Entry hall
- Level: Lower
Great room
- Level: Main
Kitchen with eating space
- Level: Main
Utility room
- Level: Second
Heating
- Forced Air, Heat Pump, Recirculation Pump, Electric
Cooling
- Ductless, Forced Air, Heat Pump
Appliances
- Included: Dishwasher, Dryer, Microwave, Refrigerator, Stove(s)/Range(s), Washer, Dishwasher(s), Dryer(s), Microwave(s), Refrigerator(s), Washer(s), Water Heater: Hybrid, Water Heater Location: Garage, Cooking - Electric Hookup, Cooking-Electric
Features
- Flooring: Ceramic Tile, Engineered Hardwood, Carpet
- Windows: Insulated Windows
- Has fireplace: No
Interior area
- Total structure area: 1,539
- Total interior livable area: 1,539 sqft
Property
Parking
- Total spaces: 2
- Parking features: Individual Garage
- Has garage: Yes
- Covered spaces: 2
Features
- Levels: Three Or More
- Entry location: Lower
- Patio & porch: Cooking-Electric, Insulated Windows, Primary Bathroom, Sprinkler System, Walk-In Closet(s), Water Heater
Lot
- Features: Dead End Street, Paved, Sidewalk
Details
- Parcel number: 27260590262603
- Special conditions: Standard
Construction
Type & style
- Home type: Condo
- Architectural style: Contemporary,Condo (3 Levels)
- Property subtype: Condominium
Materials
- Cement Planked, Cement Plank
- Roof: Composition
Condition
- New construction: Yes
- Year built: 2026
- Major remodel year: 2026
Utilities & green energy
- Electric: Company: PSE
- Sewer: Company: City of Redmond
- Water: Company: City of Redmond
- Utilities for property: Xfinity, Ziply/Xfinity
Green energy
- Energy efficient items: Insulated Windows
Community & HOA
Community
- Features: Playground, Trail(s)
- Subdivision: Redmond
HOA
- Services included: Common Area Maintenance, Maintenance Grounds, Road Maintenance, Snow Removal
- HOA fee: $190 monthly
- HOA phone: 206-215-9732
Location
- Region: Redmond
Financial & listing details
- Price per square foot: $611/sqft
- Date on market: 6/4/2026
- Cumulative days on market: 64 days
- Listing terms: Conventional
- Inclusions: Dishwasher(s), Dryer(s), Microwave(s), Refrigerator(s), Stove(s)/Range(s), Washer(s)
Estimated market value
$936,500
$890,000 - $983,000
$4,173/mo
Price history
| Date | Event | Price |
|---|---|---|
| 8/6/2026 | Price change | $939,900-1.1%$611/sqft |
Source:  NWMLS as distributed by MLS GRID #2535946 Report a problem NWMLS as distributed by MLS GRID #2535946 Report a problem | ||
| 6/5/2026 | Listed for sale | $949,900$617/sqft |
Source: NWMLS as distributed by MLS GRID #2535946 Report a problem | ||
Public tax history
Tax history is unavailable.
Monthly payment
Est. payment
Payment breakdown
Explore the cost of this home by adjusting the details. Changes won't be saved.Climate risks
Neighborhood: Rose Hill
Nearby schools
GreatSchools rating
- 10/10Rose Hill Elementary SchoolGrades: K-5Distance: 2.4 mi
- 10/10Rose Hill Middle SchoolGrades: 6-8Distance: 2.7 mi
- 10/10Lake Washington High SchoolGrades: 9-12Distance: 2.8 mi
Schools provided by the listing agent
- Elementary: Rose Hill Elem
- Middle: Rose Hill Middle
- High: Lake Wash High
Source: NWMLS as distributed by MLS GRID. This data may not be complete. We recommend contacting the local school district to confirm school assignments for this home.
- $1,199,9004 bd4 ba2k sqft12207 137th Pl NE #2602, Redmond, WA 98052New Construction

- $1,349,9004 bd4 ba2.3k sqft12207 137th Pl NE #2606, Redmond, WA 98052Sold

- $1,298,9004 bd4 ba2k sqft12207 137th Pl NE #2604, Redmond, WA 98052Sold
- $952,9002 bd3 ba1.5k sqft12207 137th Pl NE #2605, Redmond, WA 98052Sold
- $949,9002 bd3 ba1.5k sqft12207 137th Pl NE BUILDING 26-103, Redmond, WA 98052New Construction
- $1,199,9004 bd4 ba2k sqft12207 137th Pl NE BUILDING 26-102, Redmond, WA 98052New Construction
- $886,2002 bd3 ba1.5k sqft12217 137th Pl NE BUILDING 27-104, Redmond, WA 98052Off Market
- $1,357,9004 bd4 ba2.3k sqft12207 137th Pl NE BUILDING 26-106, Redmond, WA 98052Off Market
A local agent can set up tours, give advice and negotiate with sellers.
Similar homes
- $949,9002 bd3 ba1.5k sqft12207 137th Pl NE Building 26-103, Redmond, WA 98052New Construction
 TRI Pointe Homes
 - from $1,199,9004 bd4 ba2k sqftPlan 3D Plan, Willows 124, Redmond, WA 98052New Construction
 TRI Pointe Homes
 - $1,199,9004 bd4 ba2k sqftWillows 124, Redmond, WA 98052ActiveMLS ID #2406676, Jill Dianne Bullion. NWMLS as distributed by MLS GRID
- $1,105,0003 bd4 ba1.8k sqft16616 NE 85th St, Redmond, WA 98052Active
 MLS ID #2561600, Yun Tian. NWMLS as distributed by MLS GRID
 - $1,397,9004 bd4 ba2.2k sqftWillows 124, Redmond, WA 98052ActiveMLS ID #2469356, Jill Dianne Bullion. NWMLS as distributed by MLS GRID
- $874,0002 bd2 ba1k sqftCentre Cottages, Kirkland, WA 98033ActiveMLS ID #2561585, Jiachen Chu. NWMLS as distributed by MLS GRID
- $859,9903 bd4 ba1.7k sqft30 Degrees, Bothell, WA 98011ActiveNWMLS as distributed by MLS GRID
- $849,9903 bd4 ba1.7k sqft30 Degrees, Bothell, WA 98011ActiveNWMLS as distributed by MLS GRID
- $849,9993 bd3 ba1.3k sqftVareze, Kirkland, WA 98033ActiveMLS ID #2433857, Sunayana Kannur. NWMLS as distributed by MLS GRID
- $824,9903 bd4 ba1.7k sqft30 Degrees, Bothell, WA 98011ActiveNWMLS as distributed by MLS GRID
- $978,0004 bd4 ba2k sqftLive At The Landing Townhomes, Bothell, WA 98011ActiveMLS ID #2559787, Yang Song. NWMLS as distributed by MLS GRID
- $1,024,9904 bd4 ba2.1k sqft30 Degrees, Bothell, WA 98011ActiveNWMLS as distributed by MLS GRID
- $1,059,9994 bd4 ba2.2k sqftSenderos, Kirkland, WA 98034ActiveNWMLS as distributed by MLS GRID
- $899,0002 bd2 ba1.2k sqft4218 Latona Ave Ne, Seattle, WA 98105ActiveMLS ID #2551318, Sean Nielsen. NWMLS as distributed by MLS GRID
- $999,9994 bd4 ba2k sqftThe Landing Townhomes, Bothell, WA 98011ActiveMLS ID #2530012, Rodrigo Campos Gutierrez. NWMLS as distributed by MLS GRID
- $798,0002 bd2 ba1.3k sqft6544 A Latona Avenue NE, Seattle, WA 98115ActiveMLS ID #2562058, Grecia Thomas. NWMLS as distributed by MLS GRID
- $899,0004 bd3 ba2.1k sqftNone, Seattle, WA 98133ActiveMLS ID #2535660, Jon Catlow. NWMLS as distributed by MLS GRID
- $740,0002 bd3 ba1.5k sqftMaple Leaf To Green Lake Circ, Seattle, WA 98115ActiveMLS ID #2541794, Mariah OKeefe. NWMLS as distributed by MLS GRID
- $750,0003 bd3 ba1.4k sqft8605 21st Place NE #Q80, Seattle, WA 98115ActiveMLS ID #2559514, Kaming Wong. NWMLS as distributed by MLS GRID
- $564,9003 bd3 ba1.2k sqftNorthline Townhomes, Seattle, WA 98125ActiveMLS ID #2562937, Alana Appleton. NWMLS as distributed by MLS GRID
