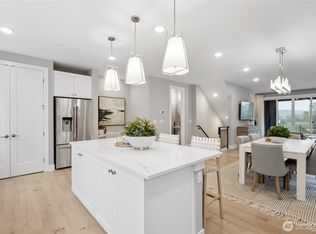
Bright, modern, and thoughtfully designed—this 4-bedroom home delivers elevated living with space, style, and everyday functionality. Experience elevated livability in this light-filled 4-bedroom home featuring a 2-car garage. Designed for modern lifestyles, this residence showcases soaring 9-foot ceilings and 8-foot doors throughout, creating an open and airy atmosphere from the moment you enter. The open-concept layout highlights a stylish chef’s kitchen, oversized pantry, and dedicated home management center, all complemented by contemporary finishes and available smart home technology options. The seamless design supports both comfortable daily living and effortless entertaining. Enjoy nearby access to community trails, including a dog park and the Eastlink Trail—perfect for outdoor enthusiasts and an active lifestyle. With its functional layout, modern features, and welcoming spaces, this home offers comfort and convenience in every detail. Reg Policy #4675: Buyer’s Broker must accompany and personally register the buyer at their first visit.
Active
Listed by: Tri Pointe Homes Real Estate • Jill Dianne Bullion
$1,199,900
12207 137th Place NE #2602, Redmond, WA 98052
4beds
2,053sqft
:
Get pre-qualified$7,252/mo
Condominium
Built in 2025
-- sqft lot
$1,195,300 Zestimate®
$584/sqft
$190/mo HOA
What's special
Dedicated home management centerContemporary finishesModern featuresWelcoming spacesFunctional layoutOpen and airy atmosphereOversized pantry
- 392 days |
- 171 |
- 4 |
Zillow last checked:
Listing updated:
Listed by:
Jill Dianne Bullion,
Tri Pointe Homes Real Estate,
Jonna Martin,
Tri Pointe Homes Real Estate
Source: NWMLS as distributed by MLS GRID,MLS#: 2406676
Facts & features
Interior
Bedrooms & bathrooms
- Bedrooms: 4
- Bathrooms: 4
- Full bathrooms: 2
- 3/4 bathrooms: 1
- 1/2 bathrooms: 1
- Main level bathrooms: 1
Primary bedroom
- Level: Third
Bedroom
- Level: Third
Bedroom
- Level: Third
Bedroom
- Level: Lower
Bathroom full
- Level: Third
Bathroom full
- Level: Third
Bathroom three quarter
- Level: Lower
Other
- Level: Main
Dining room
- Level: Main
Entry hall
- Level: Lower
Great room
- Level: Main
Kitchen with eating space
- Level: Main
Utility room
- Level: Third
Heating
- Ductless, Forced Air, Heat Pump, Recirculation Pump, Electric
Cooling
- Ductless, Forced Air, Heat Pump
Appliances
- Included: Dishwasher, Disposal, Microwave, Stove(s)/Range(s), Dishwasher(s), Garbage Disposal, Microwave(s), Water Heater: Hybrid, Water Heater Location: Garage, Cooking - Electric Hookup, Cooking-Electric, Dryer-Electric, Washer
- Laundry: Electric Dryer Hookup, Washer Hookup
Features
- Flooring: Ceramic Tile, Engineered Hardwood, Carpet
- Windows: Insulated Windows
- Has fireplace: No
Interior area
- Total structure area: 2,053
- Total interior livable area: 2,053 sqft
Video & virtual tour
Property
Parking
- Total spaces: 2
- Parking features: Individual Garage
- Has garage: Yes
- Covered spaces: 2
Features
- Levels: Three Or More
- Entry location: Lower
- Patio & porch: Cooking-Electric, Dryer-Electric, Insulated Windows, Primary Bathroom, Sprinkler System, Vaulted Ceiling(s), Walk-In Closet(s), Washer, Water Heater
Lot
- Features: Curbs, Dead End Street, Paved, Sidewalk
Details
- Parcel number: 27260590262602
- Special conditions: Standard
Construction
Type & style
- Home type: Condo
- Architectural style: Contemporary,Condo (3 Levels)
- Property subtype: Condominium
Materials
- Brick, Cement Planked, Cement Plank
- Roof: Composition
Condition
- New construction: Yes
- Year built: 2025
- Major remodel year: 2025
Utilities & green energy
Green energy
- Energy efficient items: Insulated Windows
Community & HOA
Community
- Features: Playground, Trail(s)
- Subdivision: Redmond
HOA
- Services included: Common Area Maintenance, Maintenance Grounds, Road Maintenance, Snow Removal
- HOA fee: $190 monthly
- HOA phone: 206-215-9732
Location
- Region: Redmond
Financial & listing details
- Price per square foot: $584/sqft
- Date on market: 1/15/2026
- Cumulative days on market: 205 days
- Listing terms: Conventional
- Inclusions: Dishwasher(s), Garbage Disposal, Microwave(s), Stove(s)/Range(s)
Estimated market value
$1,195,300
$1.14M - $1.26M
$5,006/mo
Price history
| Date | Event | Price |
|---|---|---|
| 4/30/2026 | Price change | $1,199,900-3.8%$584/sqft |
Source:  NWMLS as distributed by MLS GRID #2406676 Report a problem NWMLS as distributed by MLS GRID #2406676 Report a problem | ||
| 1/16/2026 | Price change | $1,246,900-7.4%$607/sqft |
Source: NWMLS as distributed by MLS GRID #2406676 Report a problem | ||
| 10/8/2025 | Price change | $1,346,900+3.9%$656/sqft |
Source: NWMLS as distributed by MLS GRID #2406676 Report a problem | ||
| 8/10/2025 | Price change | $1,295,900-2.9%$631/sqft |
Source: NWMLS as distributed by MLS GRID #2406676 Report a problem | ||
| 7/11/2025 | Listed for sale | $1,334,900$650/sqft |
Source: NWMLS as distributed by MLS GRID #2406676 Report a problem | ||
Public tax history
Tax history is unavailable.
Monthly payment
Est. payment
Payment breakdown
Explore the cost of this home by adjusting the details. Changes won't be saved.Climate risks
Neighborhood: Rose Hill
Nearby schools
GreatSchools rating
- 10/10Rose Hill Elementary SchoolGrades: K-5Distance: 2.4 mi
- 10/10Rose Hill Middle SchoolGrades: 6-8Distance: 2.7 mi
- 10/10Lake Washington High SchoolGrades: 9-12Distance: 2.8 mi
Schools provided by the listing agent
- Elementary: Rose Hill Elem
- Middle: Rose Hill Middle
- High: Lake Wash High
Source: NWMLS as distributed by MLS GRID. This data may not be complete. We recommend contacting the local school district to confirm school assignments for this home.
- $1,349,9004 bd4 ba2.3k sqft12207 137th Pl NE #2606, Redmond, WA 98052Sold

- $1,298,9004 bd4 ba2k sqft12207 137th Pl NE #2604, Redmond, WA 98052Sold
- $939,9002 bd3 ba1.5k sqft12207 137th Pl NE #2603, Redmond, WA 98052New Construction

- $952,9002 bd3 ba1.5k sqft12207 137th Pl NE #2605, Redmond, WA 98052Sold
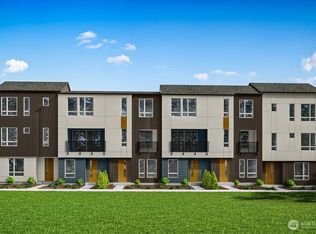
- $939,9002 bd3 ba1.5k sqft12207 137th Pl NE BUILDING 26-103, Redmond, WA 98052New Construction
- $1,149,9004 bd4 ba2k sqft12207 137th Pl NE BUILDING 26-102, Redmond, WA 98052New Construction
- $886,2002 bd3 ba1.5k sqft12217 137th Pl NE BUILDING 27-104, Redmond, WA 98052Off Market
- $1,357,9004 bd4 ba2.3k sqft12207 137th Pl NE BUILDING 26-106, Redmond, WA 98052Off Market
A local agent can set up tours, give advice and negotiate with sellers.
Similar homes
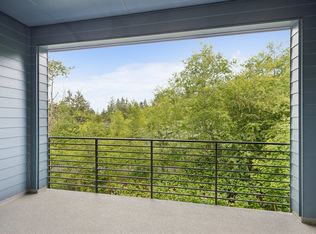
- $1,149,9004 bd4 ba2k sqft12207 137th Pl NE Building 26-102, Redmond, WA 98052New Construction
 TRI Pointe Homes
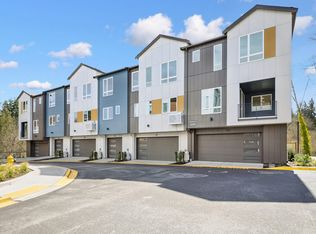
 - from $1,149,9004 bd4 ba2k sqftPlan 3D Plan, Willows 124, Redmond, WA 98052New Construction
 TRI Pointe Homes
 - from $1,348,9004 bd4 ba2.7k sqftPlan 4D Plan, Willows 124, Redmond, WA 98052New Construction
 TRI Pointe Homes
 - $939,9002 bd3 ba1.5k sqftWillows 124, Redmond, WA 98052ActiveMLS ID #2535946, Jill Dianne Bullion. NWMLS as distributed by MLS GRID
- $1,105,0003 bd4 ba1.8k sqft16616 NE 85th St, Redmond, WA 98052ActiveMLS ID #2561600, Yun Tian. NWMLS as distributed by MLS GRID
- $1,150,0003 bd4 ba2.1k sqftParkside At Juanita, Kirkland, WA 98034ActiveMLS ID #2545356, Loren D. Ellingson. NWMLS as distributed by MLS GRID
- $999,9994 bd4 ba2.4k sqft220 Towns At Canyon Park, Bothell, WA 98021ActiveMLS ID #2561503, Andrew Hill. NWMLS as distributed by MLS GRID
- $1,024,9904 bd4 ba2.1k sqft30 Degrees, Bothell, WA 98011ActiveNWMLS as distributed by MLS GRID
- $978,0004 bd4 ba2k sqftLive At The Landing Townhomes, Bothell, WA 98011ActiveMLS ID #2559787, Yang Song. NWMLS as distributed by MLS GRID
- $999,9994 bd4 ba2k sqftThe Landing Townhomes, Bothell, WA 98011ActiveMLS ID #2530012, Rodrigo Campos Gutierrez. NWMLS as distributed by MLS GRID
- $1,680,0004 bd4 ba2.8k sqftPiccadilly Point, Kirkland, WA 98033ActiveMLS ID #2562761, Godwin Moy. NWMLS as distributed by MLS GRID
- $1,020,0004 bd4 ba2.2k sqft21907 25th St SE Unit C, Bothell, WA 98021ActiveMLS ID #2555634, Paul Siemering. NWMLS as distributed by MLS GRID
- $875,0003 bd4 ba1.8k sqft2422 217th Street SE #D, Bothell, WA 98021ActiveMLS ID #2566189, Vivien Qian. NWMLS as distributed by MLS GRID
- $1,099,8883 bd4 ba2.3k sqft12 Degrees North, Lake Forest Park, WA 98155ActiveMLS ID #2483318, Teresa Simanton. NWMLS as distributed by MLS GRID
- $1,295,0004 bd3 ba2.5k sqft719 Edmonds Way, Edmonds, WA 98020ActiveMLS ID #2562393, Sarah Chung. NWMLS as distributed by MLS GRID
- $1,649,0003 bd4 ba2.1k sqftMetric Townhouse, Bellevue, WA 98004ActiveMLS ID #2559387, Dennis Hancock. NWMLS as distributed by MLS GRID
- $1,100,0004 bd4 ba2.8k sqft26728 NE Walden Way, Duvall, WA 98019ActiveMLS ID #2528689, Garla Allen. NWMLS as distributed by MLS GRID
- $1,149,9904 bd4 ba2.2k sqftLakeview Terrace, Renton, WA 98056ActiveNWMLS as distributed by MLS GRID
- $999,9904 bd4 ba2.4k sqft1508 NE 147th Street, Shoreline, WA 98155ActiveMLS ID #2551794, Doug Holman. NWMLS as distributed by MLS GRID
- $824,9903 bd4 ba1.7k sqft30 Degrees, Bothell, WA 98011ActiveNWMLS as distributed by MLS GRID
