Welcome to 12207 McKamy Drive, an inviting 3–4-bedroom, 2 bath home located in a quiet neighborhood in North Houston. It offers a functional layout with one living and dining area, a nice size kitchen with cabinet storage, a comfortable primary suite separated from the secondary bedrooms for added privacy. It has a large Game room, or it can be used as a 4th bedroom. Enjoy outdoor living in the generously sized backyard. Home is being sold as-is. The Seller will make no repairs. This property is a great opportunity! Schedule your appointment today.
For sale
$175,000
12207 McKamy Dr, Houston, TX 77067
3beds
1,750sqft
:
Get pre-qualified$1,330/mo
Single Family Residence
Built in 1981
6,599 Square Feet Lot
$169,000 Zestimate®
$100/sqft
$21/mo HOA
What's special
Functional layoutGenerously sized backyard
- 164 days |
- 159 |
- 4 |
Zillow last checked:
Listing updated:
Listed by:
Valencia McNeely- Roberts TREC #0703436 832-229-0433,
Executive General Realty
Source: HAR,MLS#: 70245732
Facts & features
Interior
Bedrooms & bathrooms
- Bedrooms: 3
- Bathrooms: 2
- Full bathrooms: 2
Rooms
- Room types: Den, Family Room, Game Room
Primary bathroom
- Features: Primary Bath: Shower Only, Secondary Bath(s): Tub/Shower Combo
Kitchen
- Features: Breakfast Bar, Kitchen open to Family Room, Pantry, Pots/Pans Drawers, Second Sink, Soft Closing Cabinets, Soft Closing Drawers, Walk-in Pantry
Heating
- Electric
Cooling
- Ceiling Fan(s), Electric
Appliances
- Included: Disposal, Dryer, Washer, Electric Oven, Microwave, Electric Range, Dishwasher
- Laundry: Electric Dryer Hookup, Washer Hookup
Features
- Prewired for Alarm System, All Bedrooms Down, Primary Bed - 1st Floor
- Flooring: Tile
- Windows: Solar Screens, Storm Window(s)
- Number of fireplaces: 1
- Fireplace features: Wood Burning
Interior area
- Total structure area: 1,750
- Total interior livable area: 1,750 sqft
Property
Parking
- Total spaces: 2
- Parking features: Attached, Driveway
- Attached garage spaces: 2
Features
- Stories: 1
- Fencing: Back Yard
Lot
- Size: 6,599 Square Feet
- Features: Subdivided, 0 Up To 1/4 Acre
Details
- Parcel number: 1140660030020
Construction
Type & style
- Home type: SingleFamily
- Architectural style: Traditional
- Property subtype: Single Family Residence
Materials
- Blown-In Insulation, Brick, Wood Siding
- Foundation: Slab
- Roof: Composition
Condition
- New construction: No
- Year built: 1981
Utilities & green energy
- Sewer: Public Sewer
- Water: Public
Community & HOA
Community
- Security: Prewired for Alarm System
- Subdivision: Mckamy Meadows Sec 01
HOA
- Has HOA: Yes
- Amenities included: Playground
- HOA fee: $250 annually
Location
- Region: Houston
Financial & listing details
- Price per square foot: $100/sqft
- Tax assessed value: $212,171
- Annual tax amount: $5,300
- Date on market: 2/12/2026
- Listing terms: Cash,Conventional,FHA,VA Loan
- Road surface type: Concrete
Estimated market value
$169,000
$161,000 - $177,000
$1,884/mo
Price history
| Date | Event | Price |
|---|---|---|
| 5/26/2026 | Listed for sale | $175,000$100/sqft |
Source:  HAR #70245732 Report a problem HAR #70245732 Report a problem | ||
| 4/15/2026 | Pending sale | $175,000$100/sqft |
Source: HAR #70245732 Report a problem | ||
| 2/12/2026 | Price change | $175,000-6.9%$100/sqft |
Source: HAR #70245732 Report a problem | ||
| 9/17/2025 | Price change | $188,000-5.1%$107/sqft |
Source: HAR #13782776 Report a problem | ||
| 7/24/2025 | Price change | $198,000-5.7%$113/sqft |
Source: HAR #13782776 Report a problem | ||
| 7/1/2025 | Price change | $210,000-2.3%$120/sqft |
Source: HAR #13782776 Report a problem | ||
| 5/21/2025 | Price change | $215,000-4.4%$123/sqft |
Source: HAR #13782776 Report a problem | ||
| 4/10/2025 | Listed for sale | $225,000$129/sqft |
Source: HAR #13782776 Report a problem | ||
Public tax history
| Year | Property taxes | Tax assessment |
|---|---|---|
| 2025 | $1,657 +12.2% | $212,171 +4% |
| 2024 | $1,477 +22.2% | $204,000 -9.4% |
| 2023 | $1,209 +6.7% | $225,281 +27.2% |
| 2022 | $1,133 | $177,122 +4.1% |
| 2021 | -- | $170,090 +12.7% |
| 2020 | $1,025 -6.8% | $150,894 +26.8% |
| 2019 | $1,100 -70.5% | $119,000 -0.2% |
| 2018 | $3,727 | $119,200 -0.2% |
| 2017 | $3,727 +33.8% | $119,425 +32.7% |
| 2016 | $2,786 +78.1% | $89,968 +26.9% |
| 2015 | $1,564 | $70,900 |
| 2014 | $1,564 | $70,900 |
| 2013 | -- | $70,900 -0.1% |
| 2012 | -- | $70,975 -22% |
| 2011 | -- | $90,954 |
| 2010 | -- | $90,954 |
| 2009 | -- | $90,954 -11.7% |
| 2008 | -- | $102,982 |
| 2007 | -- | $102,982 +0.9% |
| 2006 | -- | $102,084 +5.9% |
| 2005 | -- | $96,388 +3.5% |
| 2004 | -- | $93,100 +4.1% |
| 2003 | -- | $89,400 +10% |
| 2002 | -- | $81,300 +6.1% |
| 2001 | -- | $76,600 +9.9% |
| 2000 | -- | $69,700 |
Find assessor info on the county website
Monthly payment
Est. payment
Payment breakdown
Explore the cost of this home by adjusting the details. Changes won't be saved.Climate risks
Neighborhood: 77067
Nearby schools
GreatSchools rating
- NAConley Elementary SchoolGrades: 1-5Distance: 0.7 mi
- 3/10Plummer Middle SchoolGrades: 6-8Distance: 1.6 mi
- NADavis Ninth GradeGrades: 9Distance: 1.7 mi
Schools provided by the listing agent
- Elementary: Conley Elementary School
- Middle: Plummer Middle School
- High: Davis High School (Aldine)
Source: HAR. This data may not be complete. We recommend contacting the local school district to confirm school assignments for this home.
- $204,3004 bd2 ba1.9k sqft12203 McKamy Dr, Houston, TX 77067Off Market
- $187,9003 bd2 ba1.4k sqft12211 McKamy Dr, Houston, TX 77067Off Market
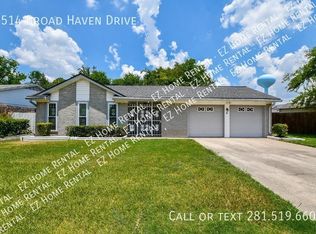
- $215,1003 bd2 ba1.7k sqft2514 Broad Haven Dr, Houston, TX 77067Off Market
- $203,1004 bd2 ba1.9k sqft12215 McKamy Dr, Houston, TX 77067Off Market
- $190,7003 bd2 ba1.4k sqft2602 Broad Haven Dr, Houston, TX 77067Off Market
- $205,6003 bd2 ba1.5k sqft2515 McKamy Ct, Houston, TX 77067Off Market
- $185,4003 bd2 ba1.1k sqft2607 Ashington Dr, Houston, TX 77067Off Market
- $187,9003 bd2 ba1.4k sqft2606 Broad Haven Dr, Houston, TX 77067Off Market
A local agent can set up tours, give advice and negotiate with sellers.
Similar homes
- $195,0003 bd3 ba1.4k sqft15642 Kiplands Bend Dr, Houston, TX 77014For Sale
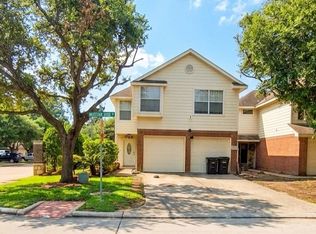 MLS ID #69421305, Martha Zuvieta, Century 21 Parisher Properties. HAR
 - $--3 bd1 ba1.5k sqft7719 Garsee Dr, Houston, TX 77040Auction
 ServiceLink Auction
 - $180,0002 bd2 ba1.9k sqft909 W Little York Rd, Houston, TX 77091For Sale
 MLS ID #39042317, Betty Harrison, Tee Pee Realty PLLC. HAR
 - $239,9003 bd2 ba1.6k sqft1923 Delphi Ln, Houston, TX 77067For Sale
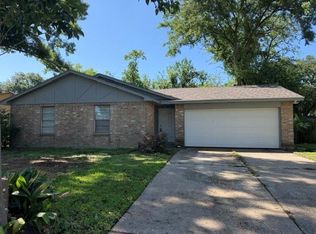 MLS ID #66808609, Claire Nguyen, HomeSmart. HAR
 - $230,0004 bd2 ba1.5k sqft11950 Elk Springs Dr, Houston, TX 77067For SaleMLS ID #84606860, Althea Morris, NB Elite Realty. HAR
- $205,0003 bd2 ba1.2k sqft3822 Mattingham Dr, Houston, TX 77066For SaleMLS ID #90538326, Marco Gumero, La Palma Realty. HAR
- $189,0003 bd3 ba1.5k sqft5515 Strack Rd APT 115, Houston, TX 77069For SaleMLS ID #47256296, Alejandra Bustamante, HomeSmart. HAR
- $195,0003 bd2 ba1.3k sqft1825 Isom St, Houston, TX 77039For SaleMLS ID #4612295, Savai Pham, J. Lindsey Properties. HAR
- $180,0004 bd2 ba1.4k sqft146 Hohldale St, Houston, TX 77022For SaleMLS ID #84573669, Evan Howell, Evan S. Howell, Inc.. HAR
- $220,0003 bd2 ba1.7k sqft5702 Arncliffe Dr, Houston, TX 77088For SaleMLS ID #75978962, Candi Diaz, Step Real Estate. HAR
- $155,0003 bd2 ba1k sqft829 Fair St, Houston, TX 77088For SaleMLS ID #54985180, Ram Garg, Suntrust Realty. HAR
- $131,5002 bd2 ba1.1k sqft10046 Ridgecoral Dr, Houston, TX 77038For SaleMLS ID #95985912, Daniel Dougherty, Rely Realty LLC. HAR
- $155,0003 bd3 ba2.1k sqft4423 Burkegate Dr, Spring, TX 77373AuctionMLS ID #11885269, Christopher Beary, Williams & Williams Real Estate Auctions. My State MLS
- $224,0005 bd2 ba2.5k sqft18023 Bambriar Dr, Houston, TX 77090For SaleMLS ID #12709131, Lorena Sanclemente, Premier Properties Realty Group TX LLC. HAR
- $165,0004 bd2 ba1.7k sqft10134 Bretton Dr, Houston, TX 77016For SaleMLS ID #12672208, Joyclyn Guidry, Peters Properties. HAR
- $199,9004 bd2 ba1.6k sqft4935 Blueberry Hill Dr, Houston, TX 77084For SaleMLS ID #95842439, Sergio De La Llata, Sierra Vista Realty LLC. HAR
- $173,0004 bd2 ba1.2k sqft7924 Way St, Houston, TX 77028For SaleMLS ID #10696548, Sylvia Tyler, JLA Realty. HAR
- $245,0004 bd3 ba1.8k sqft11907 E Marsham Cir, Houston, TX 77066For SaleMLS ID #14463619, Dianna Navarro, Red Door Realty & Associates. HAR
- $189,9003 bd2 ba1.5k sqft6231 Hollow Pines Dr, Houston, TX 77049For SaleMLS ID #14470933, Gladys Lopez, Can-2 Realty. HAR
- $165,0003 bd1 ba1.6k sqft7625 Pointer St, Houston, TX 77016For SaleMLS ID #31616119, Sonia Ponce, Coldwell Banker Universal. HAR
