*****SECOND CHANCE... BACK ON MARKET******* Welcome to 12207 Merrywood Drive, a spacious 4-bedroom Colonial tucked away in a quiet Kingsville neighborhood on a beautiful 1.77-acre lot. A welcoming wraparound porch provides the perfect place to relax and take in the peaceful surroundings. The expansive yard offers plenty of room for entertaining, gardening, outdoor activities, or even the opportunity to add a detached garage. The main level features a traditional floor plan with a living room, full bathroom, family room with a cozy wood-burning fireplace, formal dining room, and a kitchen with a breakfast area. Upstairs, the spacious primary bedroom features a cozy wood-burning fireplace and a walk-in closet. Three additional bedrooms, two of which also feature walk-in closets, and a full hallway bathroom complete the upper level. The unfinished lower level offers endless possibilities, whether you're looking for additional storage, a workshop, a home gym, or the opportunity to finish the space to suit your needs. Ideally located near schools and just a short drive from White Marsh, Bel Air, and Towson, you'll enjoy easy access to shopping, dining, parks, and recreation. Major commuter routes, including I-95 and I-695, make travel to downtown Baltimore, Aberdeen Proving Ground, and surrounding areas convenient. Don't miss your chance to own this wonderful home with space, privacy, and endless potential. Schedule your tour today!
Under contract
$589,900
12207 Merrywood Dr, Kingsville, MD 21087
4beds
2,320sqft
Single Family Residence
Built in 1984
1.77 Acres Lot
$590,400 Zestimate®
$254/sqft
$-- HOA
What's special
Formal dining roomSpacious primary bedroomWelcoming wraparound porchTraditional floor plan
- 48 days |
- 1,033 |
- 55 |
Likely to sell faster than
Zillow last checked:
Listing updated:
Listed by:
Tony Fulco 443-477-9227,
One Percent Lists Mid-Atlantic 4439871402
Source: Bright MLS,MLS#: MDBC2169080
Facts & features
Interior
Bedrooms & bathrooms
- Bedrooms: 4
- Bathrooms: 2
- Full bathrooms: 2
- Main level bathrooms: 1
Rooms
- Room types: Living Room, Dining Room, Primary Bedroom, Bedroom 2, Bedroom 3, Bedroom 4, Kitchen, Family Room, Basement, Foyer, Bathroom 1, Bathroom 2
Primary bedroom
- Level: Upper
Bedroom 2
- Level: Upper
Bedroom 3
- Level: Upper
Bedroom 4
- Level: Upper
Bathroom 1
- Level: Main
Bathroom 2
- Level: Upper
Basement
- Level: Lower
Dining room
- Level: Main
Family room
- Level: Main
Foyer
- Level: Main
Kitchen
- Level: Main
Living room
- Level: Main
Heating
- Heat Pump, Electric
Cooling
- Central Air, Electric
Appliances
- Included: Washer, Dryer, Refrigerator, Dishwasher, Oven/Range - Electric, Microwave, Water Heater, Water Conditioner - Owned, Electric Water Heater
- Laundry: Lower Level
Features
- Bathroom - Tub Shower, Formal/Separate Dining Room, Breakfast Area, Ceiling Fan(s), Chair Railings, Floor Plan - Traditional, Pantry, Walk-In Closet(s)
- Flooring: Carpet, Ceramic Tile, Laminate, Other
- Windows: Bay/Bow
- Basement: Unfinished
- Number of fireplaces: 2
- Fireplace features: Wood Burning
Interior area
- Total structure area: 2,870
- Total interior livable area: 2,320 sqft
- Finished area above ground: 2,320
- Finished area below ground: 0
Property
Parking
- Total spaces: 5
- Parking features: Driveway
- Uncovered spaces: 5
Accessibility
- Accessibility features: None
Features
- Levels: Three
- Stories: 3
- Patio & porch: Porch, Wrap Around
- Pool features: None
Lot
- Size: 1.77 Acres
- Dimensions: 4.00 x
Details
- Additional structures: Above Grade, Below Grade
- Parcel number: 04111800002631
- Zoning: R1
- Special conditions: Standard
Construction
Type & style
- Home type: SingleFamily
- Architectural style: Colonial
- Property subtype: Single Family Residence
Materials
- Vinyl Siding
- Foundation: Block
Condition
- New construction: No
- Year built: 1984
Utilities & green energy
- Sewer: Private Septic Tank
- Water: Well
Community & HOA
Community
- Subdivision: None Available
HOA
- Has HOA: No
Location
- Region: Kingsville
Financial & listing details
- Price per square foot: $254/sqft
- Tax assessed value: $414,300
- Annual tax amount: $4,879
- Date on market: 7/10/2026
- Listing agreement: Exclusive Right To Sell
- Inclusions: See Disclosures
- Exclusions: See Disclosures
- Ownership: Fee Simple
Estimated market value
$590,400
$561,000 - $620,000
$2,954/mo
Price history
| Date | Event | Price |
|---|---|---|
| 8/25/2026 | Contingent | $589,900$254/sqft |
Source:  Bright MLS #MDBC2169080 Report a problem Bright MLS #MDBC2169080 Report a problem | ||
| 8/14/2026 | Listed for sale | $589,900-1.7%$254/sqft |
Source: Bright MLS #MDBC2169080 Report a problem | ||
| 7/28/2026 | Listing removed | $599,900$259/sqft |
Source: Bright MLS #MDBC2169080 Report a problem | ||
| 7/16/2026 | Contingent | $599,900$259/sqft |
Source: Bright MLS #MDBC2169080 Report a problem | ||
| 7/10/2026 | Listed for sale | $599,900$259/sqft |
Source: Bright MLS #MDBC2169080 Report a problem | ||
Public tax history
| Year | Property taxes | Tax assessment |
|---|---|---|
| 2025 | $4,939 +4.3% | $402,567 +3% |
| 2024 | $4,737 +3.1% | $390,833 +3.1% |
| 2023 | $4,595 | $379,100 |
| 2022 | $4,595 | $379,100 |
| 2021 | $4,595 -5.7% | $379,100 -5.7% |
| 2020 | $4,873 | $402,100 |
| 2019 | $4,873 | $402,100 |
| 2018 | $4,873 -1.1% | $402,100 -1.1% |
| 2017 | $4,927 +31.1% | $406,500 +3.7% |
| 2016 | $3,759 | $391,933 +3.9% |
| 2015 | $3,759 | $377,367 +4% |
| 2014 | $3,759 | $362,800 |
| 2013 | -- | $362,800 |
| 2012 | -- | $362,800 -3.2% |
| 2011 | -- | $374,600 0% |
| 2010 | -- | $374,650 |
| 2009 | -- | $374,650 -8.2% |
| 2008 | -- | $408,170 +15.9% |
| 2007 | -- | $352,162 +18.9% |
| 2006 | -- | $296,156 +23.3% |
| 2005 | -- | $240,150 +2% |
| 2004 | -- | $235,536 +2% |
| 2003 | -- | $230,923 +2% |
| 2002 | -- | $226,310 +1.4% |
| 2001 | -- | $223,162 |
Find assessor info on the county website
Monthly payment
Est. payment
Payment breakdown
Explore the cost of this home by adjusting the details. Changes won't be saved.Climate risks
Neighborhood: 21087
Nearby schools
GreatSchools rating
- 10/10Kingsville Elementary SchoolGrades: K-5Distance: 0.6 mi
- 7/10Perry Hall Middle SchoolGrades: 6-8Distance: 4.8 mi
- 4/10Perry Hall High SchoolGrades: 9-12Distance: 4.9 mi
Schools provided by the listing agent
- District: Baltimore County Public Schools
Source: Bright MLS. This data may not be complete. We recommend contacting the local school district to confirm school assignments for this home.
- $677,1003 bd3 ba2.7k sqft12202 Merrywood Dr, Kingsville, MD 21087Off Market
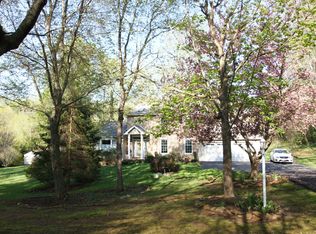
- $621,0004 bd2 ba2.7k sqft2 Ridgecliff Ct, Kingsville, MD 21087Off Market
- $584,6004 bd3 ba2.1k sqft12205 Merrywood Dr, Kingsville, MD 21087Off Market
- $2,200-- bd-- ba-- sqft12205 Merrywood Dr, Kingsville, MD 21087Off Market
- $631,6003 bd3 ba2.4k sqft4 Ridgecliff Ct, Kingsville, MD 21087Off Market
- $682,300-- bd2 ba3.9k sqft6 Ridgecliff Ct, Kingsville, MD 21087Off Market
- $704,5004 bd4 ba2.8k sqft1 Ridgecliff Ct, Kingsville, MD 21087Off Market
- $720,0004 bd3 ba3.6k sqft12 Ridgecliff Ct, Kingsville, MD 21087Sold
A local agent can set up tours, give advice and negotiate with sellers.
Similar homes
- $665,0004 bd3 ba2.3k sqft6109 Fork Woods Rd, Baldwin, MD 21013For Sale
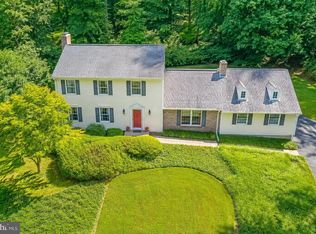
 MLS ID #MDBC2173550, Graham Burch, Cummings & Co. Realtors. Bright MLS
 - $499,0003 bd3 ba2.3k sqft823 Petem Rd, Kingsville, MD 21087For Sale
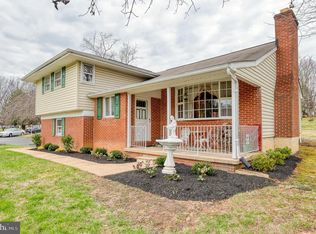 MLS ID #MDHR2053314, Laura Snyder, American Premier Realty, LLC. Bright MLS
 - $649,9005 bd4 ba2.9k sqft7 McGregor Way, Bel Air, MD 21014For Sale
 MLS ID #MDHR2059250, Kathleen Marsden, RE/MAX Distinctive Real Estate, Inc.. Bright MLS
 - $599,0003 bd3 ba3.3k sqft11124 Old Carriage Rd, Glen Arm, MD 21057For Sale
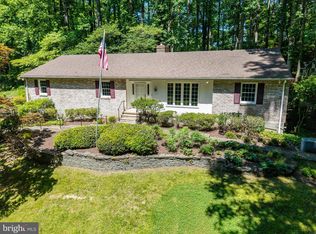 MLS ID #MDBC2166042, Sarah McNelis, Long & Foster Real Estate, Inc.. Bright MLS
 - $590,0005 bd3 ba2.3k sqft3809 Sweet Air Rd, Phoenix, MD 21131For SaleMLS ID #MDBC2173434, Aphy Liebno, Long & Foster Real Estate, Inc.. Bright MLS
- $599,0004 bd3 ba1.8k sqft14009 Fox Run Ct, Phoenix, MD 21131For SaleMLS ID #MDBC2162536, Dorian Filbert, O'Conor, Mooney & Fitzgerald. Bright MLS
- $624,9004 bd3 ba2.3k sqft821 W Padonia Rd, Cockeysville, MD 21030For SaleMLS ID #MDBC2169066, Jen Ward, Samson Properties. Bright MLS
- $475,0005 bd3 ba1.9k sqft2418 Derby Dr, Fallston, MD 21047For SaleMLS ID #MDHR2059242, Diana Pham, EXP Realty, LLC. Bright MLS
- $689,9004 bd2 ba1.8k sqft4538 Long Green Rd, Glen Arm, MD 21057For SaleMLS ID #MDBC2165960, Erin Chassange, Better Choice Real Estate. Bright MLS
- $769,9004 bd3 ba2.4k sqft14226 Sawmill Ct, Phoenix, MD 21131For SaleMLS ID #MDBC2173490, Deborah Sweeney, Long & Foster Real Estate, Inc.. Bright MLS
- $475,0003 bd2 ba1.7k sqft9817 Gunforge Rd, Perry Hall, MD 21128For SaleMLS ID #MDBC2172288, Bethanie Fincato, Cummings & Co. Realtors. Bright MLS
- $585,0003 bd3 ba3.3k sqft206 Charmuth Rd, Lutherville Timonium, MD 21093For SaleMLS ID #MDBC2163766, Ashley Richardson, Monument Sotheby's International Realty. Bright MLS
- $495,0004 bd4 ba2.4k sqft2741 Singer Woods Dr, Abingdon, MD 21009For SaleMLS ID #MDHR2057294, Kirk Steffes, Cummings & Co. Realtors. Bright MLS
- $635,0004 bd3 ba2.4k sqft611 Hickory Overlook Dr, Bel Air, MD 21014For SaleMLS ID #MDHR2058616, Aimee C O'Neill, O'Neill Enterprises Realty. Bright MLS
- $460,0003 bd2 ba1.7k sqft12003 Boxer Hill Rd, Cockeysville, MD 21030For SaleMLS ID #MDBC2173628, Harry Bond, Cummings & Co. Realtors. Bright MLS
- $639,9005 bd3 ba2.8k sqft1104 Leeswood Rd, Bel Air, MD 21014For SaleMLS ID #MDHR2056978, Peggy Fancher, ExecuHome Realty. Bright MLS
- $648,0004 bd3 ba2.5k sqft1 Jacobo Ln, Baltimore, MD 21286For SaleMLS ID #MDBC2168018, Joe French, Realty Directions. Bright MLS
- $499,9955 bd2 ba1.9k sqft9204 Snyder Ln, Perry Hall, MD 21128For SaleMLS ID #MDBC2160214, Kristin DeCapite, Long & Foster Real Estate, Inc.. Bright MLS
- $575,0003 bd2 ba1.9k sqft12230 Greenspring Ave, Owings Mills, MD 21117For SaleMLS ID #MDBC2154372, Michael Schiff, EXP Realty, LLC. Bright MLS
- $529,0002 bd2 ba1.2k sqft7919 Ruxway Rd, Baltimore, MD 21204For SaleMLS ID #MDBC2173612, Catherine Miller, Monument Sotheby's International Realty. Bright MLS
