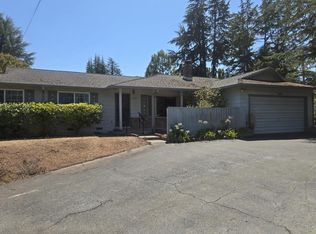
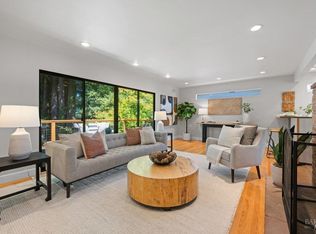
Opportunity awaits at this .58 acre parcel in the charming town of Sebastopol, just 2 miles from The Barlow, Sebastopol's open-air outdoor market district spanning 12.5 landscaped acres with top-rated restaurants, craft beverages, and artisan shops. The main house includes 3 bedrooms, 2 full bathrooms, office/extra room, kitchen, and living room. Also included on the property is an ADU with a bedroom, kitchen, living area, full bathroom, and laundry gas hookup. The main house's first floor features the living room that opens to the kitchen and dining area with outdoor access onto the deck, full bathroom, bedroom, and additional room great for a guest bedroom or office with outdoor access. Upstairs you'll find 2 bedrooms, full bathroom, and bookshelf nook. A beautiful weeping willow and mature greenery create privacy in your spacious yard, offering plenty of space to gather with friends and family for dinners and games all under Sonoma County's mild mediterranean climate. A 2-car garage in addition to space for 7+ offers plenty of parking on the property. Enjoy the best of Sebastopol with a short drive to local wineries, award-winning schools, walking trails, restaurants, Whole Foods, fitness studios, and an array of local businesses! Surrounded by apple orchards and vineyards, and only 15 miles from both the Pacific Ocean and the Russian River, the western Sonoma County town of Sebastopol is chock-full of surprises.
Active under contract
$949,000
1221 Beattie Lane, Sebastopol, CA 95472
4beds
2,388sqft
Single Family Residence
Built in 1993
0.59 Acres Lot
$1,003,800 Zestimate®
$397/sqft
$-- HOA
What's special
Bookshelf nook
- 18 days
- 2,649
- 229
Likely to sell faster than
Zillow last checked:
Listing updated:
Listed by:
Mary B Haufler DRE #01471644 707-328-3868,
Artisan Sotheby's Int'l Realty 707-284-1111,
Ariana Haufler DRE #01971529 707-494-4358,
Artisan Sotheby's Int'l Realty
Source: BAREIS,MLS#: 326077534 Originating MLS: Sonoma
Originating MLS: SonomaFacts & features
Interior
Bedrooms & bathrooms
- Bedrooms: 4
- Bathrooms: 3
- Full bathrooms: 3
Rooms
- Room types: Dining Room, Guest Quarters, Kitchen, Laundry, Living Room, Office
Bedroom
- Level: Main
Bathroom
- Level: Main
Kitchen
- Level: Main
Living room
- Level: Main
Heating
- Central
Cooling
- None
Appliances
- Included: Dryer, Washer
Features
- Basement: None
- Has fireplace: No
Interior area
- Total structure area: 2,388
- Total interior livable area: 2,388 sqft
Video & virtual tour
Property
Parking
- Total spaces: 8
- Parking features: Garage Faces Front
- Garage spaces: 2
- Carport spaces: 2
- Covered spaces: 4
Features
- Levels: Two
- Stories: 2
Lot
- Size: 0.59 Acres
- Features: Private
Details
- Additional structures: ADU Bedrooms: 1, ADU Full Bathrooms: 1, ADU Type: 2nd Unit Detached
- Parcel number: 004460025000
- Special conditions: Probate Listing
Construction
Type & style
- Home type: SingleFamily
- Property subtype: Single Family Residence
Condition
- Year built: 1993
Utilities & green energy
- Sewer: Public Sewer
- Water: Public
- Utilities for property: Electricity Connected, Natural Gas Connected, Public, Sewer In & Connected
Community & HOA
HOA
- Has HOA: No
Location
- Region: Sebastopol
Financial & listing details
- Price per square foot: $397/sqft
- Tax assessed value: $1,377,000
- Date on market: 9/21/2026
- Electric utility on property: Yes
Estimated market value
$1,003,800
$954,000 - $1.07M
$4,993/mo
Price history
| Date | Event | Price |
|---|---|---|
| 10/1/2026 | Pending sale | $949,000$397/sqft |
Source:  BAREIS #326077534 Report a problem BAREIS #326077534 Report a problem | ||
| 9/21/2026 | Listed for sale | $949,000+106.8%$397/sqft |
Source: BAREIS #326077534 Report a problem | ||
| 4/14/2000 | Sold | $459,000+18%$192/sqft |
Source: Public Record Report a problem | ||
| 10/7/1998 | Sold | $389,000$163/sqft |
Source: Public Record Report a problem | ||
Public tax history
| Year | Property taxes | Tax assessment |
|---|---|---|
| 2026 | -- | $1,377,000 +2% |
| 2025 | $15,983 +101.1% | $1,350,000 +95.2% |
| 2024 | $7,948 +3% | $691,642 +2% |
| 2023 | $7,720 +0.6% | $678,081 +2% |
| 2022 | $7,672 -0.4% | $664,786 +2% |
| 2021 | $7,703 +2.3% | $651,752 +1% |
| 2020 | $7,530 +1.3% | $645,071 +2% |
| 2019 | $7,430 +3.2% | $632,423 +2% |
| 2018 | $7,198 +4.8% | $620,023 +2% |
| 2017 | $6,869 +2.3% | $607,866 +2% |
| 2016 | $6,714 +3.3% | $595,948 +1.5% |
| 2015 | $6,496 +1.8% | $586,997 +2% |
| 2014 | $6,381 -99% | $575,499 +0.5% |
| 2013 | $648,422 | $572,899 +2% |
| 2012 | -- | $561,667 +2% |
| 2011 | -- | $550,655 +0.8% |
| 2010 | -- | $546,540 -0.2% |
| 2009 | -- | $547,839 +2% |
| 2008 | -- | $537,098 +2% |
| 2007 | -- | $526,568 +2% |
| 2006 | -- | $516,244 +2% |
| 2005 | -- | $506,123 +27.6% |
| 2000 | -- | $396,780 |
Find assessor info on the county website
Monthly payment
Est. payment
Payment breakdown
Explore the cost of this home by adjusting the details. Changes won't be saved.Climate risks
Neighborhood: 95472
Similar homes
- $850,0003 bd2 ba1.7k sqft7149 lynch Road, Sebastopol, CA 95472For Sale
 MLS ID #326029087, Paul A Heck, RE/MAX Gold. BAREIS
 - $995,0003 bd2 ba1.3k sqft7844 Brookside Ave, Sebastopol, CA 95472For Sale
 MLS ID #326082627, Laura Taylor DRE #00887826, Vanguard Properties. SFAR
 - $1,299,0004 bd3 ba2.2k sqft8061 Elphick Road, Sebastopol, CA 95472For Sale
 MLS ID #326075657, Elida Franco, eXp Realty of California, Inc. BAREIS
 - $825,0004 bd3 ba2k sqft7970 Soll Court, Sebastopol, CA 95472For Sale
 MLS ID #326066879, Daniel S Gill, W Real Estate. BAREIS
Local buyer's agents are ready to help
