Located in the highly sought-after Hillcrest neighborhood, this rare 2,419 sq ft home offers 3 bedrooms, 2.5 baths, a generous .31-acre lot, and mature redwoods framing both the front and backyard. With established fruit trees, a covered pergola porch, and an oversized, deep two-car garage, the property offers exceptional space inside and out in an area where homes seldom become available. Inside, the home features two separate living areas, a formal dining room, and an open kitchen with abundant storage. The bathrooms showcase custom tile and stone finishes, while an updated HVAC system and electrical panel add valuable modern improvements. The spacious primary bedroom includes two closets, and the generous layout provides plenty of room for comfortable living and entertaining. With its desirable Hillcrest location, expansive lot, mature landscaping, functional floor plan, and attractive price point, this is an opportunity that doesn't come around often.
Active
$499,999
1221 Highland Ave, Yuba City, CA 95991
3beds
2,419sqft
Single Family Residence
Built in 1961
0.31 Acres Lot
$491,900 Zestimate®
$207/sqft
$-- HOA
What's special
- 6 days |
- 375 |
- 20 |
Likely to sell faster than
Zillow last checked:
Listing updated:
Listed by:
Kelsie Zapata DRE #02325822 530-701-3196,
eXp Realty of California Inc.
Source: MetroList Services of CA,MLS#: 226093280Originating MLS: MetroList Services, Inc.
Facts & features
Interior
Bedrooms & bathrooms
- Bedrooms: 3
- Bathrooms: 3
- Full bathrooms: 2
- Partial bathrooms: 1
Primary bedroom
- Features: Outside Access, Walk-In Closet(s)
Primary bathroom
- Features: Double Vanity, Granite Counters, Stone, Tile
Dining room
- Features: Formal Area
Kitchen
- Features: Granite Counters
Heating
- Central, Fireplace(s)
Cooling
- Ceiling Fan(s), Central Air, Whole House Fan
Appliances
- Included: Free-Standing Gas Range, Dishwasher, Disposal, Plumbed For Ice Maker
- Laundry: In Garage
Features
- Flooring: Tile, Luxury Vinyl Plank, Wood
- Number of fireplaces: 1
- Fireplace features: Brick, Living Room
Interior area
- Total structure area: 0
- Total interior livable area: 2,419 sqft
Property
Parking
- Total spaces: 2
- Parking features: 24'+ Deep Garage, Garage Door Opener, Garage Faces Front
- Garage spaces: 2
Lot
- Size: 0.31 Acres
- Features: Auto Sprinkler F&R, Garden, Landscape Back, Landscape Front, Other
Details
- Parcel number: 053100027000
- Zoning: R1
- Special conditions: Standard
Construction
Type & style
- Home type: SingleFamily
- Architectural style: Ranch
- Property subtype: Single Family Residence
Materials
- Stucco
- Foundation: Raised
- Roof: Shingle
Condition
- Year built: 1961
Utilities & green energy
- Electric: 220 Volts in Laundry
- Sewer: Public Sewer
- Water: Public
- Utilities for property: Public
Community & HOA
Location
- Region: Yuba City
Financial & listing details
- Price per square foot: $207/sqft
- Tax assessed value: $448,808
- Annual tax amount: $5,065
- Price range: $500K - $500K
- Date on market: 8/21/2026
Estimated market value
$491,900
$467,000 - $516,000
$2,047/mo
Price history
| Date | Event | Price |
|---|---|---|
| 8/27/2026 | Listed for sale | $499,999+49.3%$207/sqft |
Source: eXp Realty #226093280 Report a problem | ||
| 6/18/2007 | Sold | $335,000+18%$138/sqft |
Source: MetroList Services of CA #70016929 Report a problem | ||
| 7/21/2003 | Sold | $284,000$117/sqft |
Source: Public Record Report a problem | ||
Public tax history
| Year | Property taxes | Tax assessment |
|---|---|---|
| 2025 | $5,065 -0.6% | $448,808 +2% |
| 2024 | $5,093 +3.7% | $440,009 +2% |
| 2023 | $4,912 +2.6% | $431,382 +2% |
| 2022 | $4,789 +1.1% | $422,925 +2% |
| 2021 | $4,735 +1.8% | $414,653 +1% |
| 2020 | $4,650 +6.4% | $410,402 +6.1% |
| 2017 | $4,371 +9.7% | $386,730 +9.9% |
| 2016 | $3,984 +12.7% | $352,000 +8.1% |
| 2015 | $3,536 | $325,500 +5% |
| 2014 | $3,536 | $310,000 +34.8% |
| 2012 | -- | $230,000 -6.1% |
| 2011 | -- | $245,000 -10.9% |
| 2010 | -- | $275,000 -9.8% |
| 2009 | -- | $305,000 -8.9% |
| 2008 | -- | $334,700 +11.1% |
| 2007 | -- | $301,383 +2% |
| 2006 | -- | $295,474 +2% |
| 2005 | -- | $289,680 +2% |
| 2004 | -- | $284,000 +108.8% |
| 2003 | -- | $136,017 +2% |
| 2002 | -- | $133,350 +2% |
| 2001 | -- | $130,736 |
Find assessor info on the county website
Monthly payment
Est. payment
Payment breakdown
Explore the cost of this home by adjusting the details. Changes won't be saved.Climate risks
Neighborhood: 95991
Nearby schools
GreatSchools rating
- 6/10Lincrest Elementary SchoolGrades: K-5Distance: 0.6 mi
- 3/10Andros Karperos SchoolGrades: K-8Distance: 1 mi
- 5/10Yuba City High SchoolGrades: 9-12Distance: 1 mi
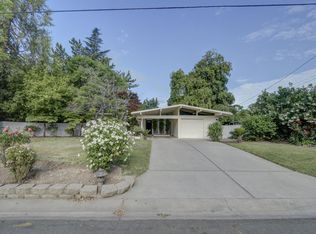
- $482,8004 bd2 ba2.1k sqft1219 Highland Ave, Yuba City, CA 95991Off Market
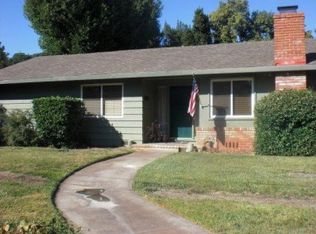
- $477,0004 bd3 ba2.3k sqft1223 Highland Ave, Yuba City, CA 95991Off Market
- $462,0003 bd2 ba2k sqft1222 Hillcrest Ave, Yuba City, CA 95991Sold

- $457,9003 bd2 ba1.9k sqft1224 Hillcrest Ave, Yuba City, CA 95991Off Market
- $511,8004 bd3 ba1.9k sqft1220 Hillcrest Ave, Yuba City, CA 95991Off Market
- $452,3003 bd2 ba2.1k sqft1222 Highland Ave, Yuba City, CA 95991Off Market
- $491,5003 bd3 ba2.2k sqft1217 Highland Ave, Yuba City, CA 95991Off Market
- $412,1003 bd2 ba1.8k sqft1234 Hillcrest Ave, Yuba City, CA 95991Off Market
A local agent can set up tours, give advice and negotiate with sellers.
Similar homes
- $499,9006 bd3 ba2.2k sqft571 Laurel Dr, Yuba City, CA 95991For Sale
 MLS ID #226092205, Bob Puliti. MetroList Services of CA
 - $499,9504 bd3 ba2.3k sqft1390 Kelleen Dr, Yuba City, CA 95993For Sale
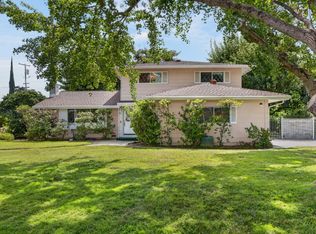 MLS ID #226107257, Jon Nastro. MetroList Services of CA
 - $499,9993 bd2 ba1.7k sqft1133 Villa Vista Ave, Yuba City, CA 95991For Sale
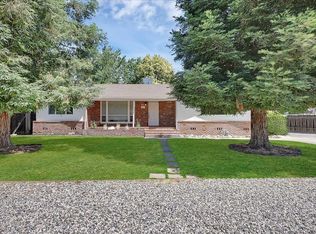 MLS ID #226089268, Kellie Thomas. MetroList Services of CA
 - $489,9004 bd2 ba2.3k sqft1360 Delone Dr, Yuba City, CA 95991For Sale
 MLS ID #226073175, Kelly McCarthy. MetroList Services of CA
 - $524,9006 bd4 ba2.4k sqft662 Chestnut St, Yuba City, CA 95991For SaleMLS ID #226106554, Jackie Moon. MetroList Services of CA
- $389,0003 bd2 ba2.1k sqft654 Franklin Ave, Yuba City, CA 95991For Sale By Owner
- $725,0003 bd3 ba2.5k sqft718 Mariner Loop, Yuba City, CA 95991For SaleMLS ID #226107315, Teresa Danielsen. MetroList Services of CA
- $479,9004 bd3 ba1.7k sqft1830 Whispering Oaks Dr, Yuba City, CA 95991For SaleMLS ID #226104835, Tami Holland Davis. MetroList Services of CA
- $449,9004 bd2 ba1.7k sqft248 S Lawrence Ave, Yuba City, CA 95991For SaleMLS ID #226083540, Mikah Martin. MetroList Services of CA
- $420,0003 bd2 ba1.7k sqft678 Teesdale Rd, Yuba City, CA 95991For SaleMLS ID #226105447, Jayme Johnson. MetroList Services of CA
- $635,0004 bd3 ba2.6k sqft475 S Barrett Rd APT A, Yuba City, CA 95991For SaleMLS ID #OR26136511, Lorena Perez, LPT Realty, Inc.. CRMLS
- $475,0003 bd2 ba1.8k sqft757 Savannah Dr, Yuba City, CA 95991For SaleMLS ID #226089613, Lloyd Leighton. MetroList Services of CA
- $505,0003 bd3 ba1.8k sqft1525 Bogue Rd, Yuba City, CA 95993For SaleMLS ID #226071069, Michelle Fuccella. MetroList Services of CA
- $439,0003 bd2 ba1.8k sqft1744 Franquette Dr, Yuba City, CA 95991For SaleMLS ID #226083276, John Veth. MetroList Services of CA
- $415,0003 bd2 ba2.6k sqft368 Robinson Ave, Yuba City, CA 95991For SaleMLS ID #226088243, Sherry Sawares-Ekdawy. MetroList Services of CA
- $475,0004 bd2 ba2k sqft251 White Water Way, Yuba City, CA 95991For SaleMLS ID #226099040, Kelly McCarthy. MetroList Services of CA
- $419,0003 bd2 ba1.5k sqft1415 Tradewind Dr, Yuba City, CA 95991For SaleMLS ID #226105417, Beverly Savelli. MetroList Services of CA
- $438,0003 bd2 ba1.5k sqft678 Richland Rd, Yuba City, CA 95991For SaleMLS ID #226091458, Jill Richey. MetroList Services of CA
- $515,0004 bd2 ba2.1k sqft1056 Portola Valley Road, Yuba City, CA 95993For SaleMLS ID #226099614, Matthew W. Bingaman. eXp Realty
- $578,5005 bd4 ba2.7k sqft1397 Butte House Rd, Yuba City, CA 95993For SaleMLS ID #226105960, Rick Foster. MetroList Services of CA
Local buyer's agents are ready to help
