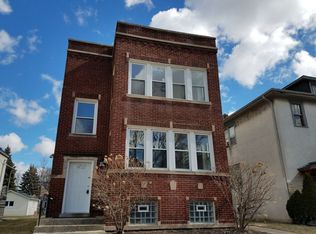
Updated Brick 2-Flat on an Extra-Wide Lot near the Berwyn/Oak Park Border! This well-maintained property features two spacious 3-bedroom, 1-bath units with hardwood floors, bright living areas, modern fixtures, updated bathrooms, and large kitchens with granite countertops and stainless-steel appliances. Floor-to-ceiling block windows in living rooms provide abundant natural light. The first-floor primary bedroom includes a separate adjoining room ideal for a home office, nursery, study, dressing room, or flex space. Rehabbed in 2018 with updated plumbing and lighting. Roof and 23 windows replaced in 2021, with a new cedar fence added in 2023. The extra-wide lot features a huge fenced yard and detached 2-car garage. A full basement with two exterior exits offers additional storage and flexible-use potential. Utilities are separately metered. Prime location near Roosevelt Road restaurants and shopping, schools, CTA bus and train, Metra, and I-290. A great opportunity for an owner occupant or investor! Don't wait-schedule your private showing today before this one is gone!
Contingent
$540,000
1221 Home Ave, Berwyn, IL 60402
6beds
--sqft
Multi Family
Built in 1924
-- sqft lot
$-- Zestimate®
$--/sqft
$-- HOA
What's special
Modern fixturesHuge fenced yardUpdated bathroomsExtra-wide lotHardwood floorsStainless-steel appliances
- 35 days
- 183
- 20
Likely to sell faster than
Zillow last checked:
Listing updated:
Listed by:
Michelle Mendoza, PSA 773-770-4663,
Charles Rutenberg Realty
Source: MRED as distributed by MLS GRID,MLS#: 12750127
Facts & features
Interior
Bedrooms & bathrooms
- Bedrooms: 6
- Bathrooms: 2
- Full bathrooms: 2
Rooms
- Room types: Enclosed Porch, Sitting Room
Heating
- Natural Gas
Features
- Basement: Unfinished,Block,Full
Property
Parking
- Total spaces: 2
- Parking features: Garage Door Opener, Yes, Garage Owned, Detached, Garage
- Garage spaces: 2
- Has uncovered spaces: Yes
Features
- Fencing: Fenced,Wood
Lot
- Size: 5,137 Square Feet
Details
- Additional structures: Garage(s)
- Parcel number: 16191040120000
- Zoning: MULTI
- Special conditions: None
- Other equipment: Ceiling Fan(s), Sump Pump
Construction
Type & style
- Home type: MultiFamily
- Architectural style: Traditional,Other
- Property subtype: Multi Family
Materials
- Brick
- Foundation: Concrete Perimeter
- Roof: Asphalt,Flat
Condition
- New construction: No
- Year built: 1924
- Major remodel year: 2018
Utilities & green energy
- Sewer: Public Sewer
- Water: Lake Michigan
Community & HOA
Community
- Features: Curbs, Sidewalks, Street Lights, Street Paved
- Security: Carbon Monoxide Detector(s)
Location
- Region: Berwyn
Financial & listing details
- Tax assessed value: $320,000
- Annual tax amount: $9,345
- Date on market: 9/4/2026
- Ownership: Fee Simple
Estimated market value
Not available
Estimated sales range
Not available
Not available
Price history
| Date | Event | Price |
|---|---|---|
| 9/17/2026 | Contingent | $540,000 |
Source:  MRED as distributed by MLS GRID #12750127 Report a problem MRED as distributed by MLS GRID #12750127 Report a problem | ||
| 9/4/2026 | Listed for sale | $540,000+83.1% |
Source: MRED as distributed by MLS GRID #12750127 Report a problem | ||
| 6/20/2018 | Sold | $295,000-3.2% |
Source: MRED as distributed by MLS GRID #09880050 Report a problem | ||
| 3/15/2018 | Pending sale | $304,900 |
Source: Four Daughters Real Estate #09880050 Report a problem | ||
| 3/10/2018 | Listed for sale | $304,900+52.4% |
Source: Four Daughters Real Estate #09880050 Report a problem | ||
| 11/3/2017 | Sold | $200,000-20% |
Source: Public Record Report a problem | ||
| 8/11/2015 | Listing removed | $250,000 |
Source: Oak Park - WEICHERT, REALTORS - Nickel Group #08919846 Report a problem | ||
| 5/12/2015 | Listed for sale | $250,000-23.9% |
Source: Weichert Realtors-Nickel Group #08919846 Report a problem | ||
| 8/4/2006 | Sold | $328,500 |
Source: Public Record Report a problem | ||
Public tax history
| Year | Property taxes | Tax assessment |
|---|---|---|
| 2024 | $9,346 +3.6% | $32,000 +0% |
| 2023 | $9,019 +21.5% | $31,999 +45.8% |
| 2022 | $7,423 -8.6% | $21,941 -10.8% |
| 2021 | $8,118 +1.6% | $24,598 |
| 2020 | $7,990 -4% | $24,598 +21.9% |
| 2019 | $8,325 -3% | $20,185 -6.8% |
| 2018 | $8,585 +22.2% | $21,668 |
| 2017 | $7,024 +17.9% | $21,668 +30.7% |
| 2016 | $5,955 +2.8% | $16,577 |
| 2015 | $5,792 +2.5% | $16,577 |
| 2014 | $5,652 -2.8% | $16,577 -12% |
| 2013 | $5,812 +5.5% | $18,833 |
| 2012 | $5,509 -3% | $18,833 |
| 2011 | $5,682 -23.4% | $18,833 -30.3% |
| 2010 | $7,419 -0.8% | $27,025 |
| 2009 | $7,478 -2% | $27,025 -15% |
| 2008 | $7,631 +5.6% | $31,795 +10.7% |
| 2007 | $7,229 +36.1% | $28,724 |
| 2006 | $5,312 -0.8% | $28,724 |
| 2005 | $5,356 +7.5% | $28,724 +49.8% |
| 2004 | $4,981 +76.5% | $19,169 |
| 2003 | $2,822 +6.2% | $19,169 |
| 2002 | $2,656 -18.6% | $19,169 +19.9% |
| 2001 | $3,265 +0.1% | $15,993 |
| 2000 | $3,261 +0% | $15,993 |
| 1999 | $3,261 | $15,993 |
Find assessor info on the county website
Monthly payment
Est. payment
Payment breakdown
Explore the cost of this home by adjusting the details. Changes won't be saved.Climate risks
Neighborhood: 60402
Nearby schools
Schools provided by the listing agent
- District: 98
Source: MRED as distributed by MLS GRID. This data may not be complete. We recommend contacting the local school district to confirm school assignments for this home.


Similar homes
- $649,9007 bd3 ba-- sqft1034 Dunlop Ave, Forest Park, IL 60130Active
 MLS ID #12717975, April Baker, ABR,E-PRO,PSA,RENE,RSPS,SFR, Berkshire Hathaway HomeServices Chicago. MRED as distributed by MLS GRID
 - $429,0007 bd3 ba-- sqft5215 W Van Buren St, Chicago, IL 60644Active
 MLS ID #12717600, Wendy Pawlak, CSC, Keller Williams Experience. MRED as distributed by MLS GRID
 - $520,0005 bd3 ba3k sqft1619 N Normandy Ave, Chicago, IL 60707Active
 MLS ID #12766388, Mary Taylor Sticha, Look See Realty. MRED as distributed by MLS GRID
 - $589,0005 bd3 ba-- sqft6024 N Rockwell St, Chicago, IL 60659New
 MLS ID #12780200, Dominic Irpino, IRPINO Real Estate, Inc.. MRED as distributed by MLS GRID
