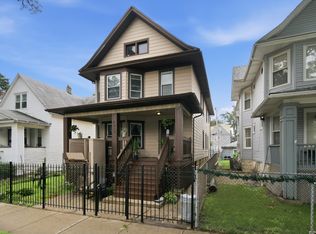
Live Large, Earn Smart, and Bring Your Vision! This owner-occupied 2-unit offers a unique opportunity with Unit 1 duplexed into the finished basement, providing an impressive amount of living space. The first-floor unit features a newer kitchen with granite countertops, stainless steel appliances, breakfast bar, and plenty of room for a kitchen table. The bathroom has also been updated, while the third bedroom is currently styled as a library-an easy transition back to bedroom use, home office, or flex space. The finished basement extends Unit 1 with additional living space and plenty of possibilities. Previous water damage occurred near the baseboard area years ago leaving the lower level ready for cosmetic repairs and your finishing touches. Unit 2 offers additional living space with great potential for related living, extended family, or rental income and also ready for cosmetic updating to make it your own. An enclosed rear porch serves the building and adds even more usable space. Outside, enjoy a PVC-fenced yard, large 3-car garage, and patio area, a few hard-to-find features that add even more value to this property. And did we mention location? You're just 2 blocks from beautiful Oak Park, putting shopping, dining, parks, and neighborhood amenities within easy reach. Whether you're looking to owner-occupy, accommodate extended family, or add a multi-unit property to your portfolio, there is plenty of opportunity here. Property is being sold AS-IS. Bring your ideas and unlock the possibilities!
Active
$349,900
5843 W Iowa St, Chicago, IL 60651
4beds
--sqft
Multi Family
Built in 1903
-- sqft lot
$354,100 Zestimate®
$--/sqft
$-- HOA
What's special
Pvc-fenced yardBreakfast barEnclosed rear porchPatio areaStainless steel appliances
- 6 days
- 209
- 11
Zillow last checked:
Listing updated:
Listed by:
Nikia Evans, ABR 773-956-1157,
Keller Williams Preferred Rlty
Source: MRED as distributed by MLS GRID,MLS#: 12778997
Facts & features
Interior
Bedrooms & bathrooms
- Bedrooms: 4
- Bathrooms: 2
- Full bathrooms: 3
Heating
- Natural Gas, Forced Air
Appliances
- Included: Gas Water Heater
Features
- Windows: Screens
- Basement: Finished,Full
Video & virtual tour
Property
Parking
- Total spaces: 3
- Parking features: Garage Door Opener, Yes, Garage Owned, Detached, Garage
- Garage spaces: 3
- Has uncovered spaces: Yes
Features
- Fencing: Fenced
Lot
- Size: 4,440 Square Feet
- Dimensions: 37 x 120
Details
- Parcel number: 16054250020000
- Zoning: MULTI
- Special conditions: List Broker Must Accompany
Construction
Type & style
- Home type: MultiFamily
- Property subtype: Multi Family
Materials
- Aluminum Siding
- Foundation: Concrete Perimeter
- Roof: Asphalt
Condition
- New construction: No
- Year built: 1903
Utilities & green energy
- Sewer: Public Sewer
- Water: Lake Michigan
Community & HOA
Community
- Features: Curbs, Sidewalks, Street Lights, Street Paved
Location
- Region: Chicago
Financial & listing details
- Tax assessed value: $280,000
- Annual tax amount: $4,580
- Date on market: 10/7/2026
- Ownership: Fee Simple
Estimated market value
$354,100
$336,000 - $372,000
$2,255/mo
Price history
| Date | Event | Price |
|---|---|---|
| 10/7/2026 | Listed for sale | $349,900 |
Source:  MRED as distributed by MLS GRID #12778997 Report a problem MRED as distributed by MLS GRID #12778997 Report a problem | ||
| 10/7/2026 | Listing removed | $349,900 |
Source: MRED as distributed by MLS GRID #12742373 Report a problem | ||
| 9/24/2026 | Contingent | $349,900 |
Source: MRED as distributed by MLS GRID #12742373 Report a problem | ||
| 8/25/2026 | Listed for sale | $349,900 |
Source: MRED as distributed by MLS GRID #12742373 Report a problem | ||
Public tax history
| Year | Property taxes | Tax assessment |
|---|---|---|
| 2024 | $4,434 +39.8% | $28,000 +33.3% |
| 2023 | $3,172 +3.9% | $21,000 |
| 2022 | $3,053 +1.2% | $21,000 |
| 2021 | $3,017 +3% | $21,000 +12.1% |
| 2020 | $2,928 -3.5% | $18,730 -12% |
| 2019 | $3,036 +1.8% | $21,285 |
| 2018 | $2,983 -5.2% | $21,285 +2.8% |
| 2017 | $3,148 -4.3% | $20,700 |
| 2016 | $3,289 -0.7% | $20,700 |
| 2015 | $3,313 +5.4% | $20,700 +6.1% |
| 2014 | $3,142 +2.4% | $19,504 |
| 2013 | $3,069 +7.8% | $19,504 |
| 2012 | $2,846 +29% | $19,504 -5.3% |
| 2011 | $2,207 -6.7% | $20,601 |
| 2010 | $2,366 +12.6% | $20,601 |
| 2009 | $2,102 -17.9% | $20,601 -20.5% |
| 2008 | $2,559 +7.5% | $25,897 |
| 2007 | $2,380 +49% | $25,897 |
| 2006 | $1,597 -1% | $25,897 +62.6% |
| 2005 | $1,612 +1.9% | $15,928 |
| 2004 | $1,582 +4.5% | $15,928 |
| 2003 | $1,515 -5.4% | $15,928 +48.4% |
| 2002 | $1,601 +6.1% | $10,736 |
| 2001 | $1,509 +25.8% | $10,736 |
| 2000 | $1,199 +0.4% | $10,736 +30.3% |
| 1999 | $1,194 | $8,240 |
Find assessor info on the county website
Monthly payment
Est. payment
Payment breakdown
Explore the cost of this home by adjusting the details. Changes won't be saved.Climate risks
Neighborhood: South Austin
Nearby schools


Similar homes
- $355,0005 bd3 ba1.8k sqft5830 W Rice St, Chicago, IL 60651Price Change
 MLS ID #12761899, Cesar DeSouza, eXp Realty. MRED as distributed by MLS GRID
 - $400,0006 bd2 ba-- sqft5513 W Cortez St, Chicago, IL 60651Active
 MLS ID #12756358, Luz Gutierrez Garcia, RE/MAX LOYALTY. MRED as distributed by MLS GRID
 - $365,0006 bd2 ba-- sqft530 N Lawler Ave, Chicago, IL 60644Active
 MLS ID #12740054, Marcos Gonzalez, eXp Realty. MRED as distributed by MLS GRID
 - $399,9006 bd3 ba1.8k sqft1533 N Waller Ave, Chicago, IL 60651Active
 MLS ID #12764921, Surma Rojas, Exit Grace Realty. MRED as distributed by MLS GRID
