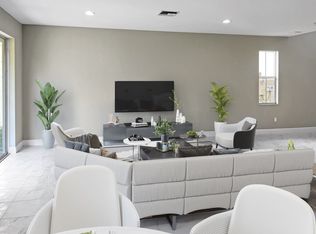
This beautifully crafted new construction home is the perfect blend of modern comfort and thoughtful design. Boasting 4 bedrooms and 3 bathrooms, this open concept, split floor plan home showcases a stunning kitchen with ample storage, quartz countertops, brand-new stainless-steel appliances, and a generous island ideal for casual meals or entertaining guests! Step outside to the large covered back porch, a serene spot to relax or entertain, rain or shine. Did I mention this home comes equipped with hurricane impact windows? So, no need to worry about those pesky shutters. Conveniently located, this home truly has it all!
Accepting backups
$519,999
1221 SW Alcantarra Boulevard, Port St Lucie, FL 34953
4beds
2,236sqft
:
Get pre-qualified$3,594/mo
Single Family Residence
Built in 2026
10,000 Square Feet Lot
$515,400 Zestimate®
$233/sqft
$-- HOA
What's special
Quartz countertopsLarge covered back porchAmple storageStunning kitchenHurricane impact windowsBrand-new stainless-steel appliances
- 74 days |
- 53 |
- 5 |
Likely to sell faster than
Zillow last checked:
Listing updated:
Listed by:
Kayla Ponce Torres 941-681-1458,
Coldwell Banker Paradise
Source: BeachesMLS,MLS#: B26031331 Originating MLS: BeachesMLS
Originating MLS: BeachesMLSFacts & features
Interior
Bedrooms & bathrooms
- Bedrooms: 4
- Bathrooms: 3
- Full bathrooms: 3
- Main level bathrooms: 3
- Main level bedrooms: 4
Heating
- Central
Cooling
- Central Air
Appliances
- Included: Dishwasher, Electric Range, Disposal, Microwave, Refrigerator
- Laundry: Inside
Features
- Bathtub, Dual Sinks, Kitchen Island, Split Bedrooms, Storage, Soaking Tub, Separate Shower, Walk-In Closet(s)
- Flooring: Ceramic Tile
- Windows: Storm Window(s)
- Has fireplace: No
Interior area
- Total structure area: 2,905
- Total interior livable area: 2,236 sqft
Video & virtual tour
Property
Parking
- Total spaces: 2
- Parking features: Concrete, Driveway, Detached, Garage, Garage Door Opener
- Garage spaces: 2
- Has uncovered spaces: Yes
Accessibility
- Accessibility features: None
Features
- Levels: One
- Stories: 1
- Waterfront features: None
Lot
- Size: 10,000 Square Feet
- Features: < 1/4 Acre
Details
- Parcel number: 342058006130002
- Zoning: RS-2 PSL
- Special conditions: Standard
Construction
Type & style
- Home type: SingleFamily
- Property subtype: Single Family Residence
Materials
- Block
- Roof: Shingle
Condition
- New Construction
- New construction: Yes
- Year built: 2026
Utilities & green energy
- Sewer: Public Sewer
- Water: Public
- Utilities for property: Electricity Available, Sewer Available, Water Available
Community & HOA
Community
- Subdivision: PORT ST LUCIE SECTION 17
HOA
- Has HOA: No
Location
- Region: Port Saint Lucie
Financial & listing details
- Price per square foot: $233/sqft
- Tax assessed value: $57,099
- Annual tax amount: $1,803
- Date on market: 6/1/2026
- Cumulative days on market: 73 days
- Listing terms: Cash,Conventional,FHA,VA Loan
- Electric utility on property: Yes
Estimated market value
$515,400
$490,000 - $541,000
$2,977/mo
Price history
| Date | Event | Price |
|---|---|---|
| 6/1/2026 | Listed for sale | $519,999+447.4%$233/sqft |
Source:  BeachesMLS #B26031331 Report a problem BeachesMLS #B26031331 Report a problem | ||
| 10/17/2025 | Sold | $95,000+258.5%$42/sqft |
Source: Public Record Report a problem | ||
| 9/19/2019 | Sold | $26,500-11.4%$12/sqft |
Source: Public Record Report a problem | ||
| 6/4/2019 | Listed for sale | $29,900$13/sqft |
Source: Illustrated Properties #RX-10535859 Report a problem | ||
| 5/1/2019 | Listing removed | $29,900$13/sqft |
Source: Illustrated Properties #RX10477414 Report a problem | ||
| 11/20/2018 | Price change | $29,900-3.2%$13/sqft |
Source: Illustrated Properties Corporate #RX-10477414 Report a problem | ||
| 11/1/2018 | Listed for sale | $30,900+47.1%$14/sqft |
Source: Illustrated Properties #RX-10477414 Report a problem | ||
| 7/18/2018 | Sold | $21,000$9/sqft |
Source: Public Record Report a problem | ||
Public tax history
| Year | Property taxes | Tax assessment |
|---|---|---|
| 2025 | $1,803 +18.6% | $57,099 +10% |
| 2024 | $1,520 +11.1% | $51,909 +10% |
| 2023 | $1,368 +5% | $47,190 +10% |
| 2022 | $1,303 +19.5% | $42,900 +10% |
| 2021 | $1,090 +44.5% | $39,000 +59.2% |
| 2020 | $754 | $24,500 +9.9% |
| 2019 | $754 +6.2% | $22,300 +19.3% |
| 2018 | $711 +53.9% | $18,700 +28.1% |
| 2017 | $462 -28.5% | $14,600 +10.6% |
| 2016 | $646 +4% | $13,200 +26.9% |
| 2015 | $621 +5.5% | $10,400 +43.3% |
| 2014 | $588 | $7,260 +10% |
| 2013 | -- | $6,600 |
| 2012 | -- | $6,600 -21.4% |
| 2011 | -- | $8,400 |
| 2010 | -- | $8,400 -47.5% |
| 2009 | -- | $16,000 -17.9% |
| 2008 | -- | $19,500 -59.4% |
| 2007 | -- | $48,000 -29.8% |
| 2006 | -- | $68,400 +42.5% |
| 2005 | -- | $48,000 +114.3% |
| 2004 | -- | $22,400 |
| 2003 | -- | -- |
| 2002 | -- | -- |
| 2001 | -- | -- |
| 2000 | -- | -- |
Find assessor info on the county website
Monthly payment
Est. payment
Payment breakdown
Explore the cost of this home by adjusting the details. Changes won't be saved.Climate risks
Neighborhood: Gatlin Pines
Nearby schools
GreatSchools rating
- 4/10Floresta Elementary SchoolGrades: PK-5Distance: 5.3 mi
- 7/10Southport Middle SchoolGrades: 6-8Distance: 5.6 mi
- 5/10Treasure Coast High SchoolGrades: 9-12Distance: 1.4 mi
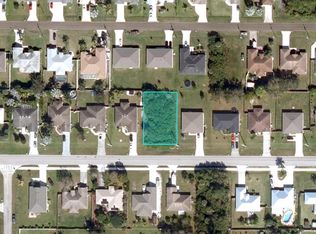
- $118,00010,000 sqft1221 SW Alcantarra Blvd LOT 13, Pt Saint Lucie, FL 34953Sold
- $417,7004 bd2 ba1.8k sqft1217 SW Alcantarra Blvd, Port Saint Lucie, FL 34953Off Market
- $402,0004 bd2 ba2k sqft1225 SW Alcantarra Blvd, Port Saint Lucie, FL 34953Off Market
- $422,4004 bd2 ba2.1k sqft1222 SW Medina Ave, Port Saint Lucie, FL 34953Off Market
- $417,5003 bd2 ba2.1k sqft1226 SW Medina Ave, Port Saint Lucie, FL 34953Off Market
- $454,4004 bd3 ba2.2k sqft1218 SW Medina Ave, Port Saint Lucie, FL 34953Off Market
- $369,1003 bd2 ba1.8k sqft1213 SW Alcantarra Blvd, Port Saint Lucie, FL 34953Off Market
- $417,4004 bd2 ba2.2k sqft1229 SW Alcantarra Blvd, Port Saint Lucie, FL 34953Off Market
A local agent can set up tours, give advice and negotiate with sellers.
Similar homes
- $530,0004 bd2 ba2.3k sqft4299 SW Hagaplan Street, Port St Lucie, FL 34953For Sale
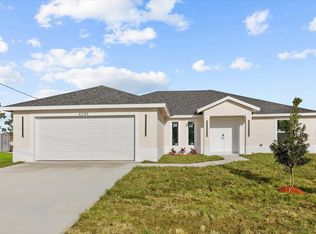
 MLS ID #B26011252, Jean Claude Bessis, CENTURY 21 Tenace Realty. BeachesMLS
 - $515,0004 bd3 ba2.1k sqft388 SW Vista Lake Drive, Port St Lucie, FL 34983For Sale
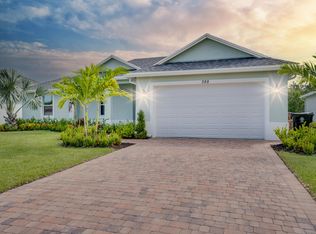 MLS ID #R11167994, Anthony P Marino, Monna Realty LLC. BeachesMLS
 - $540,0004 bd3 ba1.9k sqft2094 SW CAPEADOR Street, Port St Lucie, FL 34953For Sale
 MLS ID #B26055733, Carla Lopez, Berkshire Hathaway Florida Realty. BeachesMLS
 - $518,9004 bd4 ba2.2k sqft1238 SW Milan Lane, Port St Lucie, FL 34953New Construction
 MLS ID #B26000006, Alex Luis Hernandez, Berkshire Hathaway Florida Realty. BeachesMLS
 - from $489,9004 bd3 ba2.2k sqftShoreline Plan, St.Lucie County, Port Saint Lucie, FL 34953New ConstructionCarharp Homes
- $525,0004 bd3 ba1.9k sqft1143 SW Estaugh Avenue, Port St Lucie, FL 34953New ConstructionMLS ID #R11047420, Sanjeev H Mangoli, Mag Realty & Associates Inc. BeachesMLS
- $512,4004 bd3 ba2.1k sqft3965 SW Mccain Street, Port St Lucie, FL 34953New ConstructionMLS ID #B26009372, Robert Bigone, Platinum Properties/The Keyes. BeachesMLS
- $579,9954 bd3 ba2.3k sqft1685 SW MERIDIAN Avenue, Port St Lucie, FL 34953New ConstructionBeachesMLS
- $535,0004 bd3 ba2k sqft719 SW Andrew Road, Port St Lucie, FL 34953For SaleMLS ID #B26015399, Joseph Rosen, EXP Realty LLC. BeachesMLS
- $449,9004 bd3 ba2.4k sqft2256 SW Franklin Street, Port St Lucie, FL 34953For SaleMLS ID #B26051968, Claudy Eugene, GMA Realty. BeachesMLS
- $478,9004 bd2 ba1.8k sqft3573 SW Pumpkin Street, Port St Lucie, FL 34953New ConstructionBeachesMLS
- $536,5804 bd3 ba2.2k sqft372 SW Feldman Avenue, Port St Lucie, FL 34953For SaleMLS ID #R11111414, Qiana Penn, Adams Homes Realty Inc. BeachesMLS
- $470,2604 bd2 ba1.7k sqft2822 SW Dinner Street #2822, Port St Lucie, FL 34953For SaleMLS ID #B26049462, Qiana Penn, Adams Homes Realty Inc. BeachesMLS
- $545,0004 bd4 ba2.5k sqft1908 SW Americana Street, Port St Lucie, FL 34953New ConstructionMLS ID #B26041999, Gloria S Stockhammer, HomeMint Realty LLC. BeachesMLS
- $584,9954 bd3 ba2.3k sqft1902 SW BEAUREGARD Street, Port St Lucie, FL 34953New ConstructionBeachesMLS
- $507,5804 bd3 ba2.2k sqft292 SW Ridgecrest Drive, Port St Lucie, FL 34953For SaleMLS ID #B26061148, Julio Cesar Enriquez, Adams Homes Realty Inc. BeachesMLS
- $475,2604 bd2 ba1.7k sqft2801 SW East Louise Circle, Port St Lucie, FL 34953For SaleMLS ID #B26049448, Qiana Penn, Adams Homes Realty Inc. BeachesMLS
- $479,2604 bd2 ba1.7k sqft3009 SW Savona Boulevard, Port St Lucie, FL 34953For SaleMLS ID #R11111397, Qiana Penn, Adams Homes Realty Inc. BeachesMLS
- from $439,0004 bd3 ba1.8k sqftDriftwood Plan, St.Lucie County, Port Saint Lucie, FL 34953New ConstructionCarharp Homes
- $597,0004 bd3 ba2.6k sqft4365 SW Port St Lucie Boulevard, Port St Lucie, FL 34953New ConstructionMLS ID #R11136334, Kayla Ponce Torres, Coldwell Banker Paradise. BeachesMLS
