Quality at it's best. 1995 custom built home features 2,342 square feet of above ground living and a full
finished walk out basement. Home has four bedrooms and three full baths. With hardwood floors, soft
pine cabinets and two fireplaces gives a person that quiet and comfortable country setting. Enjoy
drinking on the walk-out deck to watch the deer and turkey in the back yard. This is a must see. Schedule for
your appointment today.
ROOF JUST RECENTLY REPLACED. MOTIVATED SELLER.
Under contract
Price cut: $25K (5/20)
$325,000
12213 E 900th Ave, Newton, IL 62448
4beds
3,391sqft
:
Get pre-qualified$2,312/mo
Single Family Residence
Built in 1995
0.99 Acres Lot
$-- Zestimate®
$96/sqft
$-- HOA
What's special
Two fireplacesFour bedroomsWalk-out deckHardwood floors
- 107 days |
- 412 |
- 12 |
Zillow last checked:
Listing updated:
Listed by:
Scott Bierman 618-783-3524,
Personal Service Realty
Source: CIBR,MLS#: 6257981 Originating MLS: Central Illinois Board Of REALTORS
Originating MLS: Central Illinois Board Of REALTORSFacts & features
Interior
Bedrooms & bathrooms
- Bedrooms: 4
- Bathrooms: 3
- Full bathrooms: 3
Bedroom
- Description: Flooring: Hardwood
- Level: Main
- Dimensions: 13 x 16
Bedroom
- Description: Flooring: Hardwood
- Level: Upper
- Dimensions: 18 x 13
Bedroom
- Description: Flooring: Laminate
- Level: Basement
- Dimensions: 14 x 13
Bedroom
- Description: Flooring: Carpet
- Level: Basement
- Dimensions: 14 x 10
Family room
- Description: Flooring: Carpet
- Level: Basement
- Dimensions: 25 x 19
Other
- Features: Tub Shower
- Level: Main
- Dimensions: 8 x 13
Other
- Description: Flooring: Laminate
- Level: Basement
- Dimensions: 8 x 13
Half bath
- Features: Bathtub, Separate Shower
- Level: Upper
- Dimensions: 8 x 13
Kitchen
- Description: Flooring: Tile
- Level: Main
- Dimensions: 14 x 14
Laundry
- Description: Flooring: Tile
- Level: Main
- Dimensions: 8 x 14
Living room
- Description: Flooring: Hardwood
- Level: Main
- Dimensions: 20 x 25
Other
- Description: Flooring: Hardwood
- Level: Upper
- Dimensions: 11 x 19
Other
- Description: Flooring: Carpet
- Level: Upper
- Dimensions: 14 x 10
Other
- Description: Flooring: Carpet
- Level: Upper
- Dimensions: 10 x 30
Utility room
- Description: Flooring: Concrete
- Level: Basement
- Dimensions: 14 x 10
Heating
- Forced Air
Cooling
- Central Air
Appliances
- Included: Dryer, Dishwasher, Gas Water Heater, Microwave, Range, Refrigerator, Washer
- Laundry: Main Level
Features
- Cathedral Ceiling(s), Fireplace, Jetted Tub, Kitchen Island, Bath in Primary Bedroom, Main Level Primary
- Basement: Finished,Full
- Number of fireplaces: 1
- Fireplace features: Gas
Interior area
- Total structure area: 3,391
- Total interior livable area: 3,391 sqft
- Finished area above ground: 2,350
- Finished area below ground: 1,041
Property
Parking
- Total spaces: 2
- Parking features: Attached, Garage
- Attached garage spaces: 2
Features
- Levels: Two
- Stories: 2
- Patio & porch: Rear Porch, Front Porch, Deck
- Exterior features: Deck
Lot
- Size: 0.99 Acres
Details
- Additional structures: Outbuilding
- Parcel number: 901306300018
- Zoning: R-1
- Special conditions: None
Construction
Type & style
- Home type: SingleFamily
- Architectural style: Traditional
- Property subtype: Single Family Residence
Materials
- Vinyl Siding
- Foundation: Basement
- Roof: Shingle
Condition
- Year built: 1995
Utilities & green energy
- Sewer: Septic Tank
- Water: Public
Community & HOA
Community
- Subdivision: Kessler
Location
- Region: Newton
Financial & listing details
- Price per square foot: $96/sqft
- Tax assessed value: $287,010
- Annual tax amount: $6,325
- Date on market: 4/9/2026
- Cumulative days on market: 109 days
- Road surface type: Gravel
Estimated market value
Not available
Estimated sales range
Not available
Not available
Price history
| Date | Event | Price |
|---|---|---|
| 7/23/2026 | Contingent | $325,000$96/sqft |
Source:  CIBR #6257981 Report a problem CIBR #6257981 Report a problem | ||
| 5/20/2026 | Price change | $325,000-7.1%$96/sqft |
Source: CIBR #6257981 Report a problem | ||
| 4/10/2026 | Listed for sale | $350,000$103/sqft |
Source: CIBR #6257981 Report a problem | ||
Public tax history
| Year | Property taxes | Tax assessment |
|---|---|---|
| 2024 | $6,325 +3.4% | $95,670 +6.3% |
| 2023 | $6,116 +8.6% | $90,040 +12.5% |
| 2022 | $5,633 +0.7% | $80,040 +4% |
| 2021 | $5,596 +4.3% | $76,960 +5.8% |
| 2020 | $5,367 | $72,730 +3% |
| 2019 | -- | $70,610 +2% |
| 2018 | $5,231 +3% | $69,220 +5% |
| 2017 | $5,078 +9.2% | $65,920 +1% |
| 2016 | $4,652 +5.7% | $65,270 +5% |
| 2015 | $4,401 +126.8% | $62,165 +5% |
| 2013 | $1,940 | $59,205 -3% |
| 2010 | $1,940 -44.5% | $61,035 +3% |
| 2009 | $3,493 | $59,260 |
Find assessor info on the county website
Monthly payment
Est. payment
Payment breakdown
Explore the cost of this home by adjusting the details. Changes won't be saved.Climate risks
Neighborhood: 62448
Nearby schools
GreatSchools rating
- 6/10Newton Elementary SchoolGrades: 1-6Distance: 0.8 mi
- 3/10Jasper Co Jr High SchoolGrades: 7-8Distance: 1.6 mi
- 9/10Newton Community High SchoolGrades: 9-12Distance: 1.6 mi
Schools provided by the listing agent
- District: Jasper County Dist. 1
Source: CIBR. This data may not be complete. We recommend contacting the local school district to confirm school assignments for this home.
- $365,500-- bd-- ba-- sqft12185 E 900th Ave, Newton, IL 62448Off Market
- $385,400-- bd-- ba-- sqft12315 E 900th Ave, Newton, IL 62448Off Market
- $252,300-- bd-- ba-- sqft13 Dora Ln, Newton, IL 62448Off Market
- $366,9003 bd3 ba3.5k sqft12180 E 900th Ave, Newton, IL 62448Off Market

- $351,100-- bd-- ba-- sqft10 Dora Ln, Newton, IL 62448Off Market
- $255,200-- bd-- ba-- sqft12 Dora Ln, Newton, IL 62448Off Market
- $275,200-- bd-- ba-- sqft12175 E 900th Ave, Newton, IL 62448Off Market
- $373,200-- bd-- ba-- sqft12246 E 900th Ave, Newton, IL 62448Off Market
A local agent can set up tours, give advice and negotiate with sellers.
Similar homes
- $379,5004 bd2 ba3k sqft15772 E 1000th Ave, Newton, IL 62448Active
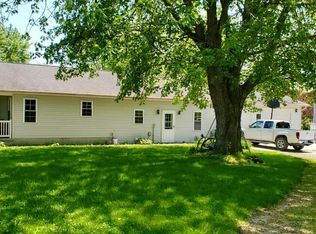 MLS ID #12459786, Jeffrey Sklar, Beycome Brokerage Realty LLC. MRED as distributed by MLS GRID
 - $235,0003 bd3 ba2.8k sqft407 Liberty Ave, Newton, IL 62448For Sale
 MLS ID #11869041, Rebecca Miller, Richland County Realty. My State MLS
 - $255,0003 bd3 ba2.1k sqft805 Hickory Dr, Newton, IL 62448For Sale
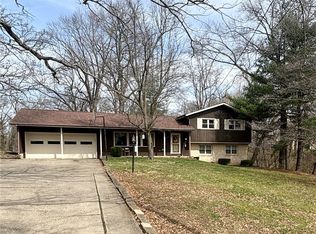 MLS ID #6257512, Dawn Shupe. CIBR
 - $200,0004 bd3 ba2.4k sqft13859 E Lake Jasper South Ave, Newton, IL 62448For Sale
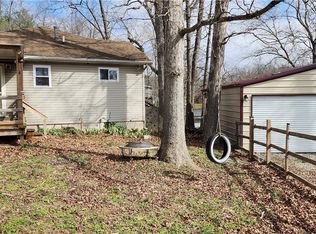 MLS ID #6252496, Scott Bierman. CIBR
 - $180,0004 bd2 ba1.8k sqft200 W Morgan St, Newton, IL 62448For SaleMLS ID #6259464, Stacy Bierman. CIBR
- $--5 bd3 ba4.7k sqft1360 E 935th Ave, Oblong, IL 62449AuctionAuction.com 1
- $299,9004 bd3 ba3.2k sqft1314 Jonathan Dr, Olney, IL 62450For SaleMLS ID #11836993, Rebecca Miller, Richland County Realty. My State MLS
- $319,0004 bd3 ba1.8k sqft1203 Jonathan Dr, Olney, IL 62450For Sale By Owner
- $380,0003 bd3 ba1.7k sqft407 S Oak St, Teutopolis, IL 62467For Sale By Owner
- $425,0003 bd2 ba1.8k sqft4062 E 1900th Ave, Annapolis, IL 62413For SaleMLS ID #11792142, Erica Lytis, Crawford County Real Estate, Inc.. My State MLS
- $350,0003 bd2 ba1.8k sqft505 E Iowa St, Oblong, IL 62449New ConstructionMLS ID #11590929, Erica Lytis, Crawford County Real Estate, Inc.. My State MLS
- $169,0003 bd2 ba1.7k sqft613 Ash St, Olney, IL 62450For SaleMLS ID #11846951, Rebecca Miller, Richland County Realty. My State MLS
