Welcome to this all-brick rancher in the desirable Woodmark community, where timeless charm, spacious living areas, and 2.34 acres create a wonderful place to call home! If you’ve been dreaming of room to spread out, spaces to gather, and a peaceful setting to enjoy the outdoors, this inviting property offers so much to love. A beautiful wood French door entry welcomes you inside, where you’ll discover 3 bedrooms, 3 full bathrooms, a large living room, and an updated kitchen ready for everyday living and entertaining. The dining room offers a welcoming setting for family meals and special occasions, while the expansive family room, highlighted by a dramatic cathedral ceiling, provides a comfortable gathering space for relaxing. The walkout lower level extends your living possibilities with a recreation room perfect for movie nights, game days, or entertaining, plus a bonus room ideal for a home office, fitness area, hobby room, or guest space. A dedicated workshop and additional storage provide even more room for projects, tools, and seasonal belongings. Step outside and discover an exceptional setting for enjoying the outdoors! The expansive deck offers plenty of room for outdoor dining and gatherings, while both a screened gazebo and a separate open gazebo provide inviting spots to relax, entertain, or simply take in the surrounding property. With 2.34 acres to enjoy, there’s room to garden, play, explore, or create your own outdoor retreat. A large shed provides convenient additional storage for lawn equipment, gardening supplies, and outdoor essentials. Parking and storage are equally impressive, with a large 2-car garage and an extra-long driveway offering abundant space for vehicles and guests. Combining classic all-brick construction, versatile living spaces, exceptional outdoor amenities, and a generous homesite in the sought-after Woodmark community, this property offers a wonderful opportunity to enjoy space, comfort, and the lifestyle you’ve been looking for. Come discover the possibilities and imagine making this special property your own!
Accepting backups
$775,000
12216 Mount Albert Rd, Ellicott City, MD 21042
3beds
3,413sqft
Single Family Residence
Built in 1977
2.34 Acres Lot
$765,100 Zestimate®
$227/sqft
$-- HOA
What's special
Additional storageAll-brick rancherWalkout lower levelClassic all-brick constructionScreened gazeboDramatic cathedral ceilingDedicated workshop
- 29 days
- 1,298
- 135
Likely to sell faster than
Zillow last checked:
Listing updated:
Listed by:
Dee Dee Miller 443-995-2297,
Paul Wesley Real Estate 7032822709,
Co-Listing Agent: Annchella M Dalida 410-852-6636,
Paul Wesley Real Estate
Source: Bright MLS,MLS#: MDHW2075488
Facts & features
Interior
Bedrooms & bathrooms
- Bedrooms: 3
- Bathrooms: 2
- Full bathrooms: 2
- Main level bathrooms: 2
- Main level bedrooms: 3
Rooms
- Room types: Living Room, Dining Room, Kitchen, Family Room, Recreation Room, Storage Room, Bonus Room, Full Bath
Bonus room
- Level: Lower
Dining room
- Level: Main
Family room
- Level: Main
Other
- Level: Lower
Kitchen
- Level: Main
Living room
- Level: Main
Recreation room
- Level: Lower
Storage room
- Level: Lower
Heating
- Heat Pump, Natural Gas
Cooling
- Central Air, Ceiling Fan(s), Electric
Appliances
- Included: Dishwasher, Dryer, Extra Refrigerator/Freezer, Ice Maker, Oven/Range - Electric, Refrigerator, Washer, Disposal, Stainless Steel Appliance(s), Microwave, Electric Water Heater
- Laundry: Main Level
Features
- Entry Level Bedroom, Recessed Lighting, Dry Wall
- Flooring: Hardwood, Ceramic Tile, Carpet, Wood
- Doors: Sliding Glass, Storm Door(s), French Doors
- Windows: Bay/Bow
- Basement: Connecting Stairway,Rear Entrance,Exterior Entry,Full,Finished,Workshop,Walk-Out Access
- Number of fireplaces: 1
- Fireplace features: Glass Doors
Interior area
- Total structure area: 3,944
- Total interior livable area: 3,413 sqft
- Finished area above ground: 1,972
- Finished area below ground: 1,441
Property
Parking
- Total spaces: 2
- Parking features: Garage Faces Front, Garage Door Opener, Asphalt, Attached, Driveway, Off Street
- Attached garage spaces: 2
- Has uncovered spaces: Yes
Accessibility
- Accessibility features: None
Features
- Levels: Two
- Stories: 2
- Patio & porch: Deck
- Exterior features: Extensive Hardscape
- Pool features: None
- Has view: Yes
- View description: Garden
Lot
- Size: 2.34 Acres
- Features: Landscaped, No Thru Street, Open Lot, Rear Yard, Suburban
Details
- Additional structures: Above Grade, Below Grade
- Parcel number: 1403294994
- Zoning: RRDEO
- Special conditions: Standard
Construction
Type & style
- Home type: SingleFamily
- Architectural style: Ranch/Rambler
- Property subtype: Single Family Residence
Materials
- Brick
- Foundation: Block
- Roof: Shingle
Condition
- Excellent
- New construction: No
- Year built: 1977
Utilities & green energy
- Sewer: Private Septic Tank, On Site Septic
- Water: Well
Community & HOA
Community
- Subdivision: Woodmark
HOA
- Has HOA: No
- HOA name: WOODMARK
Location
- Region: Ellicott City
- Municipality: Ellicott City
Financial & listing details
- Price per square foot: $227/sqft
- Tax assessed value: $686,000
- Annual tax amount: $10,004
- Date on market: 10/22/2026
- Listing agreement: Exclusive Right To Sell
- Ownership: Fee Simple
Estimated market value
$765,100
$727,000 - $803,000
$3,776/mo
Price history
| Date | Event | Price |
|---|---|---|
| 10/22/2026 | Listed for sale | $775,000+39%$227/sqft |
Source:  Bright MLS #MDHW2075488 Report a problem | ||
| 11/1/2018 | Sold | $557,500-7.1%$163/sqft |
Source: Public Record Report a problem | ||
| 9/3/2018 | Pending sale | $600,000$176/sqft |
Source: Long & Foster Real Estate, Inc. #1002289238 Report a problem | ||
| 8/23/2018 | Listed for sale | $600,000$176/sqft |
Source: Northrop Realty, A Long & Foster Company #1002289238 Report a problem | ||
Public tax history
| Year | Property taxes | Tax assessment |
|---|---|---|
| 2026 | $10,004 +8.3% | $686,000 +8.9% |
| 2025 | $9,239 +43% | $629,800 +9.8% |
| 2024 | $6,459 +0.7% | $573,600 +0.7% |
| 2023 | $6,412 +0.7% | $569,433 -0.7% |
| 2022 | $6,365 +0.7% | $573,600 +2.2% |
| 2021 | $6,318 +2.6% | $561,100 +2.6% |
| 2020 | $6,158 +2.7% | $546,933 -2.5% |
| 2019 | $5,999 -4.9% | $561,100 +8.2% |
| 2018 | $6,306 -15.7% | $518,600 |
| 2017 | $7,482 | $518,600 |
| 2016 | -- | $518,600 -8.1% |
| 2015 | -- | $564,200 +4.6% |
| 2014 | -- | $539,233 +4.9% |
| 2013 | -- | $514,267 +5.1% |
| 2012 | -- | $489,300 |
| 2011 | -- | $489,300 |
| 2010 | -- | $489,300 -29.1% |
| 2009 | -- | $690,040 +11.9% |
| 2008 | -- | $616,772 +13.5% |
| 2007 | -- | $543,506 +15.6% |
| 2006 | -- | $470,240 +11.7% |
| 2005 | -- | $420,992 +13.2% |
| 2004 | -- | $371,746 +15.3% |
| 2003 | -- | $322,500 +5.5% |
| 2002 | -- | $305,582 +5.9% |
| 2001 | -- | $288,666 +165.6% |
| 2000 | -- | $108,700 |
Find assessor info on the county website
Monthly payment
Est. payment
Payment breakdown
Explore the cost of this home by adjusting the details. Changes won't be saved.Climate risks
Neighborhood: 21042
Nearby schools
Schools provided by the listing agent
- Elementary: Triadelphia Ridge
- Middle: Folly Quarter
- High: River Hill
- District: Howard County Public Schools
Source: Bright MLS. This data may not be complete. We recommend contacting the local school district to confirm school assignments for this home.
- $19,100-- bd-- ba-- sqft12212 Mount Albert Rd, Ellicott City, MD 21042Off Market
- $840,0004 bd3 ba3k sqft12220 Mount Albert Rd, Ellicott City, MD 21042Sold
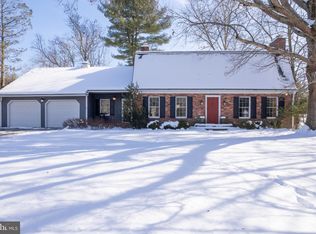
- $955,0005 bd-- ba4.7k sqft12212 Mount Albert Rd, Ellicott City, MD 21042Sold

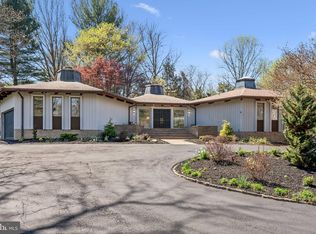
- $1,200,0004 bd5 ba5.4k sqft12213 Mount Albert Rd, Ellicott City, MD 21042Sold
Similar homes
- $800,0005 bd5 ba3.6k sqft3438 Huntsmans Run, Ellicott City, MD 21042For Sale
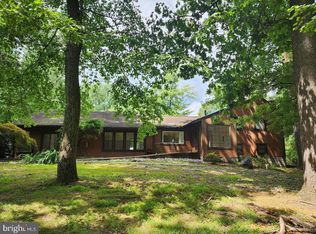
 MLS ID #MDHW2075928, Nellie Arrington, Long & Foster Real Estate, Inc.. Bright MLS
- $1,160,0005 bd4 ba3.4k sqft12805 Folly Quarter Rd, Ellicott City, MD 21042For Sale
 MLS ID #MDHW2075734, Yue He, CENTURY 21 New Millennium. Bright MLS
- $875,0004 bd4 ba4.3k sqft4994 Centaurus Ct, Dayton, MD 21036For Sale
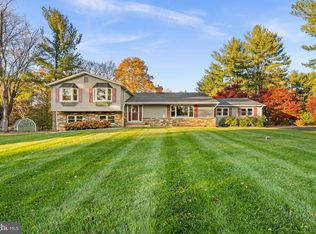 MLS ID #MDHW2074454, Bob Lucido, Keller Williams Lucido Agency. Bright MLS
- $699,9003 bd3 ba2.9k sqft9710 Hillsmere Rd, Ellicott City, MD 21042For Sale
 MLS ID #MDHW2069674, Rob Culotta, Cummings & Co. Realtors. Bright MLS
- $775,0003 bd3 ba2.9k sqft13949 Brighton Dam Rd, Clarksville, MD 21029For SaleMLS ID #MDHW2073952, Rich Fox, RE/MAX Realty Centre, Inc.. Bright MLS
- $779,9004 bd3 ba2.2k sqft4721 Yorkshire Dr, Ellicott City, MD 21043For SaleMLS ID #MDHW2075222, Bryan Bartlett, Compass. Bright MLS
- $785,0004 bd4 ba3.5k sqft13515 Highland Rd, Clarksville, MD 21029For SaleMLS ID #MDHW2073198, Ryan Briggs, Anne Arundel Properties, Inc.. Bright MLS
- $847,5006 bd3 ba3.2k sqft15474 Roxbury Rd, Glenwood, MD 21738For SaleMLS ID #MDHW2074836, John Burgess, Samson Properties. Bright MLS
- $875,0003 bd4 ba2.9k sqft8112 Exodus Dr, Gaithersburg, MD 20882For SaleMLS ID #MDMC2246600, Kerry Roth, RE/MAX Realty Group. Bright MLS
- $775,0005 bd4 ba3.8k sqft1160 Lafayette Dr, Eldersburg, MD 21784For SaleMLS ID #MDCR2038712, Sarah Anderson, Maryland Real Estate Network. Bright MLS
- $770,0004 bd4 ba2.3k sqft17408 Doctor Bird Rd, Sandy Spring, MD 20860For SaleMLS ID #MDMC2258658, Tracy Onslow, RLAH @properties. Bright MLS
- $724,9905 bd5 ba3.6k sqft1672 Thrasher Dr, Finksburg, MD 21048For SaleMLS ID #MDCR2037456, Samrat Behl, Northrop Realty. Bright MLS
- $600,0004 bd3 ba3.5k sqft11100 Greenspring Ave, Lutherville Timonium, MD 21093For SaleMLS ID #MDBC2181138, Raina Gover, Berkshire Hathaway HomeServices Homesale Realty. Bright MLS
- $849,9904 bd4 ba4k sqft7142 Rivers Edge Rd, Columbia, MD 21044For SaleMLS ID #MDHW2068710, Gregory Osborn, Long & Foster Real Estate, Inc.. Bright MLS
- $749,0004 bd3 ba3k sqft12803 Theresa Dr, Silver Spring, MD 20904For SaleMLS ID #MDMC2261946, Jay Dahill, Long & Foster Real Estate, Inc.. Bright MLS
- $775,0006 bd4 ba3.1k sqft12504 Davan Dr, Silver Spring, MD 20904For SaleMLS ID #MDMC2255836, Dave Savercool, Long & Foster Real Estate, Inc.. Bright MLS
- $799,0003 bd3 ba3.1k sqft5 Glencliffe Cir, Baltimore, MD 21208For SaleMLS ID #MDBC2174712, Jim Bim, Winning Edge. Bright MLS
- $797,0005 bd5 ba4.4k sqft7749 Twin Oaks Rd, Severn, MD 21144For SaleMLS ID #MDAA2161060, Milan Broadus, Monument Sotheby's International Realty. Bright MLS
- $870,0004 bd4 ba3.9k sqft5115 Hodges Rd, Eldersburg, MD 21784For SaleMLS ID #MDCR2034432, Cassandra DeLeon, Compass. Bright MLS
- $799,9004 bd3 ba3k sqft15104 Red Clover Dr, Rockville, MD 20853For SaleMLS ID #MDMC2262674, Harry Moore, EXP Realty, LLC. Bright MLS
