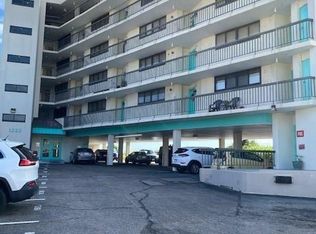
Wake up to breathtaking Bay views from this beautifully maintained third-floor condominium in Executive Towers. Floor-to-ceiling windows & a sliding glass door fill the living space with natural light while showcasing panoramic water views that can be enjoyed from the comfort of your living room or while opening the Juliet balcony to let in the coastal breeze. This 1 bed, 1.5 bath condo offers approximately 816 square feet of thoughtfully designed living space. The spacious bedroom easily accommodates larger furniture & includes the convenience of a private half bath. Ceramic tile flooring extends throughout the home, creating clean, low-maintenance living that's ideal for everyday living or a weekend getaway. The appliances include a newer stove, dishwasher, refrigerator, and a stackable washer and dryer, all of which convey with the property. A newer water heater provides additional peace of mind. As a middle unit, the home is remarkably energy efficient, with the Seller reporting electric costs typically under $75 per month while occupied. One of the standout features is the assigned covered parking space located immediately beside the building's main entrance & elevator, making daily living exceptionally convenient. Whether you're looking for a full-time residence, a second home, or an investment opportunity, this beachfront condo offers the perfect combination of comfort, convenience, & spectacular Bay views. Enjoy direct beach access, beautiful sunrises, & the relaxed coastal lifestyle while remaining just minutes from Naval Station Norfolk, Little Creek, shopping, restaurants, and interstate access. Ocean View continues to experience ongoing revitalization, with new development, restaurants, breweries, and community amenities adding to the area's appeal. Monthly condo fee include water, sewer, trash, ground maintenance, & master insurance. This building is pet friendly, with restrictions. This is a secure building with controlled access, & private beach access.
30+ day leases are acceptable.
For sale
Price cut: $14.9K (7/22)
$195,000
1222 E Ocean View Ave APT 304, Norfolk, VA 23503
1beds
816sqft
Condominium
Built in 1984
-- sqft lot
$189,900 Zestimate®
$239/sqft
$395/mo HOA
What's special
- 56 days
- 778
- 44
Zillow last checked:
Listing updated:
Listed by:
Anna Barlow (804)526-0491,
Harris & Assoc, Inc 804-526-0491
Source: CVRMLS,MLS#: 2618735 Originating MLS: Central Virginia Regional MLS
Originating MLS: Central Virginia Regional MLSFacts & features
Interior
Bedrooms & bathrooms
- Bedrooms: 1
- Bathrooms: 2
- Full bathrooms: 1
- 1/2 bathrooms: 1
Primary bedroom
- Description: First floor primary, private half bath, tile floor
- Level: First
- Dimensions: 0 x 0
Other
- Description: Tub & Shower
- Level: First
Half bath
- Level: First
Living room
- Description: Ocean View, Tile floor, Open Concept
- Level: First
- Dimensions: 0 x 0
Heating
- Electric, Heat Pump
Cooling
- Central Air
Appliances
- Included: Washer/Dryer Stacked, Dishwasher, Electric Water Heater, Microwave, Refrigerator, Stove
- Laundry: Stacked
Features
- Main Level Primary
- Flooring: Ceramic Tile
- Has basement: No
- Attic: None
Interior area
- Total interior livable area: 816 sqft
- Finished area above ground: 816
- Finished area below ground: 0
Property
Parking
- Parking features: Assigned, Covered
Features
- Levels: One
- Stories: 1
- Pool features: None
- Has view: Yes
- View description: Water
- Has water view: Yes
- Water view: Water
- Waterfront features: Beach Access, Bayfront, Ocean Front, Water Access, Walk to Water, Waterfront
Lot
- Size: 757 Square Feet
- Features: Beach Front, Waterfront
Details
- Parcel number: 45893050
- Special conditions: Estate
Construction
Type & style
- Home type: Condo
- Architectural style: Mid Rise
- Property subtype: Condominium
- Attached to another structure: Yes
Materials
- Drywall, Concrete, Synthetic Stucco
- Foundation: Slab
- Roof: Tar/Gravel
Condition
- Resale
- New construction: No
- Year built: 1984
Utilities & green energy
- Sewer: Public Sewer
- Water: Public
Community & HOA
Community
- Features: Elevator
- Subdivision: None
HOA
- Has HOA: Yes
- Services included: Insurance, Sewer, Snow Removal, Trash, Water
- HOA fee: $395 monthly
Location
- Region: Norfolk
Financial & listing details
- Price per square foot: $239/sqft
- Tax assessed value: $173,300
- Annual tax amount: $2,131
- Date on market: 7/8/2026
- Ownership: Estate
Estimated market value
$189,900
$180,000 - $199,000
$1,597/mo
Price history
| Date | Event | Price |
|---|---|---|
| 7/22/2026 | Price change | $195,000-7.1%$239/sqft |
Source:  CVRMLS #2618735 Report a problem CVRMLS #2618735 Report a problem | ||
| 7/10/2026 | Listed for sale | $209,900+2.4%$257/sqft |
Source: CVRMLS #2618735 Report a problem | ||
| 1/14/2026 | Listing removed | $1,295$2/sqft |
Source: Zillow Rentals Report a problem | ||
| 12/23/2025 | Price change | $1,295-4.1%$2/sqft |
Source: Zillow Rentals Report a problem | ||
| 11/25/2025 | Listed for rent | $1,350$2/sqft |
Source: Zillow Rentals Report a problem | ||
| 11/24/2025 | Listing removed | $205,000$251/sqft |
Source:  REIN Inc. #10603071 Report a problem REIN Inc. #10603071 Report a problem | ||
| 10/16/2025 | Price change | $205,000-4.7%$251/sqft |
Source: REIN Inc. #10603071 Report a problem | ||
| 10/2/2025 | Price change | $215,000-2.3%$263/sqft |
Source: REIN Inc. #10603071 Report a problem | ||
| 9/23/2025 | Listed for sale | $220,000+0.5%$270/sqft |
Source: REIN Inc. #10603071 Report a problem | ||
| 9/17/2025 | Listing removed | $219,000$268/sqft |
Source: REIN Inc. #10595161 Report a problem | ||
| 9/5/2025 | Price change | $219,000-0.4%$268/sqft |
Source: REIN Inc. #10595161 Report a problem | ||
| 8/18/2025 | Price change | $219,900-2.3%$269/sqft |
Source: REIN Inc. #10595161 Report a problem | ||
| 7/30/2025 | Listed for sale | $225,000+171.1%$276/sqft |
Source: REIN Inc. #10595161 Report a problem | ||
| 6/2/2015 | Sold | $83,000-12.5%$102/sqft |
Source: Public Record Report a problem | ||
| 11/5/2014 | Listing removed | $94,900$116/sqft |
Source: Benham Real Estate Group #1447446 Report a problem | ||
| 10/31/2014 | Listed for sale | $94,900-1.8%$116/sqft |
Source: Benham Real Estate Group #1447446 Report a problem | ||
| 3/21/2013 | Sold | $96,600$118/sqft |
Source: Public Record Report a problem | ||
Public tax history
| Year | Property taxes | Tax assessment |
|---|---|---|
| 2025 | $2,132 +2.1% | $173,300 +2.1% |
| 2024 | $2,089 +8.9% | $169,800 +10.7% |
| 2023 | $1,918 +13.4% | $153,400 +13.4% |
| 2022 | $1,691 +29.8% | $135,300 +29.8% |
| 2021 | $1,303 +3.4% | $104,200 +3.4% |
| 2020 | $1,260 +20% | $100,800 +20% |
| 2019 | $1,050 | $84,000 |
| 2018 | $1,050 +7.8% | $84,000 -0.8% |
| 2017 | $974 | $84,700 -39.8% |
| 2016 | $974 | $140,800 |
| 2015 | -- | $140,800 |
| 2014 | -- | $140,800 |
| 2013 | -- | $140,800 |
| 2012 | -- | $140,800 -4.3% |
| 2011 | -- | $147,100 -2.6% |
| 2010 | -- | $151,100 -12.6% |
| 2009 | -- | $172,900 -6.7% |
| 2008 | -- | $185,300 +0.2% |
| 2007 | -- | $185,000 +14.4% |
| 2006 | -- | $161,700 +36.5% |
| 2005 | -- | $118,500 +48.1% |
| 2004 | -- | $80,000 +22.9% |
| 2003 | -- | $65,100 +3.3% |
| 2002 | -- | $63,000 |
| 2001 | -- | $63,000 +0.1% |
| 2000 | -- | $62,910 |
Find assessor info on the county website
Monthly payment
Est. payment
Payment breakdown
Explore the cost of this home by adjusting the details. Changes won't be saved.Climate risks
Neighborhood: Cottage Line
Nearby schools
Schools provided by the listing agent
- Elementary: Ocean View
- Middle: Northside
- High: Norview
Source: CVRMLS. This data may not be complete. We recommend contacting the local school district to confirm school assignments for this home.
- $220,0001 bd1 ba840 sqft1222 E Ocean View Ave APT 203, Norfolk, VA 23503Sold
- $230,0001 bd2 ba819 sqft1222 E Ocean View Ave APT 205, Norfolk, VA 23503Sold
- $206,9001 bd2 ba819 sqft1222 E Ocean View Ave APT 201, Norfolk, VA 23503Off Market

- $215,0001 bd1 ba857 sqft1222 E Ocean View Ave APT 402, Norfolk, VA 23503Sold
Similar homes
- $195,0002 bd2 ba976 sqft245 W Ocean View Ave APT 102, Norfolk, VA 23503For Sale
 MLS ID #10649154, Crystal Jacques. REIN Inc.
 - $225,0001 bd2 ba816 sqft1222 E Ocean View Ave APT 204, Norfolk, VA 23503For Sale
 MLS ID #10645323, R. Anne Ahluwalia. REIN Inc.
 - $219,0002 bd1 ba811 sqft900 E Ocean View Ave APT 11, Norfolk, VA 23503For Sale
 MLS ID #10644057, Sylvia Woods. REIN Inc.
 - $194,0002 bd2 ba950 sqft8576 Chesapeake Blvd APT 108, Norfolk, VA 23503For Sale
 MLS ID #10647038, Jacob Bronk. REIN Inc.
