Nestled in the highly sought-after California Ridge community of Almaden Valley, this beautifully updated two-story home offers an exceptional blend of comfort, style, and convenience. Inside, find a light-filled, open floor plan enhanced by brand-new luxury vinyl plank flooring, fresh interior paint, and elegant recessed lighting throughout. The inviting living room features a soaring cathedral ceiling, crown molding, and a cozy fireplace, while sliding glass doors open to a private balcony with picturesque views. The thoughtfully updated kitchen shines with new quartz slab countertops and backsplash, abundant cabinetry, and stainless steel appliances, perfectly positioned to capture serene outdoor vistas. Downstairs, the private primary suite offers a peaceful retreat with its own deck access, generous closet space, and a beautifully appointed en suite bath. Additional highlights include a secondary guest suite, a full laundry room, dual-pane windows, a newer Presidential roof, and multiple Trex decks ideal for entertaining or relaxing. With a two-car garage, HOA-covered exterior maintenance, and close proximity to top-rated schools, parks, trails, dining. Williams, Bret Harte and Leland Schools.
For sale
Price cut: $100K (5/13)
$1,239,000
1222 Linder Hill Ln, San Jose, CA 95120
3beds
1,585sqft
:
Get pre-qualified$8,641/mo
Townhouse, Residential
Built in 1986
-- sqft lot
$1,222,300 Zestimate®
$782/sqft
$640/mo HOA
What's special
Cozy fireplaceTwo-car garagePrivate primary suiteSecondary guest suitePicturesque viewsFresh interior paintGenerous closet space
- 98 days |
- 1,347 |
- 50 |
Zillow last checked:
Listing updated:
Listed by:
Therese Swan 01355719 408-412-1880,
VFlight Real Estate 408-656-8240
Source: MLSListings Inc,MLS#: ML82044587
Facts & features
Interior
Bedrooms & bathrooms
- Bedrooms: 3
- Bathrooms: 3
- Full bathrooms: 3
Bedroom
- Features: GroundFloorBedroom
Bathroom
- Features: DoubleSinks, ShoweroverTub1, SolidSurface, StallShower, TubinPrimaryBedroom, UpdatedBaths, FullonGroundFloor
Dining room
- Features: BreakfastNook, DiningAreainLivingRoom, FormalDiningRoom
Family room
- Features: NoFamilyRoom
Heating
- Central Forced Air
Cooling
- Central Air
Appliances
- Included: Gas Cooktop, Dishwasher, Microwave, Built In Oven, Refrigerator, Washer/Dryer
- Laundry: Inside
Features
- High Ceilings, Vaulted Ceiling(s)
- Flooring: Vinyl Linoleum
- Number of fireplaces: 1
- Fireplace features: Living Room
Interior area
- Total structure area: 1,585
- Total interior livable area: 1,585 sqft
Video & virtual tour
Property
Parking
- Total spaces: 2
- Parking features: Attached
- Attached garage spaces: 2
Features
- Stories: 2
- Patio & porch: Balcony/Patio
Details
- Parcel number: 58353058
- Zoning: A-PD
- Special conditions: Standard
Construction
Type & style
- Home type: Townhouse
- Property subtype: Townhouse, Residential
Materials
- Foundation: Concrete Perimeter
- Roof: Composition, Shingle
Condition
- New construction: No
- Year built: 1986
Utilities & green energy
- Gas: PublicUtilities
- Sewer: Public Sewer
- Water: Public
- Utilities for property: Public Utilities, Water Public
Community & HOA
HOA
- Has HOA: Yes
- HOA fee: $640 monthly
Location
- Region: San Jose
Financial & listing details
- Price per square foot: $782/sqft
- Tax assessed value: $335,186
- Annual tax amount: $5,461
- Date on market: 4/24/2026
- Listing agreement: ExclusiveRightToSell
Estimated market value
$1,222,300
$1.16M - $1.28M
$4,628/mo
Price history
| Date | Event | Price |
|---|---|---|
| 5/13/2026 | Price change | $1,239,000-7.5%$782/sqft |
Source:  MLSListings Inc #ML82044587 Report a problem MLSListings Inc #ML82044587 Report a problem | ||
| 4/25/2026 | Listed for sale | $1,339,000$845/sqft |
Source: MLSListings Inc #ML82044587 Report a problem | ||
Public tax history
| Year | Property taxes | Tax assessment |
|---|---|---|
| 2025 | $5,461 +4.3% | $335,186 +2% |
| 2024 | $5,234 +2.6% | $328,615 +2% |
| 2023 | $5,103 +0.9% | $322,173 +2% |
| 2022 | $5,060 +3% | $315,857 +2% |
| 2021 | $4,914 +3.1% | $309,664 +1% |
| 2020 | $4,767 | $306,490 +2% |
| 2019 | $4,767 +2.2% | $300,482 +2% |
| 2018 | $4,664 | $294,591 +2% |
| 2017 | $4,664 +1% | $288,816 +2% |
| 2016 | $4,616 +4.2% | $283,154 +1.5% |
| 2015 | $4,428 +10.6% | $278,901 +2% |
| 2014 | $4,003 | $273,438 +0.5% |
| 2013 | -- | $272,204 +2% |
| 2012 | -- | $266,867 +2% |
| 2011 | -- | $261,635 +0.8% |
| 2010 | -- | $259,680 -0.2% |
| 2009 | -- | $260,298 +2% |
| 2008 | -- | $255,195 +2% |
| 2007 | -- | $250,192 +2% |
| 2006 | -- | $245,287 +2% |
| 2005 | -- | $240,479 +2% |
| 2004 | -- | $235,765 +1.9% |
| 2003 | -- | $231,445 +2% |
| 2002 | -- | $226,908 +2% |
| 2001 | -- | $222,460 |
Find assessor info on the county website
Monthly payment
Est. payment
Payment breakdown
Explore the cost of this home by adjusting the details. Changes won't be saved.Climate risks
Neighborhood: Almaden Valley
Nearby schools
GreatSchools rating
- 9/10Williams Elementary SchoolGrades: K-5Distance: 0.9 mi
- 8/10Bret Harte Middle SchoolGrades: 6-8Distance: 1.2 mi
- 10/10Leland High SchoolGrades: 9-12Distance: 1.4 mi
Schools provided by the listing agent
- Elementary: WilliamsElementary_1
- Middle: BretHarteMiddle_1
- High: LelandHigh
- District: SanJoseUnified
Source: MLSListings Inc. This data may not be complete. We recommend contacting the local school district to confirm school assignments for this home.
- $1,111,0003 bd2 ba1.6k sqft1226 Linder Hill Ln, San Jose, CA 95120Off Market
- $1,160,7003 bd2 ba1.6k sqft1230 Linder Hill Ln, San Jose, CA 95120Off Market
- $1,239,1003 bd3 ba1.5k sqft1234 Linder Hill Ln, San Jose, CA 95120Off Market
- $1,126,0003 bd3 ba1.5k sqft1218 Linder Hill Ct, San Jose, CA 95120Off Market

- $1,037,1003 bd3 ba1.5k sqft1227 Linder Hill Ct, San Jose, CA 95120Off Market
- $1,307,1004 bd2 ba1.7k sqft1223 Linder Hill Ct, San Jose, CA 95120Off Market
- $1,044,0003 bd3 ba1.5k sqft1219 Linder Hill Ct, San Jose, CA 95120Off Market
- $1,138,9003 bd2 ba1.6k sqft1214 Linder Hill Ct, San Jose, CA 95120Off Market
A local agent can set up tours, give advice and negotiate with sellers.
Similar homes
- $1,238,0003 bd3 ba1.5k sqft1548 Camden Village Cir, San Jose, CA 95124For Sale
 MLS ID #ML82055863, L & L RE Consult Grp. MLSListings Inc
 - $1,250,0003 bd3 ba2.1k sqft5970 Drytown Pl, San Jose, CA 95120For Sale
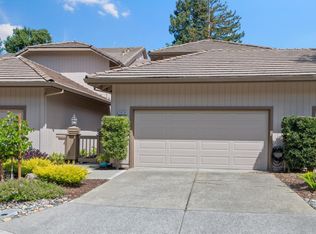 MLS ID #ML82043173, Richard Tygerson. MLSListings Inc
 - $1,250,0002 bd3 ba1.7k sqft5965 Fiddletown Pl, San Jose, CA 95120For Sale
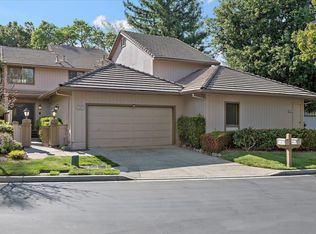 MLS ID #ML82036007, Tiger Teerlink. MLSListings Inc
 - $1,849,9503 bd2 ba1.7k sqft793 Coffeewood Ct, San Jose, CA 95120For Sale
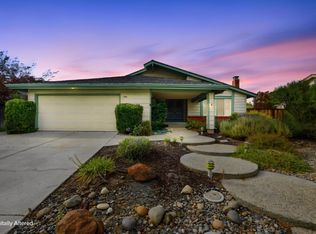 MLS ID #ML82056117, Chris Rasmussen. MLSListings Inc
 - $1,225,0004 bd2 ba1.3k sqft5392 Cedar Grove Cir, San Jose, CA 95123For SaleMLS ID #ML82056012, Maureen Aning. MLSListings Inc
- $1,199,0003 bd2 ba1.2k sqft170 Venado Way, San Jose, CA 95123For SaleMLS ID #ML82055971, Radney Toomasian. MLSListings Inc
- $1,250,0003 bd3 ba1.5k sqft1558 Camden Village Cir, San Jose, CA 95124For SaleMLS ID #ML82041346, Paul B Newman. MLSListings Inc
- $1,160,0003 bd4 ba2k sqft6583 Vision Ct, San Jose, CA 95119For SaleMLS ID #ML82056051, Robert Luecke. MLSListings Inc
- $1,299,9002 bd2 ba1.3k sqft6472 Trinidad Dr, San Jose, CA 95120For SaleMLS ID #41141166, Bruce Johnson. CCAR
- $1,249,0003 bd2 ba1.2k sqft5691 San Lorenzo Dr, San Jose, CA 95123For SaleMLS ID #ML82055323, Mario Lara. MLSListings Inc
- $1,398,8884 bd2 ba1.5k sqft5799 Indian Ave, San Jose, CA 95123For SaleMLS ID #ML82055960, Robert Dang. MLSListings Inc
- $1,249,0004 bd4 ba2.2k sqft6041 Sunstone Dr, San Jose, CA 95123For SaleMLS ID #ML82055205, Jessa Walsh. MLSListings Inc
- $1,349,8003 bd2 ba1.6k sqft5897 Erskine Ct, San Jose, CA 95123For SaleMLS ID #ML82050922, Kelly Dippel. MLSListings Inc
- $1,299,0004 bd4 ba2.1k sqft502 Ellicott Loop, San Jose, CA 95123For SaleMLS ID #ML82054519, Jimmy Wu. MLSListings Inc
- $1,249,9983 bd3 ba1.5k sqft5684 Calpine Dr, San Jose, CA 95123For SaleMLS ID #41135896, Michael Tessaro. Bay East AOR
- $1,249,0004 bd4 ba2.2k sqft6013 Black Onyx Ct, San Jose, CA 95123For SaleMLS ID #ML82052074, Jessa Walsh. MLSListings Inc
- $1,799,0003 bd2 ba1.7k sqft6805 Bluffwood Ct, San Jose, CA 95120For SaleMLS ID #ML82052987, Therese Swan. MLSListings Inc
- $1,050,0002 bd2 ba1.4k sqft6462 Trinidad Dr, San Jose, CA 95120For SaleMLS ID #ML82054515, Shemeika K. Fox. MLSListings Inc
- $1,280,0003 bd2 ba1.8k sqft5815 Falon Way, San Jose, CA 95123For SaleMLS ID #PTP2604456, Jose Sandoval, i2i Real Estate & Mortgage. CRMLS
- $865,0003 bd2 ba1.6k sqft7094 Indian Wells Ct, San Jose, CA 95139For SaleMLS ID #ML82055724, Slater Thomson Team. MLSListings Inc
Local buyer's agents are ready to help
