LOW FIXED INTEREST RATE OPPORTUNITIES WITH FULL PRICE OFFER, THROUGH PREFERRED LENDER!
Beautifully remodeled 1222 Paradise Found Dr and move-in ready, this home features extensive recent upgrades, including new carpet, fresh finishes and numerous interior improvements. The open-concept floor plan offers spacious living areas, a well-appointed kitchen and comfortable bedrooms, perfect for everyday living and entertaining. Enjoy a private backyard with plenty of space to relax or gather. Located in the desirable Sterling Lakes community with convenient access to SH-288, shopping, dining, schools and major employment centers. Schedule your private showing today!
Pending
$239,900
1222 Paradise Found Dr, Iowa Colony, TX 77583
3beds
1,581sqft
Single Family Residence
Built in 2021
6,599 Square Feet Lot
$236,900 Zestimate®
$152/sqft
$79/mo HOA
What's special
Fresh finishesOpen-concept floor planComfortable bedroomsNew carpetBeautifully remodeledNumerous interior improvementsWell-appointed kitchen
- 28 days
- 181
- 26
Likely to sell faster than
Zillow last checked:
Listing updated:
Listed by:
Bhanuchand Paruchuri TREC #0685056 346-465-4652,
Ladiya Real Estate LLC
Source: HAR,MLS#: 79967559
Facts & features
Interior
Bedrooms & bathrooms
- Bedrooms: 3
- Bathrooms: 5
- Full bathrooms: 3
- 1/2 bathrooms: 2
Primary bedroom
- Level: First
- Area: 182
- Dimensions: 13x14
Bedroom
- Level: First
- Area: 110
- Dimensions: 11x10
Bedroom
- Level: First
- Area: 110
- Dimensions: 11x10
Other
- Level: First
- Area: 48
- Dimensions: 6x8
Dining room
- Level: First
- Area: 120
- Dimensions: 10x12
Kitchen
- Level: First
- Area: 252
- Dimensions: 14x18
Living room
- Level: First
- Area: 240
- Dimensions: 15x16
Primary bath
- Level: First
- Area: 88
- Dimensions: 11x8
Utility room
- Level: First
- Area: 35
- Dimensions: 7x5
Heating
- Electric
Cooling
- Ceiling Fan(s), Electric
Appliances
- Included: ENERGY STAR Qualified Appliances, Microwave, Electric Cooktop, Dishwasher
- Laundry: Electric Dryer Hookup, Washer Hookup
Features
- 2 Bedrooms Down, All Bedrooms Down, Primary Bed - 1st Floor, Walk-In Closet(s)
- Flooring: Carpet, Tile, Vinyl
- Doors: Insulated Doors
- Windows: Insulated/Low-E windows
Interior area
- Total structure area: 1,581
- Total interior livable area: 1,581 sqft
Property
Parking
- Total spaces: 2
- Parking features: Attached
- Attached garage spaces: 2
Features
- Stories: 1
- Fencing: Back Yard,Full
Lot
- Size: 6,599 Square Feet
- Features: Subdivided, 0 Up To 1/4 Acre
Details
- Parcel number: 77934001002
Construction
Type & style
- Home type: SingleFamily
- Architectural style: Traditional
- Property subtype: Single Family Residence
Materials
- Batts Insulation, Blown-In Insulation, Foam Insulation, Spray Foam Insulation, Cement Siding
- Foundation: Slab
- Roof: Composition
Condition
- New construction: No
- Year built: 2021
Utilities & green energy
- Sewer: Public Sewer
- Water: Public, Water District
Green energy
- Energy efficient items: Attic Vents, Thermostat, HVAC, Insulation
Community & HOA
Community
- Subdivision: Sterling Lakes West
HOA
- Has HOA: Yes
- HOA fee: $950 annually
Location
- Region: Iowa Colony
Financial & listing details
- Price per square foot: $152/sqft
- Tax assessed value: $239,100
- Annual tax amount: $7,408
- Date on market: 9/22/2026
- Listing terms: Cash,Conventional,Investor,VA Loan
Estimated market value
$236,900
$225,000 - $249,000
$2,225/mo
Price history
| Date | Event | Price |
|---|---|---|
| 10/3/2026 | Pending sale | $239,900$152/sqft |
Source:  HAR #79967559 Report a problem | ||
| 9/3/2026 | Listed for sale | $239,900-2.4%$152/sqft |
Source: HAR #7957704 Report a problem | ||
| 8/25/2026 | Sold | -- |
Source: Public Record Report a problem | ||
| 8/13/2021 | Listing removed | -- |
Source: HAR #88264325 Report a problem | ||
| 5/20/2021 | Pending sale | $245,900$156/sqft |
Source: HAR #88264325 Report a problem | ||
| 5/20/2021 | Price change | $245,900+2.1%$156/sqft |
Source: HAR #88264325 Report a problem | ||
| 4/23/2021 | Pending sale | $240,900$152/sqft |
Source: HAR #88264325 Report a problem | ||
| 4/23/2021 | Listed for sale | $240,900$152/sqft |
Source: HAR #88264325 Report a problem | ||
Public tax history
| Year | Property taxes | Tax assessment |
|---|---|---|
| 2025 | $3,610 -20.7% | $239,100 -8.3% |
| 2024 | $4,554 -0.8% | $260,600 |
| 2023 | $4,591 -14.7% | $260,600 +8.9% |
| 2022 | $5,379 +2200.5% | $239,300 +2097.4% |
| 2021 | $234 | $10,890 |
| 2020 | -- | $10,890 |
Find assessor info on the county website
Monthly payment
Est. payment
Payment breakdown
Explore the cost of this home by adjusting the details. Changes won't be saved.Climate risks
Neighborhood: 77583
Nearby schools
Schools provided by the listing agent
- Elementary: Sanchez Elementary School (Alvin)
- Middle: Iowa Colony Junior High
- High: Iowa Colony High School
Source: HAR. This data may not be complete. We recommend contacting the local school district to confirm school assignments for this home.
- $236,800-- bd10 ba1.6k sqft1218 Paradise Found Dr, Iowa Colony, TX 77583Off Market
- $234,800-- bd10 ba1.3k sqft1226 Paradise Found Dr, Iowa Colony, TX 77583Off Market
- $227,0003 bd2 ba1.4k sqft1214 Paradise Found Dr, Iowa Colony, TX 77583For Sale
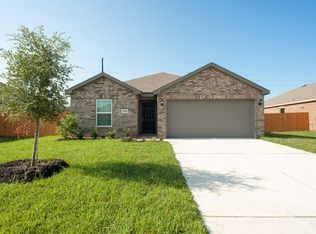
- $258,9004 bd3 ba2.1k sqft1302 Paradise Found Dr, Iowa Colony, TX 77583Off Market

Similar homes
- $274,5004 bd3 ba2.1k sqft1123 Rare Fancy Dr, Iowa Colony, TX 77583For Sale
 MLS ID #8678968, Herman Achegenui, Keller Williams Memorial. HAR
- $265,0004 bd2 ba1.8k sqft2306 Red Slate Dr, Rosharon, TX 77583For Sale
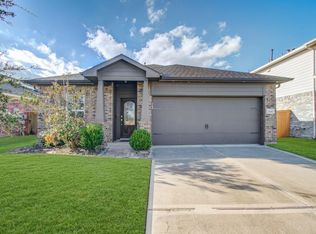 MLS ID #57864065, Rochelle Jones, Aplomb Real Estate. HAR
- $289,9004 bd2 ba2k sqft1830 Crystal Waters Dr, Rosharon, TX 77583For Sale
 MLS ID #57325601, Jose Luis Salazar, RA Brokers. HAR
- $264,9003 bd2 ba1.6k sqft7903 Wrangler Shack Ln, Rosharon, TX 77583For Sale
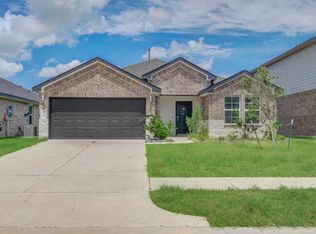 MLS ID #32810023, Sridhar Pasham, Deal Realty. HAR
