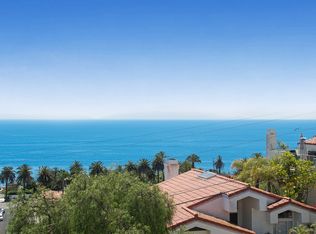
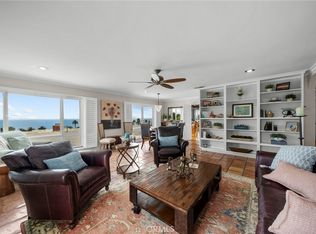
Extraordinary views in the highly sought-after White Point neighborhood of San Pedro. Enter into a 20’ high light filled gallery with a wall of glass that opens to a two-tier patio ocean view deck and optimal indoor/outdoor living. Enjoy entertaining in the open living room with amazing Pacific Ocean/Catalina/Point Fermin views and access to a lookout deck. Dual home office areas also have unobstructed ocean views. Circular walled dining room looks out over viewing patio with those great ocean views. Huge kitchen with stainless steel appliances and massive kitchen island with breakfast bar and tons of storage. Upstairs primary suite with even larger ocean views, fireplace, dual walk-in closets, new remodeled primary bathroom with soaking tub, and separate walk-in shower with pebble flooring, backlight mirrors w/3 light color settings, and a smart glass window. Second bedroom also has ocean view. Third bedroom has peekaboo ocean view and laundry chute which goes downstairs to the laundry room. Home has dramatic architectural details & expansive skylights and has been featured in Southern California Home & Garden and LA Times. Terraced backyard with fruit trees. Fabulous location just 2 blocks from the ocean, Corner Store and near Point Fermin Lighthouse/Park, Korean Bell, restaurants, and shopping. A rare opportunity to own a distinctive coastal home with spectacular views in one of San Pedro’s most desirable neighborhoods.
For sale
Listed by: Estate Properties • Elaine Carlson • Contact: 310-701-5698
$1,750,000
1222 Silvius Ave, San Pedro, CA 90731
3beds
2,939sqft
:
Get pre-qualified$10,986/mo
Single Family Residence
Built in 1986
6,309 Square Feet Lot
$1,701,500 Zestimate®
$595/sqft
$-- HOA
What's special
- 1 day |
- 358 |
- 28 |
Likely to sell faster than
Zillow last checked:
Listing updated:
Listed by:
Elaine Carlson DRE #00598848 310-701-5698,
Estate Properties
Source: CRMLS,MLS#: PV26146456 Originating MLS: California Regional MLS
Originating MLS: California Regional MLSFacts & features
Interior
Bedrooms & bathrooms
- Bedrooms: 3
- Bathrooms: 3
- Full bathrooms: 1
- 3/4 bathrooms: 1
- 1/2 bathrooms: 1
- Main level bathrooms: 1
Rooms
- Room types: Bedroom, Entry/Foyer, Laundry, Living Room, Primary Bedroom, Office, Other, Dining Room
Primary bedroom
- Features: Primary Suite
Bedroom
- Features: All Bedrooms Up
Bathroom
- Features: Bathroom Exhaust Fan, Bathtub, Dual Sinks, Granite Counters, Low Flow Plumbing Fixtures, Stone Counters, Remodeled, Separate Shower, Upgraded, Walk-In Shower
Kitchen
- Features: Built-in Trash/Recycling, Kitchen Island, Pots & Pan Drawers, Remodeled, Self-closing Cabinet Doors, Self-closing Drawers, Updated Kitchen
Other
- Features: Walk-In Closet(s)
Heating
- Central, Forced Air, Zoned
Cooling
- Central Air
Appliances
- Included: 6 Burner Stove, Convection Oven, Dishwasher, Electric Oven, Gas Cooktop, Disposal, Gas Range, Hot Water Circulator, Microwave, Refrigerator, Range Hood, Self Cleaning Oven, Vented Exhaust Fan, Water To Refrigerator, Water Heater, Water Purifier
- Laundry: Laundry Chute, Washer Hookup, Gas Dryer Hookup, Laundry Room
Features
- Wet Bar, Breakfast Bar, Separate/Formal Dining Room, High Ceilings, Living Room Deck Attached, Open Floorplan, Two Story Ceilings, Wired for Sound, All Bedrooms Up, Primary Suite, Walk-In Closet(s)
- Flooring: Tile, Wood
- Windows: Blinds, Casement Window(s), Roller Shields, Screens, Skylight(s)
- Has fireplace: Yes
- Fireplace features: Living Room, Primary Bedroom
- Common walls with other units/homes: No Common Walls
Interior area
- Total interior livable area: 2,939 sqft
Video & virtual tour
Property
Parking
- Total spaces: 2
- Parking features: Door-Single, Driveway Up Slope From Street, Garage, Garage Door Opener, Shared Driveway, On Street, Workshop in Garage
- Attached garage spaces: 2
Features
- Levels: Two
- Stories: 2
- Entry location: Ground Level w/ Steps
- Patio & porch: Deck, Front Porch, Patio
- Pool features: None
- Spa features: None
- Fencing: Chain Link,Wood
- Has view: Yes
- View description: Catalina, Coastline, Ocean, Panoramic
- Has water view: Yes
- Water view: Coastline,Ocean
Lot
- Size: 6,309 Square Feet
- Dimensions: 65/153
- Features: Back Yard, Garden, Landscaped, Sprinklers Timer, Sprinkler System, Sloped Up
Details
- Parcel number: 7470019021
- Zoning: LAR1
- Special conditions: Standard,Trust
Construction
Type & style
- Home type: SingleFamily
- Architectural style: Contemporary,Modern
- Property subtype: Single Family Residence
Materials
- Foundation: Slab
- Roof: Flat
Condition
- Updated/Remodeled,Turnkey
- New construction: No
- Year built: 1986
Utilities & green energy
- Electric: 220 Volts in Garage
- Sewer: Public Sewer
- Water: Public
- Utilities for property: Electricity Connected, Natural Gas Connected, Sewer Connected, Water Connected
Community & HOA
Community
- Features: Biking, Curbs, Gutter(s), Hiking, Park, Street Lights, Sidewalks
- Security: Carbon Monoxide Detector(s), Smoke Detector(s)
Location
- Region: San Pedro
Financial & listing details
- Price per square foot: $595/sqft
- Tax assessed value: $1,055,444
- Annual tax amount: $12,888
- Date on market: 7/27/2026
- Cumulative days on market: 2 days
- Listing terms: Cash,Cash to New Loan,Conventional
- Road surface type: Paved
Estimated market value
$1,701,500
$1.62M - $1.79M
$5,895/mo
Price history
| Date | Event | Price |
|---|---|---|
| 7/27/2026 | Listed for sale | $1,750,000+104.1%$595/sqft |
Source:  CRMLS #PV26146456 Report a problem CRMLS #PV26146456 Report a problem | ||
| 8/29/2012 | Sold | $857,500-1.4%$292/sqft |
Source: Public Record Report a problem | ||
| 8/3/2012 | Pending sale | $869,900$296/sqft |
Source: RE/MAX EXECS #S12077065 Report a problem | ||
| 7/17/2012 | Listed for sale | $869,900$296/sqft |
Source: RE/MAX EXECS #S12077065 Report a problem | ||
| 6/30/2012 | Pending sale | $869,900$296/sqft |
Source: RE/MAX EXECS #S12077065 Report a problem | ||
| 6/20/2012 | Listed for sale | $869,900+3.7%$296/sqft |
Source: Re/Max Execs #S12077065 Report a problem | ||
| 10/1/2010 | Sold | $839,000-1.2%$285/sqft |
Source: Public Record Report a problem | ||
| 8/11/2010 | Listed for sale | $849,000+17.1%$289/sqft |
Source: deasy/penner&partners #10470739 Report a problem | ||
| 9/3/2002 | Sold | $725,000+83.5%$247/sqft |
Source: Public Record Report a problem | ||
| 12/13/1996 | Sold | $395,000$134/sqft |
Source: Public Record Report a problem | ||
Public tax history
| Year | Property taxes | Tax assessment |
|---|---|---|
| 2025 | $12,888 +1.2% | $1,055,444 +2% |
| 2024 | $12,731 +2% | $1,034,750 +2% |
| 2023 | $12,485 +4.9% | $1,014,462 +2% |
| 2022 | $11,904 +1.3% | $994,571 +2% |
| 2021 | $11,749 -1% | $975,070 +1% |
| 2020 | $11,865 | $965,073 +2% |
| 2019 | $11,865 +4.8% | $946,151 +2% |
| 2018 | $11,319 | $927,600 +2% |
| 2017 | $11,319 +2.2% | $909,413 +2% |
| 2016 | $11,071 +2.5% | $891,582 +1.5% |
| 2015 | $10,804 +1.2% | $878,191 +2% |
| 2014 | $10,679 | $860,990 +0.6% |
| 2012 | -- | $855,780 +2% |
| 2011 | -- | $839,000 +3.1% |
| 2010 | -- | $813,463 -0.2% |
| 2009 | -- | $815,396 +2% |
| 2008 | -- | $799,409 +2% |
| 2007 | -- | $783,736 +2% |
| 2006 | -- | $768,370 |
| 2005 | -- | $768,370 +4% |
| 2004 | -- | $738,535 +1.9% |
| 2003 | -- | $725,000 +66.5% |
| 2002 | -- | $435,480 +4% |
| 2000 | -- | $418,571 |
Find assessor info on the county website
Monthly payment
Est. payment
Payment breakdown
Explore the cost of this home by adjusting the details. Changes won't be saved.Climate risks
Neighborhood: San Pedro
Nearby schools
GreatSchools rating
- 9/10White Point Elementary SchoolGrades: K-5Distance: 0.1 mi
- 4/10Richard Henry Dana Middle SchoolGrades: 6-8Distance: 1.2 mi
- 7/10San Pedro Senior High SchoolGrades: 9-12Distance: 1.1 mi
Schools provided by the listing agent
- Elementary: White Point
- Middle: Richards
- High: San Pedro
Source: CRMLS. This data may not be complete. We recommend contacting the local school district to confirm school assignments for this home.
- $1,599,1004 bd4 ba3k sqft1226 Silvius Ave, San Pedro, CA 90731Off Market
- $1,081,6002 bd2 ba1k sqft3615 S Walker Ave, San Pedro, CA 90731Off Market
- $1,299,0003 bd2 ba1.4k sqft1206 Silvius Ave, San Pedro, CA 90731Sold

- $1,812,5004 bd3 ba2.7k sqft1230 Silvius Ave, San Pedro, CA 90731Off Market
- $1,001,0003 bd1 ba1.1k sqft3609 S Walker Ave, San Pedro, CA 90731Off Market
- $1,329,4005 bd2 ba1.7k sqft3603 S Walker Ave, San Pedro, CA 90731Off Market
- $1,751,3002 bd3 ba2.4k sqft1209 Silvius Ave, San Pedro, CA 90731Off Market
- $1,069,0002 bd2 ba1.6k sqft1217 Silvius Ave, San Pedro, CA 90731Off Market
A local agent can set up tours, give advice and negotiate with sellers.
Similar homes
- $1,749,0004 bd3 ba2.7k sqft3631 Roxbury St, San Pedro, CA 90731For Sale
 MLS ID #SB26154265, Cristina Arneson-Cabrera, Beach City Brokers. CRMLS
 - $1,200,0003 bd2 ba1.5k sqft3618 S Cabrillo Ave, San Pedro, CA 90731For Sale
 MLS ID #DW26156397, Mario Zavala, Century 21 Allstars. CRMLS
 - $1,245,0003 bd2 ba1.5k sqft1285 W 23rd St, San Pedro, CA 90731For Sale
 MLS ID #TR26163496, Jonathan Minerick, Homecoin.com. CRMLS
 - $1,899,0003 bd3 ba2k sqft3623 S Parker St, San Pedro, CA 90731For Sale
 MLS ID #PV26146318, Kerry LaPine, Vista Sotheby's International Realty. CRMLS
 - $1,100,0003 bd3 ba1.9k sqft627 S Meyler St, San Pedro, CA 90731For SaleMLS ID #PV26158113, Lee Williams, Real Brokerage Technologies, I. CRMLS
- $1,049,9994 bd2 ba2.1k sqft349 S Meyler St, San Pedro, CA 90731For SaleMLS ID #OC26163254, Erik Kaiser, RE/MAX TerraSol. CRMLS
- $1,200,0003 bd2 ba1.9k sqft3407 Bowfin Ave, San Pedro, CA 90732For SaleMLS ID #SB26161270, Dina Dreizler, Fredericks Realty. CRMLS
- $1,395,0004 bd3 ba2.2k sqft1027 S Malgren Ave, San Pedro, CA 90732For SaleMLS ID #SB26123842, Teresa Volman, Estate Properties. CRMLS
- $1,449,0006 bd6 ba3k sqft662 W 31st St, San Pedro, CA 90731For SaleMLS ID #SB26101646, Muhammad Chaudhri, Home Team Realty. CRMLS
- $1,200,0003 bd2 ba1.9k sqft2025 S Alma St, San Pedro, CA 90731For SaleMLS ID #PV26159024, Karen Anderson, Keller Williams Luxury. CRMLS
- $1,150,0003 bd2 ba1.5k sqft2630 S Patton Ave, San Pedro, CA 90731For SaleMLS ID #SB26127213, Linda D'Ambrosi, Vista Sotheby's International Realty. CRMLS
- $1,599,0004 bd3 ba2.5k sqft923 S Dodson Ave, San Pedro, CA 90732For SaleMLS ID #SB26127451, Jennifer Meter, DOMO Real Estate. CRMLS
- $1,499,0003 bd3 ba2k sqft1713 W 27th St, San Pedro, CA 90732For SaleMLS ID #SB26125515, Tamas Batyi, Compass. CRMLS
- $1,190,0004 bd3 ba2.2k sqft3513 S Kerckhoff Ave, San Pedro, CA 90731For SaleMLS ID #PV26144550, Lee Williams, Real Brokerage Technologies, I. CRMLS
- $1,888,8884 bd3 ba2.5k sqft3914 Dauntless Dr, Rancho Palos Verdes, CA 90275For SaleMLS ID #PV26161170, Jerry Yutronich, Estate Properties. CRMLS
- $1,699,9994 bd3 ba2.9k sqft27558 S Edgemont, San Pedro, CA 90732For SaleMLS ID #SB26149710, Gregory Roberts, Coldwell Banker Realty. CRMLS
- $1,399,0006 bd4 ba2.6k sqft2316 S Alma St, San Pedro, CA 90731For SaleMLS ID #SB26151505, Riley Eastman, Keller Williams Realty. CRMLS
- $1,499,0004 bd3 ba2.1k sqft3079 Deluna Dr, Rancho Palos Verdes, CA 90275For SaleMLS ID #PV26104294, Joe Alessi, Estate Properties. CRMLS
- $1,389,9004 bd4 ba2.2k sqft27659 Rockcrest Rd, San Pedro, CA 90732For SaleMLS ID #IG26162512, Brandon Becerra, Active Realty. CRMLS
- $1,300,0003 bd4 ba3.1k sqft1079 W 22nd St, San Pedro, CA 90731For SaleMLS ID #OC26139968, Derek Sepulveda, Arbor Real Estate Group. CRMLS
Local buyer's agents are ready to help
