If you're searching for a home in a peaceful 55+ community, this property checks all the boxes. Located at 12220 Jason Drive, this well-maintained, one owner, 3-bedroom, 2-bathroom home sits on a quiet, tree-lined dead-end street, offering both privacy and tranquility.
Inside, the open-concept kitchen, dining, and family room create a warm and inviting space that's perfect for everyday living and entertaining. All built-in kitchen appliances convey, along with the stackable washer and dryer, making this home truly move-in ready.
The spacious primary suite is situated at the rear of the home and features a large en-suite bathroom. Bedrooms two and three are conveniently located near the second full bathroom and the main living area, providing a functional layout for guests or hobbies.
Enjoy your morning coffee or evening relaxation on the covered patio. The attached tandem two-car garage includes a workshop area and provides direct access into the home, so there's no need to step outside during inclement weather.
Numerous updates have already been completed, including a new roof (2024), HVAC system, gutters, fresh paint, updated flooring, kitchen appliances, and stackable washer and dryer.
Conveniently located near Wright-Patterson Air Force Base, this home offers comfort, convenience, and value. Lot rent is just $350 per month. With its desirable location and extensive updates, this is a home you'll want to see in person to fully appreciate.
For sale
Price cut: $3.5K (7/19)
$59,999
12220 Jason Dr, Medway, OH 45341
3beds
--sqft
Manufactured Home, Single Family Residence
Built in 1990
-- sqft lot
$-- Zestimate®
$--/sqft
$350/mo HOA
What's special
Quiet tree-lined dead-end streetSpacious primary suiteFresh paintBuilt-in kitchen appliances conveyCovered patioUpdated flooringLarge en-suite bathroom
- 38 days |
- 738 |
- 35 |
Zillow last checked:
Listing updated:
Listed by:
Amy Stamps (937)890-9111,
Keller Williams Home Town Rlty
Source: DABR MLS,MLS#: 961775 Originating MLS: Dayton Area Board of REALTORS
Originating MLS: Dayton Area Board of REALTORSFacts & features
Interior
Bedrooms & bathrooms
- Bedrooms: 3
- Bathrooms: 2
- Full bathrooms: 2
- Main level bathrooms: 2
Primary bedroom
- Level: Main
- Dimensions: 13 x 13
Bedroom
- Level: Main
- Dimensions: 10 x 13
Bedroom
- Level: Main
- Dimensions: 10 x 10
Kitchen
- Level: Main
- Dimensions: 15 x 12
Living room
- Level: Main
- Dimensions: 18 x 17
Heating
- Forced Air, Natural Gas
Cooling
- Central Air
Appliances
- Included: Cooktop, Dryer, Range, Refrigerator, Washer, Gas Water Heater
Features
- Ceiling Fan(s), High Speed Internet
- Basement: Crawl Space
Property
Parking
- Total spaces: 2
- Parking features: Garage, Two Car Garage, Garage Door Opener, Tandem
- Garage spaces: 2
Features
- Levels: One
- Stories: 1
- Patio & porch: Deck, Porch
- Exterior features: Deck, Porch
Details
- Parcel number: 0101752220
- Zoning: Residential
- Zoning description: Residential
Construction
Type & style
- Home type: MobileManufactured
- Property subtype: Manufactured Home, Single Family Residence
Materials
- Aluminum Siding, Vinyl Siding
Condition
- Year built: 1990
Community & HOA
Community
- Security: Smoke Detector(s), Surveillance System
- Senior community: Yes
HOA
- Has HOA: Yes
- HOA fee: $350 monthly
- HOA name: McMahan’s Fairway Terrace
- HOA phone: 937-878-3107
Location
- Region: Medway
Financial & listing details
- Date on market: 6/15/2026
- Listing terms: Conventional

Amy Stamps
(937) 248-4098
By pressing Contact Agent, you agree that the real estate professional identified above may call/text you about your search, which may involve use of automated means and pre-recorded/artificial voices. You don't need to consent as a condition of buying any property, goods, or services. Message/data rates may apply. You also agree to our Terms of Use. Zillow does not endorse any real estate professionals. We may share information about your recent and future site activity with your agent to help them understand what you're looking for in a home.
Estimated market value
Not available
Estimated sales range
Not available
Not available
Price history
| Date | Event | Price |
|---|---|---|
| 7/19/2026 | Price change | $59,999-5.5% |
Source:  DABR MLS #961775 Report a problem DABR MLS #961775 Report a problem | ||
| 7/10/2026 | Price change | $63,500-9.2% |
Source: DABR MLS #961775 Report a problem | ||
| 6/24/2026 | Price change | $69,900-6.7% |
Source: DABR MLS #961775 Report a problem | ||
| 6/15/2026 | Listed for sale | $74,900 |
Source: DABR MLS #961775 Report a problem | ||
Public tax history
Tax history is unavailable.
Monthly payment
Climate risks
Neighborhood: 45341
Nearby schools
GreatSchools rating
- NAPark Layne Elementary SchoolGrades: K-2Distance: 2.3 mi
- 6/10Tecumseh Middle SchoolGrades: 6-8Distance: 4.4 mi
- 3/10Tecumseh High SchoolGrades: 9-12Distance: 4.6 mi
Schools provided by the listing agent
- District: Tecumseh
Source: DABR MLS. This data may not be complete. We recommend contacting the local school district to confirm school assignments for this home.
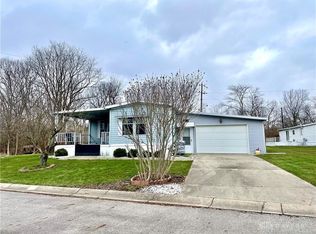
- $60,0002 bd2 ba-- sqft12222 Jason Dr, Medway, OH 45341Sold
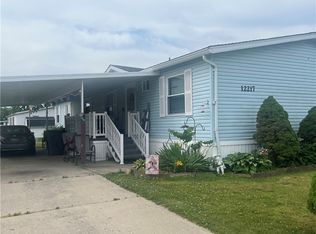
- $65,0003 bd2 ba-- sqft12217 Jason Dr, Medway, OH 45341Sold
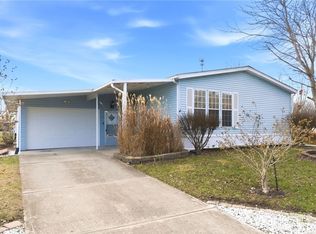
- $75,9003 bd2 ba1.4k sqft12223 Jason Dr, Medway, OH 45341Sold
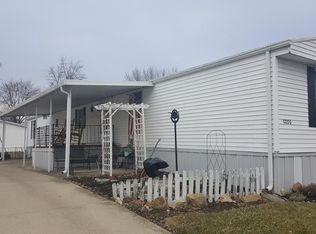
- $46,3003 bd2 ba-- sqft12220 Sandi Ln #0, Medway, OH 45341Off Market
- $44,4003 bd2 ba-- sqft12220 Sandi Ln, Medway, OH 45341Off Market
- $74,9003 bd3 ba1.2k sqft12218 Sandi Ln, Medway, OH 45341For Sale
- $43,7002 bd2 ba-- sqft12221 Sandi Ln, Medway, OH 45341Off Market
- $41,0002 bd2 ba-- sqft12213 Sandi Ln, Medway, OH 45341Off Market
Similar homes
- $65,0003 bd2 ba-- sqft12209 Hartford Ave, Medway, OH 45341For Sale

 MLS ID #957664, Tracy Haynes, Coldwell Banker Heritage. DABR MLS
 - $39,9002 bd2 ba-- sqft12155 Wellington Ave, Medway, OH 45341For Sale
 MLS ID #959211, David C Guyton II, Glasshouse Realty Group. DABR MLS
 - $55,0002 bd2 ba-- sqft217 Pecan Dr, Fairborn, OH 45324For Sale
 MLS ID #963679, Steven Koleno, Beycome Brokerage Realty LLC. DABR MLS
 - $58,0002 bd1 ba792 sqft711 Kinnane Ave, Springfield, OH 45505For Sale
 MLS ID #964127, Charlene Roberge, Lagonda Creek Real Estate LLC. DABR MLS
 - $65,0003 bd2 ba1.2k sqft3430 Michael Dr, New Carlisle, OH 45344For Sale
 MLS ID #1041321, Jeff Horne, Coldwell Banker Heritage. WRIST
 - $60,0002 bd2 ba768 sqft2241 Kensington Dr, Dayton, OH 45406For SaleMLS ID #964691, Andrew Notturniano, Keller Williams Capital Prtnrs. DABR MLS
- $46,9002 bd2 ba1k sqft5334 Silverdome Dr, Dayton, OH 45414For SaleMLS ID #1046761, Douglas Haney, Coldwell Banker Heritage. WRIST
- $59,5003 bd2 ba-- sqft7565 W State Route 571 Lot 44, West Milton, OH 45383For SaleMLS ID #959377, Alison Stewart, Bella Realty Group. DABR MLS
- $79,9003 bd2 ba1.1k sqft4100 Troy Rd Lot 24, Springfield, OH 45502For SaleMLS ID #954157, Ashleigh Crall, Howard Hanna Real Estate Serv. DABR MLS
- $60,0003 bd1 ba992 sqft4900 Genesee Ave, Dayton, OH 45406For SaleMLS ID #961149, Kara Whitesell, Keller Williams Advisors Rlty. DABR MLS
- $74,5002 bd1 ba672 sqft4952 Wildrose Dr, Dayton, OH 45414For SaleMLS ID #964735, Stacey Kouse, Trailsend Real Estate Inc.. DABR MLS
- $89,5002 bd1 ba900 sqft122 Timber St, Fairborn, OH 45324For SaleMLS ID #963285, David E Roth, Keller Williams Advisors Rlty. DABR MLS
- $58,8851 bd1 ba656 sqft1023 Burleigh Ave, Dayton, OH 45402For SaleMLS ID #964848, Ryan Ingram, Proper Management LLC. DABR MLS
- $35,0002 bd2 ba-- sqft5135 W Sierra Cir, Dayton, OH 45414For SaleMLS ID #961129, Savannah Brennan, Brennan & Associates Realty In. DABR MLS
- $64,9003 bd1 ba1.3k sqft129 Marathon Ave, Dayton, OH 45405For SaleMLS ID #959198, Matthew J Sadler, Keller Williams Community Part. DABR MLS
- $69,9001 bd1 ba630 sqft108 Big Pine Rd, Dayton, OH 45431For SaleMLS ID #954488, Minerva Bieri, Coldwell Banker Heritage. DABR MLS
- $61,2502 bd2 ba-- sqft569 Corwin St, Dayton, OH 45410For SaleMLS ID #962704, Austin McClain, REAFCO. DABR MLS
- $78,9972 bd1 ba641 sqft2708 Coronette Ave, Dayton, OH 45414For SaleMLS ID #964631, Susan Ploutz, eXp Realty. DABR MLS
- $65,6603 bd2 ba-- sqft2230 Dryden Rd Lot 132, Dayton, OH 45439For SaleMLS ID #11877475, Jason Shirley, San Je Estates LLC. My State MLS
- $64,9003 bd1 ba1k sqft4545 Greenwich Village Ave, Dayton, OH 45406For SaleMLS ID #957988, Sebastian Henner, Trelora Realty, Inc.. DABR MLS
