Don't miss this exceptional opportunity to own a spacious two-story townhome in one of the area's most desirable communities! The thoughtfully designed floor plan offers an abundance of natural light, soaring ceilings, and an open-concept layout perfect for everyday living and entertaining. The kitchen features maple cabinetry, and generous cabinet and counter space. Main-floor laundry and a convenient half bath add everyday functionality. The primary suite provides a relaxing retreat with a walk-in closet, dual sinks, and a private shower. Enjoy maintenance-free living with HOA services that include lawn care, snow removal, sprinkler maintenance, gutter cleaning, exterior insurance, and common area upkeep. Ideally located just a short walk from a neighborhood park and pond, this golf cart-friendly community offers a peaceful setting with convenient access to nearby amenities. Golf lovers have the option to become members of the renowned Players Club Golf Course (memberships required).
For sale
Price cut: $10.2K (7/29)
$329,700
12224 Ida Plaza #7-2, Omaha, NE 68142
3beds
1,642sqft
:
Get pre-qualified$2,710/mo
Townhouse
Built in 2007
6,969 Square Feet Lot
$325,500 Zestimate®
$201/sqft
$350/mo HOA
What's special
Main-floor laundryWalk-in closetSpacious two-story townhomeOpen-concept layoutConvenient half bathPrimary suiteSoaring ceilings
- 18 days |
- 280 |
- 17 |
Zillow last checked:
Listing updated:
Listed by:
Carissa Ostdiek 402-658-1350,
BHHS Ambassador Real Estate
Source: GPRMLS,MLS#: 22620946
Facts & features
Interior
Bedrooms & bathrooms
- Bedrooms: 3
- Bathrooms: 3
- Full bathrooms: 1
- 3/4 bathrooms: 1
- 1/2 bathrooms: 1
- Main level bathrooms: 1
Primary bedroom
- Features: Wall/Wall Carpeting
- Level: Second
Bedroom 2
- Features: Wall/Wall Carpeting
- Level: Second
Bedroom 3
- Features: Wall/Wall Carpeting
- Level: Second
Primary bathroom
- Features: 3/4
Living room
- Features: Wall/Wall Carpeting
Basement
- Area: 855
Heating
- Natural Gas, Forced Air
Cooling
- Central Air
Appliances
- Included: Range, Refrigerator, Washer, Dishwasher, Dryer, Microwave
Features
- High Ceilings
- Flooring: Carpet
- Basement: Unfinished
- Number of fireplaces: 1
- Fireplace features: Electric
Interior area
- Total structure area: 1,642
- Total interior livable area: 1,642 sqft
- Finished area above ground: 1,642
- Finished area below ground: 0
Property
Parking
- Total spaces: 2
- Parking features: Garage - Attached
- Attached garage spaces: 2
Features
- Levels: Two
- Patio & porch: Porch, Patio
- Fencing: None
Lot
- Size: 6,969 Square Feet
- Features: Up to 1/4 Acre., Subdivided
Details
- Parcel number: 0919720712
Construction
Type & style
- Home type: Townhouse
- Property subtype: Townhouse
- Attached to another structure: Yes
Materials
- Wood Siding
- Foundation: Concrete Perimeter
- Roof: Composition
Condition
- Not New and NOT a Model
- New construction: No
- Year built: 2007
Utilities & green energy
- Sewer: Public Sewer
- Water: Public
- Utilities for property: Cable Available, Electricity Available, Natural Gas Available, Water Available, Sewer Available, Storm Sewer
Community & HOA
Community
- Subdivision: Deer Creek Condominiums
HOA
- Has HOA: Yes
- Services included: Maintenance Structure, Maintenance Grounds, Snow Removal, Common Area Maintenance
- HOA fee: $350 monthly
- HOA name: Deer Creek Condo Association
Location
- Region: Omaha
Financial & listing details
- Price per square foot: $201/sqft
- Tax assessed value: $259,200
- Annual tax amount: $4,554
- Date on market: 7/23/2026
- Listing terms: VA Loan,FHA,Conventional,Cash
- Ownership: Condominium
- Electric utility on property: Yes
Estimated market value
$325,500
$309,000 - $342,000
$2,121/mo
Price history
| Date | Event | Price |
|---|---|---|
| 7/29/2026 | Price change | $329,700-3%$201/sqft |
Source:  GPRMLS #22620946 Report a problem GPRMLS #22620946 Report a problem | ||
| 7/23/2026 | Listed for sale | $339,900+151.8%$207/sqft |
Source: GPRMLS #22620946 Report a problem | ||
| 9/29/2009 | Sold | $135,000$82/sqft |
Source: Public Record Report a problem | ||
Public tax history
| Year | Property taxes | Tax assessment |
|---|---|---|
| 2025 | $4,555 +3.3% | $259,200 |
| 2024 | $4,409 -22.6% | $259,200 |
| 2023 | $5,697 -4.4% | $259,200 |
| 2022 | $5,958 +39.1% | $259,200 +39.3% |
| 2021 | $4,282 -2.6% | $186,100 |
| 2020 | $4,397 -2% | $186,100 |
| 2019 | $4,486 -6% | $186,100 |
| 2018 | $4,771 -1.4% | $186,100 |
| 2017 | $4,837 | $186,100 +2.5% |
| 2016 | $4,837 -0.2% | $181,600 |
| 2015 | $4,845 | $181,600 |
| 2014 | -- | $181,600 |
| 2013 | -- | $181,600 |
| 2012 | -- | $181,600 -5.4% |
| 2011 | -- | $191,900 |
Find assessor info on the county website
Monthly payment
Est. payment
Payment breakdown
Explore the cost of this home by adjusting the details. Changes won't be saved.Climate risks
Neighborhood: 68142
Nearby schools
GreatSchools rating
- 3/10Prairie Wind Elementary SchoolGrades: PK-5Distance: 1.3 mi
- 3/10Alfonza W Davis Middle SchoolGrades: 6-8Distance: 1.1 mi
- NAWestview High SchoolGrades: 9-12Distance: 2.9 mi
Schools provided by the listing agent
- Elementary: Prairie Wind
- Middle: Alfonza W. Davis
- High: Westview
- District: Omaha
Source: GPRMLS. This data may not be complete. We recommend contacting the local school district to confirm school assignments for this home.
- $325,0004 bd3 ba2.4k sqft12228 Ida Plz, Omaha, NE 68142Sold

- $315,9002 bd2 ba1.3k sqft6815 N 122nd Ct #9-3, Omaha, NE 68142Off Market
- $334,9003 bd2 ba1.6k sqft6809 N 122nd Ct #12-3, Omaha, NE 68142Off Market
- $364,8003 bd3 ba1.8k sqft6807 N 122nd Ct #13-3, Omaha, NE 68142Off Market
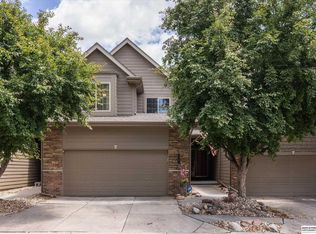
- $340,1003 bd3 ba1.6k sqft6811 N 122nd Ct #11-3, Omaha, NE 68142Off Market
- $--2 bd2 ba-- sqft12055 Ida Plz #F320A52C6, Omaha, NE 68142Off Market
- $--1 bd1 ba-- sqft12055 Ida Plz #776F18CCB, Omaha, NE 68142Off Market
- $--1 bd1 ba-- sqft12055 Ida Plz #1, Omaha, NE 68142Off Market
A local agent can set up tours, give advice and negotiate with sellers.
A local lender can help you make sure your offer is ready when you are.
Similar homes
- $305,0003 bd2 ba1.7k sqft7411 N 108th Ave, Omaha, NE 68142For Sale

 MLS ID #22622479, Darrin Schneckloth, Better Homes and Gardens R.E.. GPRMLS
 - $325,0004 bd3 ba1.8k sqft14218 Wyoming St, Omaha, NE 68142For Sale
 MLS ID #22622024, Michael McGlynn, The Gallery of Homes. GPRMLS
 - $--3 bd2 ba1.3k sqft10914 Potter St, Omaha, NE 68142Auction
 Auction.com 2
 - $310,0003 bd3 ba1.7k sqft11209 Black St, Omaha, NE 68142For Sale
 MLS ID #22618101, Andrew Alpsteg, REMAX Concepts. GPRMLS
 - $317,0003 bd3 ba2.1k sqft6510 N 102nd Ave, Omaha, NE 68122For SaleMLS ID #22622407, Jennifer Chinn, BHHS Ambassador Real Estate. GPRMLS
- $374,9004 bd3 ba2.2k sqft14206 Potter Pkwy, Omaha, NE 68142For SaleMLS ID #22622527, Aaron Bloemer, Coldwell Banker NHS RE. GPRMLS
- $439,9004 bd3 ba2.4k sqft7153 N 115th St, Omaha, NE 68142For SaleMLS ID #22622564, Jennifer Bennett, BHHS Ambassador Real Estate. GPRMLS
- $--3 bd2 ba1.5k sqft12904 Nebraska Ave, Omaha, NE 68164AuctionAuction.com 2
- $299,0003 bd3 ba1.5k sqft12111 Miami St, Omaha, NE 68164For SaleMLS ID #22622809, Staci Mueller, BHHS Ambassador Real Estate. GPRMLS
- $338,5003 bd3 ba1.9k sqft11248 Taylor St, Omaha, NE 68164For SaleMLS ID #22621920, Alycia Cooper, Better Homes and Gardens R.E.. GPRMLS
- $325,0003 bd3 ba2.3k sqft12826 Crown Point Ave, Omaha, NE 68164For SaleMLS ID #22619829, Heidi Steskal, BHHS Ambassador Real Estate. GPRMLS
- $310,0003 bd2 ba1.5k sqft7752 N 108th St, Omaha, NE 68142For SaleMLS ID #22621585, Rick Lebeda, eXp Realty LLC. GPRMLS
- $295,0004 bd2 ba1.5k sqft4116 N 101st St, Omaha, NE 68134For SaleMLS ID #22622544, Melvin Melendez Sorto, Nebraska Realty. GPRMLS
- $--3 bd2 ba1.4k sqft5606 N 112th Cir, Omaha, NE 68164AuctionAuction.com 2
- $330,0003 bd3 ba2.1k sqft11752 Raleigh Dr, Omaha, NE 68164For SaleMLS ID #22618994, Charlie Sutton, BHHS Ambassador Real Estate. GPRMLS
- $--3 bd3 ba2.2k sqft14943 Bauman Ave, Omaha, NE 68116AuctionAuction.com 2
- $319,0003 bd3 ba1.4k sqft13007 Laurel Ave, Omaha, NE 68164For SaleMLS ID #22616572, Janis Johnson, BHHS Ambassador Real Estate. GPRMLS
- $282,0003 bd3 ba1.7k sqft6107 N 108th Avenue Cir, Omaha, NE 68164For SaleMLS ID #22621162, Cindy Kinzey, BHHS Ambassador Real Estate. GPRMLS
- $310,0003 bd3 ba2.4k sqft6317 N 112th Cir, Omaha, NE 68164For SaleMLS ID #22618736, Todd Gould, Nebraska Realty. GPRMLS
- $289,0003 bd3 ba1.4k sqft13005 Crown Point Ave, Omaha, NE 68164For SaleMLS ID #22620908, Claodio Anthony, BHHS Ambassador Real Estate. GPRMLS
