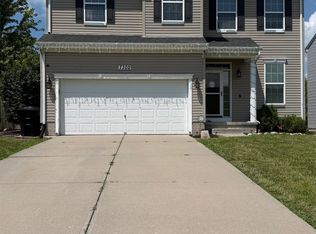
Freshly updated and move-in ready! This beautifully maintained 4-bedroom, 2.5-bath tri-level sits on a desirable corner lot in sought-after Wood Valley. You'll immediately notice the fresh Sherwin-Williams professional paint and new professionally installed carpet and pad, creating a bright, modern feel throughout. The popular Del Ray floor plan offers soaring volume ceilings, abundant natural light, and multiple living spaces designed for today's lifestyle. The kitchen features a breakfast bar, walk-in pantry, newer LVP flooring in the kitchenette, plus a newer microwave and hood vent. The dining area opens to the deck overlooking the fully fenced backyard, perfect for entertaining, kids, or pets. Upstairs, the private primary suite includes a walk-in closet and en-suite bath, while the lower level offers a spacious family room and 4th bedroom. Recent updates include a new roof, gutters, and downspouts. Conveniently located near shopping, dining, parks, and trails.
For sale
$330,000
14218 Wyoming St, Omaha, NE 68142
4beds
1,814sqft
:
Get pre-qualified$2,391/mo
Single Family Residence
Built in 2015
7,840 Square Feet Lot
$326,000 Zestimate®
$182/sqft
$9/mo HOA
What's special
Fully fenced backyardWalk-in closetDesirable corner lotEn-suite bathSpacious family roomPrivate primary suiteSoaring volume ceilings
- 23 days |
- 1,374 |
- 82 |
Likely to sell faster than
Zillow last checked:
Listing updated:
Listed by:
Michael McGlynn 402-660-3359,
The Gallery of Homes
Source: GPRMLS,MLS#: 22618035
Facts & features
Interior
Bedrooms & bathrooms
- Bedrooms: 4
- Bathrooms: 3
- Full bathrooms: 1
- 3/4 bathrooms: 1
- 1/2 bathrooms: 2
- Main level bathrooms: 1
Primary bedroom
- Level: Second
- Area: 168
- Dimensions: 14 x 12
Bedroom 2
- Level: Second
- Area: 130
- Dimensions: 13 x 10
Bedroom 3
- Level: Second
- Area: 127.5
- Dimensions: 12.75 x 10
Bedroom 4
- Level: Lower (Below Grade)
- Area: 198.21
- Dimensions: 17.75 x 11.17
Primary bathroom
- Features: 3/4
Family room
- Level: Lower (Below Grade)
- Area: 245.69
- Dimensions: 20.33 x 12.08
Kitchen
- Level: Main
- Area: 225
- Dimensions: 18.75 x 12
Basement
- Area: 442
Heating
- Natural Gas, Forced Air
Cooling
- Central Air
Appliances
- Included: Range, Ice Maker, Refrigerator, Washer, Dishwasher, Dryer, Disposal, Microwave
Features
- High Ceilings, Ceiling Fan(s), Drain Tile, Pantry
- Flooring: Carpet, Luxury Vinyl, Plank
- Basement: Egress,Partially Finished
- Number of fireplaces: 1
- Fireplace features: Direct-Vent Gas Fire
Interior area
- Total structure area: 1,814
- Total interior livable area: 1,814 sqft
- Finished area above ground: 1,597
- Finished area below ground: 217
Property
Parking
- Total spaces: 2
- Parking features: Attached, Garage Door Opener
- Attached garage spaces: 2
Features
- Levels: Tri-Level
- Patio & porch: Porch, Deck
- Exterior features: Drain Tile
- Fencing: Wood,Full
Lot
- Size: 7,840 Square Feet
- Features: Up to 1/4 Acre.
Details
- Parcel number: 2505004909
- Other equipment: Sump Pump
Construction
Type & style
- Home type: SingleFamily
- Property subtype: Single Family Residence
Materials
- Foundation: Concrete Perimeter
- Roof: Composition
Condition
- Not New and NOT a Model
- New construction: No
- Year built: 2015
Details
- Builder name: CELEBRITY HOMES
Utilities & green energy
- Sewer: Public Sewer
- Water: Public
- Utilities for property: Cable Available, Electricity Available, Natural Gas Available, Water Available, Sewer Available, Phone Available
Green energy
- Green verification: HERS Index Score
Community & HOA
Community
- Subdivision: WOOD VALLEY
HOA
- Has HOA: Yes
- HOA fee: $110 annually
Location
- Region: Omaha
Financial & listing details
- Price per square foot: $182/sqft
- Tax assessed value: $288,200
- Annual tax amount: $5,084
- Date on market: 7/2/2026
- Listing terms: VA Loan,FHA,Conventional,Cash
- Ownership: Fee Simple
- Electric utility on property: Yes
Estimated market value
$326,000
$310,000 - $342,000
$2,294/mo
Price history
| Date | Event | Price |
|---|---|---|
| 7/2/2026 | Listed for sale | $330,000-1.5%$182/sqft |
Source:  GPRMLS #22618035 Report a problem GPRMLS #22618035 Report a problem | ||
| 6/30/2026 | Listing removed | $335,000$185/sqft |
Source: GPRMLS #22615244 Report a problem | ||
| 6/2/2026 | Listed for sale | $335,000+88.8%$185/sqft |
Source: GPRMLS #22615244 Report a problem | ||
| 12/11/2015 | Sold | $177,400$98/sqft |
Source: GPRMLS #21601023 Report a problem | ||
Public tax history
| Year | Property taxes | Tax assessment |
|---|---|---|
| 2025 | $5,084 +13% | $288,200 +11.8% |
| 2024 | $4,498 -22% | $257,700 |
| 2023 | $5,770 +8.6% | $257,700 +16.8% |
| 2022 | $5,314 -2.1% | $220,700 |
| 2021 | $5,428 +8.5% | $220,700 +9.9% |
| 2020 | $5,001 +22.5% | $200,900 +22.1% |
| 2019 | $4,081 -4% | $164,500 |
| 2018 | $4,253 +3% | $164,500 |
| 2017 | $4,128 | $164,500 +6.1% |
| 2016 | $4,128 +1513.9% | $155,100 +1451% |
| 2015 | $256 | $10,000 |
| 2014 | -- | $10,000 +58.7% |
| 2013 | -- | $6,300 +600% |
| 2012 | -- | $900 |
| 2011 | -- | $900 |
Find assessor info on the county website
Monthly payment
Est. payment
Payment breakdown
Explore the cost of this home by adjusting the details. Changes won't be saved.Climate risks
Neighborhood: 68142
Nearby schools
GreatSchools rating
- 8/10Saddlebrook Elementary SchoolGrades: PK-5Distance: 1.2 mi
- 3/10Alfonza W Davis Middle SchoolGrades: 6-8Distance: 1 mi
- NAWestview High SchoolGrades: 9-12Distance: 1.4 mi
Schools provided by the listing agent
- Elementary: Saddlebrook
- Middle: Alfonza W. Davis
- High: Westview
- District: Omaha
Source: GPRMLS. This data may not be complete. We recommend contacting the local school district to confirm school assignments for this home.
- $293,9003 bd2 ba1.2k sqft14214 Wyoming St, Omaha, NE 68142Off Market
- $296,1003 bd2 ba1.2k sqft14210 Wyoming St, Omaha, NE 68142Off Market
- $302,6003 bd2 ba1.2k sqft14221 Weber St, Omaha, NE 68142Off Market
- $349,2003 bd2 ba1.8k sqft7308 N 142nd Ave, Omaha, NE 68142Off Market
- $364,6003 bd3 ba1.5k sqft7304 N 142nd Ave, Omaha, NE 68142Off Market
- $362,5003 bd3 ba1.5k sqft7312 N 142nd Ave, Omaha, NE 68142Off Market
- $308,3003 bd2 ba1.6k sqft14219 Wyoming St, Omaha, NE 68142Off Market
- $305,8003 bd2 ba1.6k sqft14215 Weber St, Omaha, NE 68142Off Market
A local agent can set up tours, give advice and negotiate with sellers.
A local lender can help you make sure your offer is ready when you are.
Similar homes
- $315,0003 bd2 ba1.6k sqft7115 N 138 Avenue Cres, Omaha, NE 68142For Sale

 MLS ID #22618767, Judy Smith, Nebraska Realty. GPRMLS
 - $310,0003 bd3 ba1.7k sqft11209 Black St, Omaha, NE 68142For Sale
 MLS ID #22618101, Andrew Alpsteg, REMAX Concepts. GPRMLS
 - $329,0004 bd3 ba2.2k sqft7302 N 89th Ave, Omaha, NE 68122For Sale
 MLS ID #22619028, Bruce Johnson, Nebraska Realty. GPRMLS
 - $345,0003 bd3 ba2.4k sqft15305 Saratoga St, Omaha, NE 68116For Sale
 MLS ID #22620807, Craigan Metcalf, Nebraska Realty. GPRMLS
 - $310,0003 bd2 ba1.5k sqft7752 N 108th St, Omaha, NE 68142For SaleMLS ID #22620554, Rick Lebeda, eXp Realty LLC. GPRMLS
- $307,0003 bd2 ba1.5k sqft15322 Parker Plz, Omaha, NE 68154For Sale By Owner
- $320,0004 bd3 ba1.6k sqft16419 Fowler Ave, Omaha, NE 68116For SaleMLS ID #22616898, Kevin Schaben, Red Key Real Estate. GPRMLS
- $299,0003 bd3 ba1.8k sqft5906 N 110th Cir, Omaha, NE 68164For SaleMLS ID #22621238, Kathy Wickstrom, Nebraska Realty. GPRMLS
- $330,0003 bd3 ba2.1k sqft11752 Raleigh Dr, Omaha, NE 68164For SaleMLS ID #22618994, Charlie Sutton, BHHS Ambassador Real Estate. GPRMLS
- $335,0003 bd3 ba1.6k sqft7762 N 87th St, Omaha, NE 68122For SaleMLS ID #22619854, Tony Terp, Milford Real Estate. GPRMLS
- $475,0004 bd3 ba2.6k sqft7120 N 146th St, Bennington, NE 68007For SaleMLS ID #22620882, Jamie Hunsberger, BHHS Ambassador Real Estate. GPRMLS
- $349,9005 bd3 ba2.5k sqft7303 N 107th St, Omaha, NE 68122For SaleMLS ID #22618557, Lisa Richardson, BHHS Ambassador Real Estate. GPRMLS
- $355,0003 bd3 ba2.1k sqft12111 N 159th St, Bennington, NE 68007For SaleMLS ID #22621132, Angela Coleman, Nebraska Realty. GPRMLS
- $335,0004 bd3 ba2.7k sqft20828 Charles St, Elkhorn, NE 68022For Sale By Owner
- $310,0003 bd3 ba2k sqft12972 Miami Cir, Omaha, NE 68164For SaleMLS ID #22619156, Justin Lorimer, RE/MAX Results. GPRMLS
- $334,9003 bd3 ba2k sqft7902 N 95th Ave, Omaha, NE 68122For Sale By Owner
- $279,5004 bd2 ba1.7k sqft12971 Browne Cir, Omaha, NE 68164For SaleMLS ID #22619584, Trevor Schade, BHHS Ambassador Real Estate. GPRMLS
- $300,0002 bd2 ba1.5k sqft16083 Browne St, Omaha, NE 68116For SaleMLS ID #22619217, Sania Mays, Keller Williams Greater Omaha. GPRMLS
- $369,0003 bd3 ba2.2k sqft14464 Fowler Ave, Omaha, NE 68116For SaleMLS ID #22618109, TJ Jackson, BHHS Ambassador Real Estate. GPRMLS
- $345,0002 bd2 ba1.3k sqft7310 N 167th St, Bennington, NE 68007For SaleMLS ID #22620782, Mitchell Cap, Better Homes and Gardens R.E.. GPRMLS
