Built in 2022 and set on a premium lot with no neighbors directly behind, this Gladden Farms home offers a combination of privacy, flexibility, and modern comfort in one of Marana's fastest-growing communities. The open-concept main level features a spacious kitchen and living area with stainless steel appliances, subway tile backsplash, and surround sound, creating a great space for both everyday living and entertaining. Downstairs includes a flexible bonus room ideal for a home office, playroom, or guest space, along with a convenient powder bath. Upstairs offers four bedrooms, a loft with surround sound, a laundry room with added storage, and thoughtful functionality throughout. Additional upgrades include a 240V outlet in the garage, a water softener, and interior controls for select exterior lighting. The backyard is a blank canvas, giving you the opportunity to design an outdoor space that fits your lifestyle without paying a premium for someone else's finishes. With similar homes featuring completed backyards often priced higher, this property presents a compelling value and the flexibility to create it your way. Conveniently located near parks with easy access to I-10, and just minutes from the recently opened Fry's Marketplace, along with new restaurants and everyday conveniences continuing to expand nearby.
For sale
Price cut: $15K (5/30)
$485,000
12224 N Amberwood Pl, Marana, AZ 85653
4beds
2,633sqft
Single Family Residence
Built in 2022
8,712 Square Feet Lot
$482,800 Zestimate®
$184/sqft
$87/mo HOA
What's special
Subway tile backsplashSurround soundLoft with surround soundOpen-concept main levelConvenient powder bathStainless steel appliancesFour bedrooms
- 129 days |
- 170 |
- 11 |
Zillow last checked:
Listing updated:
Listed by:
Vanessa M Zuern 520-405-4650,
Coldwell Banker Realty,
Dawn Marie Shafe 520-954-2837,
Coldwell Banker Realty
Source: MLS of Southern Arizona,MLS#: 22610087
Facts & features
Interior
Bedrooms & bathrooms
- Bedrooms: 4
- Bathrooms: 3
- Full bathrooms: 2
- 1/2 bathrooms: 1
Heating
- Forced Air
Cooling
- Central Air, Ceiling Fan(s)
Appliances
- Included: Dishwasher, Disposal, Refrigerator, Gas Range, Water Purifier, Microwave, Water Softener
- Laundry: Storage, Laundry Room
Features
- Kitchen Island, Walk-In Closet(s)
- Flooring: Carpet, Ceramic Tile
- Has fireplace: No
- Fireplace features: None
Interior area
- Total structure area: 2,633
- Total interior livable area: 2,633 sqft
Property
Parking
- Total spaces: 2
- Parking features: Garage Door Opener
- Garage spaces: 2
Accessibility
- Accessibility features: None
Features
- Levels: Two
- Stories: 2
- Patio & porch: Covered, Patio
- Spa features: None
- Fencing: Block
- Has view: Yes
- View description: Mountain(s)
Lot
- Size: 8,712 Square Feet
- Features: Subdivided
Details
- Parcel number: 217543520
- Zoning: Marana - SP
- Special conditions: None
Construction
Type & style
- Home type: SingleFamily
- Architectural style: Contemporary
- Property subtype: Single Family Residence
Materials
- Frame - Stucco
- Roof: Tile
Condition
- Year built: 2022
Details
- Builder name: Richmond American
Utilities & green energy
- Sewer: Sewer Connected
- Water: Water Company
Community & HOA
Community
- Features: Jogging/Bike Path, Paved Street, Sidewalks, Park, Walking Trail
- Security: Smoke Detector(s), Carbon Monoxide Detector(s)
- Subdivision: Gladden Farms Blocks 35 & 39
HOA
- Has HOA: Yes
- Amenities included: Park
- Services included: Common Area Maint
- HOA fee: $87 monthly
Location
- Region: Marana
Financial & listing details
- Price per square foot: $184/sqft
- Tax assessed value: $355,434
- Annual tax amount: $4,887
- Date on market: 4/17/2026
- Cumulative days on market: 130 days
- Listing terms: FHA,VA Loan,Conventional,Cash
- Road surface type: Paved
Estimated market value
$482,800
$459,000 - $507,000
$2,618/mo
Price history
| Date | Event | Price |
|---|---|---|
| 5/30/2026 | Price change | $485,000-3%$184/sqft |
Source:  MLS of Southern Arizona #22610087 Report a problem MLS of Southern Arizona #22610087 Report a problem | ||
| 4/29/2026 | Price change | $500,000-4.8%$190/sqft |
Source: MLS of Southern Arizona #22610087 Report a problem | ||
| 4/17/2026 | Listed for sale | $525,000+18.7%$199/sqft |
Source: MLS of Southern Arizona #22610087 Report a problem | ||
| 2/4/2022 | Sold | $442,462$168/sqft |
Source: Public Record Report a problem | ||
Public tax history
| Year | Property taxes | Tax assessment |
|---|---|---|
| 2026 | $4,888 +5.1% | $35,543 -1.3% |
| 2025 | $4,652 +4.6% | $36,029 -7.1% |
| 2024 | $4,449 +428.9% | $38,777 +700.4% |
| 2023 | $841 -1.5% | $4,845 +6.1% |
| 2022 | $854 +5.2% | $4,565 -2% |
| 2021 | $812 | $4,657 |
Find assessor info on the county website
Monthly payment
Est. payment
Payment breakdown
Explore the cost of this home by adjusting the details. Changes won't be saved.Climate risks
Neighborhood: Gladden Farms
Nearby schools
GreatSchools rating
- 7/10Gladden Farms ElementaryGrades: PK-6Distance: 1.1 mi
- 3/10Marana Middle SchoolGrades: 7-8Distance: 1.8 mi
- 6/10Marana High SchoolGrades: 9-12Distance: 4.4 mi
Schools provided by the listing agent
- Elementary: Tangerine Farms K-8
- Middle: Tangerine Farms K-8
- High: Marana
Source: MLS of Southern Arizona. This data may not be complete. We recommend contacting the local school district to confirm school assignments for this home.
- $9,001-- sqft12230 N Amberwood Pl, Marana, AZ 85653Off Market
- $385,500-- bd-- ba1.5k sqft12214 N Amberwood Pl, Marana, AZ 85653Off Market
- $488,000-- bd-- ba2.6k sqft12234 N Amberwood Pl, Marana, AZ 85653Off Market
- $9,001-- sqft12220 N Amberwood Pl, Marana, AZ 85653Off Market
- $9,001-- sqft12240 N Amberwood Pl, Marana, AZ 85653Off Market
- $431,500-- bd-- ba2k sqft12204 N Amberwood Pl, Marana, AZ 85653Off Market
- $348,200-- bd-- ba1.5k sqft12244 N Amberwood Pl, Marana, AZ 85653Off Market
- $9,001-- sqft12210 N Amberwood Pl, Marana, AZ 85653Off Market
A local agent can set up tours, give advice and negotiate with sellers.
Similar homes
- $490,0004 bd4 ba2.7k sqft12064 N Walz Dr, Marana, AZ 85653For Sale

 MLS ID #22612820, Ruben Moreno, Coldwell Banker Realty. MLS of Southern Arizona
 - $439,0003 bd3 ba2.6k sqft12195 N Caravelle Place, Marana, AZ 85653For Sale
 MLS ID #7067146, Emilia Serrata, Citicasa Realty, LLC. ARMLS
 - $445,0004 bd2 ba2.1k sqft10818 W Claxton Dr, Marana, AZ 85653For Sale
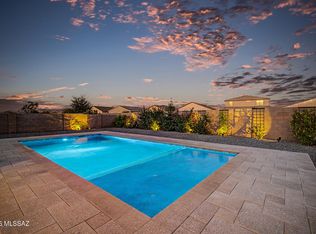 MLS ID #22616063, Victor J Cabibo, United Real Estate Specialists. MLS of Southern Arizona
 - $524,8884 bd4 ba2.7k sqft10709 W Whitehall Dr, Marana, AZ 85653For Sale
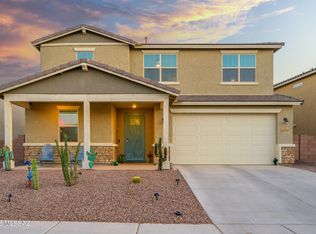 MLS ID #22614830, Catherine Nichole Morency, Coldwell Banker Realty. MLS of Southern Arizona
 - $459,9994 bd3 ba2.3k sqft12512 N Rihl Dr, Marana, AZ 85653For SaleMLS ID #22618109, Emily Suzanne Sosinski, Coldwell Banker Realty. MLS of Southern Arizona
- $450,0004 bd2 ba2.1k sqft9936 N Sand Sage Trl, Marana, AZ 85653For SaleMLS ID #22619567, An Nguyen Cooper, Tierra Antigua Realty. MLS of Southern Arizona
- from $410,9004 bd3 ba1.9k sqftGrace - A30G Plan, Coronet at Gladden Farms, Marana, AZ 85653New ConstructionDR Horton
- $410,0004 bd3 ba2.2k sqft9073 W Birchover Dr, Marana, AZ 85653For SaleMLS ID #22615277, Danny A Roth, OMNI Homes International. MLS of Southern Arizona
- $545,0006 bd3 ba3.4k sqft9728 N Ruschia Ave, Marana, AZ 85653For SaleMLS ID #22612261, Darcy Smith, Proven Home Realty. MLS of Southern Arizona
- $550,0006 bd4 ba3.4k sqft9975 N Sand Sage Trl, Marana, AZ 85653For SaleMLS ID #22618689, Matthew Barre, Fiv Realty Co. MLS of Southern Arizona
- $575,0004 bd3 ba2.5k sqft10311 N Pink Trumpet Dr, Marana, AZ 85653For SaleMLS ID #22613542, Angela Marie Kuzma, Keller Williams Integrity First. MLS of Southern Arizona
- $524,9004 bd3 ba2.5k sqft10188 N Desert Tea Dr, Marana, AZ 85653For SaleMLS ID #22614884, Kimberly R Anderson, Real Broker. MLS of Southern Arizona
- $415,0003 bd3 ba2.5k sqft9769 N Hebden Way, Marana, AZ 85653For SaleMLS ID #22613042, Nicole Maritato, United Real Estate Specialists. MLS of Southern Arizona
- $425,0004 bd3 ba2k sqft8841 W Red Spike Ice Dr, Marana, AZ 85653For SaleMLS ID #22618037, Scott Melde, Realty Executives Arizona Territory. MLS of Southern Arizona
- $499,0004 bd3 ba2.3k sqft11994 N Renoir Way, Tucson, AZ 85742For SaleMLS ID #22613680, Christopher D Schmitz, Realty Executives Arizona Territory. MLS of Southern Arizona
- $415,0005 bd3 ba2.2k sqft9050 W Grayling Dr, Marana, AZ 85653For SaleMLS ID #22613530, Danny A Roth, OMNI Homes International. MLS of Southern Arizona
- $435,3404 bd2 ba2k sqft12929 N Speckled Wood Way, Marana, AZ 85653New ConstructionLennar Homes
- $399,9905 bd3 ba1.9k sqft9277 W Creosote Rain Dr, Marana, AZ 85653For SaleMLS ID #22616042, An Nguyen Cooper, Tierra Antigua Realty. MLS of Southern Arizona
- $490,0004 bd3 ba3.1k sqft9855 N Crook Ln, Tucson, AZ 85742For SaleMLS ID #22610571, Nicholas Michael Jacob, Redfin. MLS of Southern Arizona
- from $522,9004 bd3 ba2.2k sqftGarland - A50G Plan, Saguaro Bloom, Marana, AZ 85653New ConstructionDR Horton
