Location, Location, Location. This beautiful end unit Townhome is located minutes from Southpoint and RTP as well as Downtown Durham and Chapel Hill. Just a short drive to RDU. This unit just had the exterior painted. One of the larger end units, and has side yard. As you enter the home, you are struck by the beautiful two story ceiling in the Living room bathed in natural light provided by a wall of windows. There is also a gas log fireplace to warm you on cooler days. The open floorplan stretches into a gourmet kitchen. The Center Island and adjacent dining area are perfect for entertaining. Large walk in pantry, gas cooktop and more. Granite countertops and tile backsplash add to the stunning floorplan. There is also a serene office space in the front of the home, filled with natural light. The dining area extends into the rear sunroom. The main floor is also home to a large laundry room with utility sink. There are two Primary suites. The main floor Primary suite has large walk in shower and large walk in closet. The Second floor which opens to the Living room below has the secondary Primary Suite with private bath and walk in closet. There are two generous guest rooms as well as full bath on the second level. Don't miss this one!
For sale
$585,000
1223 Catch Fly Ln, Durham, NC 27713
4beds
2,893sqft
Townhouse
Built in 2017
4,791 Square Feet Lot
$-- Zestimate®
$202/sqft
$209/mo HOA
What's special
Gas log fireplaceGourmet kitchenTwo primary suitesOpen floorplanCenter islandSide yardGranite countertops
- 2 days
- 166
- 9
Likely to sell faster than
Zillow last checked:
Listing updated:
Listed by:
Christine Menear 910-603-4660,
NorthGroup Real Estate, Inc.
Source: Doorify MLS,MLS#: 10203021
Facts & features
Interior
Bedrooms & bathrooms
- Bedrooms: 4
- Bathrooms: 4
- Full bathrooms: 3
- 1/2 bathrooms: 1
- Main level bathrooms: 1
- Main level bedrooms: 1
Primary bedroom
- Level: Main
- Area: 201 Square Feet
- Dimensions: 13.4 x 15.0
Primary bedroom
- Level: Second
- Area: 217.56 Square Feet
- Dimensions: 14.8 x 14.7
Bedroom 3
- Level: Second
- Area: 163.03 Square Feet
- Dimensions: 11.9 x 13.7
Bedroom 4
- Level: Second
- Area: 133.1 Square Feet
- Dimensions: 11.0 x 12.1
Primary bathroom
- Level: Main
Primary bathroom
- Level: Second
Dining room
- Level: Main
- Area: 98.37 Square Feet
- Dimensions: 6.11 x 16.1
Other
- Level: Main
- Area: 59.04 Square Feet
- Dimensions: 12.3 x 4.8
Kitchen
- Level: Main
- Area: 169.05 Square Feet
- Dimensions: 10.5 x 16.1
Living room
- Level: Main
- Area: 213 Square Feet
- Dimensions: 14.2 x 15.0
Office
- Level: Main
- Area: 183.7 Square Feet
- Dimensions: 11.0 x 16.7
Sunroom
- Level: Main
- Area: 119.31 Square Feet
- Dimensions: 12.3 x 9.7
Heating
- Central, Electric, ENERGY STAR/ACCA RSI Qualified Installation, Fireplace(s), Heat Pump
Cooling
- Central Air, Ceiling Fan(s), Dual, ENERGY STAR Qualified Equipment, Heat Pump
Appliances
- Included: Dishwasher, Free-Standing Refrigerator, Gas Cooktop, Ice Maker, Refrigerator, Wall Oven
- Laundry: Gas Dryer Hookup, Laundry Room, Main Level, Sink, Washer Hookup
Features
- Ceiling Fan(s), Chandelier, Double Vanity, Entrance Foyer, Granite Counters, High Ceilings, Kitchen Island, Low Flow Plumbing Fixtures, Open Floorplan, Pantry, Primary Downstairs, Recessed Lighting, Kitchen/Dining Room Combination, Second Primary Bedroom, Separate Shower, Bathtub/Shower Combination, Walk-In Shower, Smooth Ceilings
- Flooring: Carpet, Hardwood, Tile, Wood
- Windows: ENERGY STAR Qualified Windows
- Fireplace features: Glass Doors, Living Room
- Common walls with other units/homes: 1 Common Wall,End Unit
Interior area
- Total structure area: 2,893
- Total interior livable area: 2,893 sqft
- Finished area above ground: 2,893
- Finished area below ground: 0
Video & virtual tour
Property
Parking
- Total spaces: 3
- Parking features: Attached, Driveway, Garage Faces Front, Garage, Garage Door Opener
- Garage spaces: 2
- Uncovered spaces: 1
Features
- Levels: Two
- Stories: 2
- Entry location: left side of unit
- Exterior features: Rain Gutters
- Has view: Yes
- View description: Neighborhood, Trees/Woods
Lot
- Size: 4,791 Square Feet
- Residential vegetation: Cleared
Details
- Parcel number: 220534
- Zoning: PDR
- Special conditions: Standard
Construction
Type & style
- Home type: Townhouse
- Architectural style: Traditional,Transitional
- Property subtype: Townhouse
Materials
- Brick, Brick Veneer, HardiPlank Type
- Foundation: Slab
- Roof: Shingle
Condition
- New construction: No
- Year built: 2017
Utilities & green energy
- Sewer: Public Sewer
- Water: Public
- Utilities for property: Cable Available, Electricity Connected, Natural Gas Available, Natural Gas Connected, Sewer Connected, Water Connected
Green energy
- Energy efficient items: Appliances, Insulation
Community & HOA
Community
- Features: Pool, Suburban, Street Lights, Sidewalks
- Security: Carbon Monoxide Detector(s), Smoke Detector(s)
- Subdivision: Meadows at Southpoint
HOA
- Has HOA: Yes
- Amenities included: Maintenance Grounds, Management, Picnic Area, Pool, Trail(s)
- Services included: Maintenance Grounds, Maintenance Structure, Road Maintenance, Storm Water Maintenance
- HOA fee: $209 monthly
- HOA name: Meadows At Southpoint HOA
- HOA phone: 919-403-1130
Location
- Region: Durham
Financial & listing details
- Price per square foot: $202/sqft
- Tax assessed value: $555,828
- Annual tax amount: $5,648
- Date on market: 11/12/2026
- Listing agreement: Exclusive Right To Sell
- Listing terms: Cash,Conventional,FHA,VA Loan
- Ownership type: Townhouse
- Road surface type: Asphalt
Estimated market value
Not available
Estimated sales range
Not available
Not available
Price history
| Date | Event | Price |
|---|---|---|
| 11/12/2026 | Listed for sale | $585,000+6.9%$202/sqft |
Source:  Doorify MLS #10203021 Report a problem | ||
| 1/26/2022 | Sold | $547,000-3.6%$189/sqft |
Source: Public Record Report a problem | ||
| 1/24/2022 | Pending sale | $567,200$196/sqft |
Source: Zillow Offers Report a problem | ||
| 1/19/2022 | Listed for sale | $567,200$196/sqft |
Source: Zillow Offers Report a problem | ||
| 12/16/2021 | Pending sale | $567,200$196/sqft |
Source: Zillow Offers Report a problem | ||
| 12/5/2021 | Listed for sale | $567,200$196/sqft |
Source: Zillow Offers Report a problem | ||
| 12/4/2021 | Pending sale | $567,200$196/sqft |
Source: Zillow Offers Report a problem | ||
| 11/12/2021 | Price change | $567,200-1.1%$196/sqft |
Source: Zillow Offers Report a problem | ||
| 10/22/2021 | Price change | $573,500-1.1%$198/sqft |
Source: Zillow Offers Report a problem | ||
| 10/8/2021 | Price change | $579,900-1.4%$200/sqft |
Source: Zillow Offers Report a problem | ||
| 9/21/2021 | Listed for sale | $587,900+3.6%$203/sqft |
Source: Zillow Offers Report a problem | ||
| 8/24/2021 | Sold | $567,446+14.6%$196/sqft |
Source: Public Record Report a problem | ||
| 8/10/2021 | Contingent | $495,000$171/sqft |
Source: Doorify MLS #2393721 Report a problem | ||
| 7/19/2021 | Listed for sale | $495,000+18.1%$171/sqft |
Source: Doorify MLS #2393721 Report a problem | ||
| 5/9/2019 | Listing removed | $419,000$145/sqft |
Source: Coldwell Banker Howard Perry and Walston #2242769 Report a problem | ||
| 4/20/2019 | Price change | $419,000-3.7%$145/sqft |
Source: Coldwell Banker Howard Perry and Walston #2242769 Report a problem | ||
| 3/30/2019 | Price change | $435,000-2.7%$150/sqft |
Source: Coldwell Banker Howard Perry and Walston #2242769 Report a problem | ||
| 3/17/2019 | Listed for sale | $447,000+19.2%$155/sqft |
Source: Howard Perry & Walston Realtor #2242769 Report a problem | ||
| 4/2/2018 | Sold | $375,000$130/sqft |
Source: Public Record Report a problem | ||
Public tax history
| Year | Property taxes | Tax assessment |
|---|---|---|
| 2025 | $5,510 +2.1% | $555,828 +43.6% |
| 2024 | $5,397 +6.5% | $386,935 |
| 2023 | $5,068 +2.3% | $386,935 |
| 2022 | $4,952 +0.5% | $386,935 |
| 2021 | $4,929 +2.4% | $386,935 |
| 2020 | $4,813 | $386,935 |
| 2019 | $4,813 | $386,935 +61.9% |
| 2018 | $4,813 +549.9% | $238,946 +334.4% |
| 2017 | $741 | $55,000 |
Find assessor info on the county website
Monthly payment
Est. payment
Payment breakdown
Explore the cost of this home by adjusting the details. Changes won't be saved.Climate risks
Neighborhood: 27713
Nearby schools
Schools provided by the listing agent
- Elementary: Durham - Parkwood Elementary
- Middle: Durham - Lowes Grove Middle
- High: Durham - Charles E Jordan Sr High School
Source: Doorify MLS. This data may not be complete. We recommend contacting the local school district to confirm school assignments for this home.

Similar homes
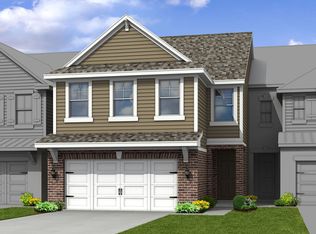
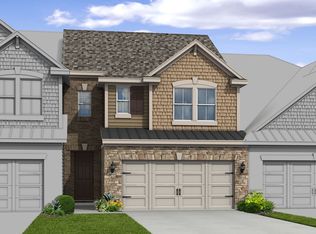
- $625,0004 bd3 ba2.6k sqft609 Wellingham Dr, Durham, NC 27713For Sale
 MLS ID #10201751, Ryan Euliss. Doorify MLS
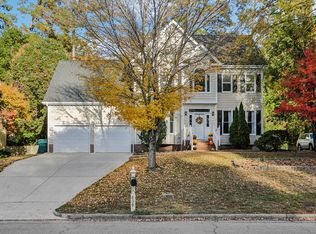
- $600,0004 bd3 ba2.9k sqft218 Landreth Ct, Durham, NC 27713For Sale
 MLS ID #10180423, Lisa Ellis. Doorify MLS
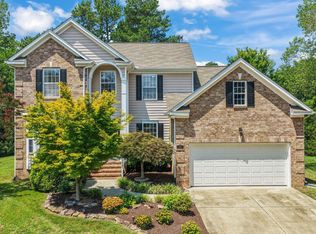
- $536,6404 bd3 ba2.2k sqft6813 Barbee Rd, Durham, NC 27713For Sale
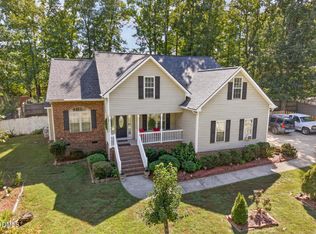 MLS ID #10196376, Ian Kipp. Doorify MLS
- $600,0005 bd3 ba2.9k sqft201 Spring Garden Dr, Durham, NC 27713For Sale
 MLS ID #10200720, Allister Justin Boyke. Doorify MLS
- $475,0003 bd3 ba2.2k sqft1115 Lotus Lilly Dr, Durham, NC 27713For SaleMLS ID #10193308, Dianne Gray. Doorify MLS
- $599,0005 bd3 ba2.8k sqft111 Wenonah Way, Durham, NC 27713For SaleMLS ID #10197001, Tamara White. Doorify MLS
- $599,9004 bd3 ba2.6k sqft6 Sydenham Rd, Durham, NC 27713For SaleMLS ID #10194651, Molly Cromer. Doorify MLS
- $619,9004 bd3 ba2.5k sqft9 Montcrest Dr, Durham, NC 27713For SaleMLS ID #10200669, Yvonne Liu. Doorify MLS
- $595,0004 bd2 ba2.3k sqft4818 Highgate Dr, Durham, NC 27713For SaleMLS ID #10200097, Glenn Wallace. Doorify MLS
- $726,0005 bd3 ba2.4k sqft8003 Somerdale Dr, Durham, NC 27713For SaleMLS ID #10202985, Amy Hickey. Doorify MLS
- $555,0004 bd3 ba2.3k sqft5100 Brookstone Dr, Durham, NC 27713For SaleMLS ID #10201092, Shaylan Good. Doorify MLS
- $645,0004 bd3 ba2.9k sqft2 Woodbine Ct, Durham, NC 27713For SaleMLS ID #10200880, Inna Shapiro. Doorify MLS
- $644,9004 bd4 ba2.9k sqft1 Haycox Court, Durham, NC 27713For Sale
 MLS ID #100598396, Felix Adizue, triangleRealEstate.Com, LLC. Hive MLS
- $665,0005 bd3 ba3.1k sqft7 Bobcat Ct, Durham, NC 27713For SaleMLS ID #10202342, Sharon Hocker. Doorify MLS
- $459,9004 bd3 ba2k sqft6424 Amhurst Rd, Durham, NC 27713For SaleMLS ID #10197156, Michele Marinelli. Doorify MLS
- $649,9004 bd4 ba3.5k sqft707 Martry Rd, Durham, NC 27713For SaleMLS ID #10192586, Frank Wright. Doorify MLS
- $539,9994 bd2 ba2.3k sqft5829 Sandstone Dr, Durham, NC 27713For SaleMLS ID #10175636, Chris Dula. Doorify MLS
- $650,0003 bd3 ba2.5k sqft1106 Pondfield Way, Durham, NC 27713For SaleMLS ID #10194678, Ginger Peters. Doorify MLS
- $610,9504 bd3 ba2.4k sqft4720 Alderbrook Ln, Durham, NC 27713For SaleMLS ID #10193807, Lisa LeGrand. Doorify MLS
