Welcome to the Asheville at Magnolia Terrace, Lennar's newest community in the heart of Cleveland! This beautifully designed single-story home offers the perfect blend of comfort, style, and convenience with an open-concept layout that makes everyday living and entertaining effortless. The spacious owner's suite provides a private retreat, while the secondary bedrooms offer flexibility for family, guests, or a home office. Thoughtfully designed living spaces and modern finishes create a home you'll love from the moment you walk in.
Enjoy Everything's Included® by Lennar, featuring designer-selected upgrades at no additional cost, including quartz countertops, stainless steel appliances, luxury vinyl plank flooring, smart home technology, and more--delivering exceptional value without the added expense of upgrades.
Now is your chance to be among the first homeowners in Magnolia Terrace! Take advantage of introductory pricing and limited-time buyer incentives while they last. This exciting new community offers convenient access to I-75, shopping, dining, recreation, and future neighborhood amenities, making it an ideal place to call home.
Quick Move-In Home available July 2026. Call today to schedule your personalized tour and experience the quality, value, and convenience of the Asheville at Magnolia Terrace before these introductory opportunities are gone!
New construction
Price cut: $1K (7/14)
$324,900
1223 Leyland Pass #64, Cleveland, TN 37323
4beds
1,829sqft
Single Family Residence
Built in 2026
-- sqft lot
$324,000 Zestimate®
$178/sqft
$75/mo HOA
What's special
Single-story homeStainless steel appliancesOpen-concept layoutModern finishesLuxury vinyl plank flooringQuartz countertopsThoughtfully designed living spaces
- 15 days |
- 87 |
- 4 |
Likely to sell faster than
Zillow last checked:
Listing updated:
Listed by:
Cyndi Burge 423-914-5324,
Zach Taylor - Chattanooga 855-261-2233,
Emily Berryman 423-451-6654,
Zach Taylor - Chattanooga
Source: Greater Chattanooga Realtors,MLS#: 1538165
Facts & features
Interior
Bedrooms & bathrooms
- Bedrooms: 4
- Bathrooms: 3
- Full bathrooms: 2
- 1/2 bathrooms: 1
Heating
- Electric
Cooling
- Central Air, Zoned
Appliances
- Included: Disposal, Dishwasher, Electric Water Heater, Microwave, Refrigerator, Stainless Steel Appliance(s), Washer/Dryer
- Laundry: Laundry Room
Features
- Kitchen Island, Pantry, Walk-In Closet(s)
- Flooring: Carpet, Luxury Vinyl
- Windows: Low-Emissivity Windows, Vinyl Frames
- Has basement: No
- Has fireplace: No
Interior area
- Total structure area: 1,829
- Total interior livable area: 1,829 sqft
- Finished area above ground: 1,829
Property
Parking
- Total spaces: 2
- Parking features: Concrete, Driveway, Garage, Garage Door Opener, Off Street, On Street, Garage Faces Front
- Attached garage spaces: 2
Accessibility
- Accessibility features: Accessible Central Living Area, Accessible Entrance, Accessible Full Bath, Accessible Hallway(s), Accessible Kitchen, Accessible Kitchen Appliances, Adaptable Bathroom Walls
Features
- Levels: Two
- Stories: 2
- Patio & porch: Patio
- Exterior features: Rain Gutters, Smart Lock(s)
- Pool features: Community
Lot
- Features: Level
Details
- Parcel number: 0
Construction
Type & style
- Home type: SingleFamily
- Property subtype: Single Family Residence
Materials
- Brick, Fiber Cement
- Foundation: Slab
Condition
- New construction: Yes
- Year built: 2026
Details
- Builder name: Lennar
Utilities & green energy
- Sewer: Public Sewer
- Water: Public
- Utilities for property: Electricity Connected, Sewer Connected, Water Connected
Community & HOA
Community
- Features: Pool, Street Lights, Sidewalks
- Subdivision: Magnolia Terrace
HOA
- Has HOA: Yes
- Amenities included: Management, Pool
- HOA fee: $75 monthly
Location
- Region: Cleveland
Financial & listing details
- Price per square foot: $178/sqft
- Date on market: 7/6/2026
- Listing terms: Cash,Conventional,FHA,USDA Loan,VA Loan
Estimated market value
$324,000
$308,000 - $340,000
Not available
Price history
| Date | Event | Price |
|---|---|---|
| 7/14/2026 | Price change | $324,900-0.3%$178/sqft |
Source: Greater Chattanooga Realtors #1538165 Report a problem | ||
| 7/6/2026 | Listed for sale | $325,900$178/sqft |
Source: Greater Chattanooga Realtors #1538165 Report a problem | ||
Public tax history
Tax history is unavailable.
Monthly payment
Est. payment
Payment breakdown
Explore the cost of this home by adjusting the details. Changes won't be saved.Climate risks
Neighborhood: 37323
Nearby schools
GreatSchools rating
- 5/10Oak Grove Elementary SchoolGrades: PK-5Distance: 0.8 mi
- 4/10Bradley County Virtual SchoolGrades: 6-12Distance: 1.9 mi
Schools provided by the listing agent
- Elementary: Mayfield Elementary
- Middle: Cleveland Middle
- High: Cleveland High
Source: Greater Chattanooga Realtors. This data may not be complete. We recommend contacting the local school district to confirm school assignments for this home.
- $332,9004 bd3 ba2.1k sqft1217 Leyland Pass #65, Cleveland, TN 37323New Construction

- from $325,9004 bd3 ba2k sqftBiltmoor Plan, Magnolia Terrace, Cleveland, TN 37323New Construction

- from $328,9004 bd3 ba2.1k sqftDavidson Plan, Magnolia Terrace, Cleveland, TN 37323New Construction

- from $314,9004 bd3 ba1.8k sqftAsheville Plan, Magnolia Terrace, Cleveland, TN 37323New Construction

- $338,9004 bd3 ba2.1k sqft1224 Leyland Pass #75, Cleveland, TN 37323Pending
- $--11 Acres2 Old Powerline Rd NE, Cleveland, TN 37311Off Market
- $--3 bd1 ba934 sqft2003 Pleasant Grove Trl SW, Cleveland, TN 37311Off Market
- $1,002,700-- bd2 ba3.7k sqft327 Durkee Rd NE, Cleveland, TN 37323Sold
A local agent can set up tours, give advice and negotiate with sellers.
A local lender can help you make sure your offer is ready when you are.
Similar homes
- $332,9004 bd3 ba2.1k sqft1217 Leyland Pass #65, Cleveland, TN 37323New ConstructionMLS ID #1538157, Cyndi Burge. Greater Chattanooga Realtors
- from $310,9004 bd3 ba2k sqftThe Coleman Plan, Upton Landing, Cleveland, TN 37323New Construction
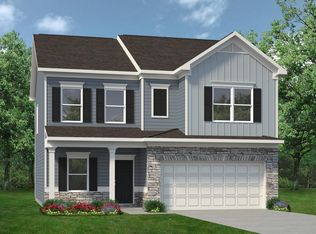 Smith Douglas Homes
 - from $329,9004 bd3 ba2.5k sqftThe Harrington Plan, Upton Landing, Cleveland, TN 37323New Construction
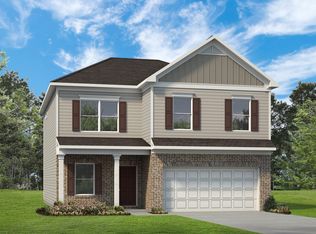 Smith Douglas Homes
 - from $334,9904 bd2 ba1.7k sqftCali Plan, Fairview Hills, Cleveland, TN 37323New Construction
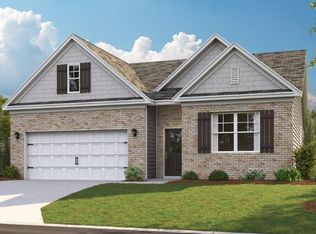 DR Horton
 - $339,9004 bd3 ba2k sqft2808 Upton Cir, Cleveland, TN 37323New ConstructionGreater Chattanooga Realtors
- from $312,4904 bd2 ba1.7k sqftCali Plan, Lone Oaks Farm, Cleveland, TN 37323New ConstructionDR Horton
- $339,6004 bd2 ba1.7k sqft4374 Farmway Dr SE, Cleveland, TN 37323For SaleMLS ID #1537720, Melani Trelut. Greater Chattanooga Realtors
- $349,9003 bd3 ba2.2k sqft2818 Upton Cir, Cleveland, TN 37323New ConstructionGreater Chattanooga Realtors
- from $331,4903 bd3 ba2.1k sqftPenwell Plan, Lone Oaks Farm, Cleveland, TN 37323New ConstructionDR Horton
- $354,9005 bd3 ba2.3k sqft2814 Upton Cir, Cleveland, TN 37323New ConstructionGreater Chattanooga Realtors
- $324,9003 bd3 ba1.9k sqft4213 Jabalia Ln, Cleveland, TN 37323New ConstructionGreater Chattanooga Realtors
- $336,9004 bd3 ba2.1k sqft1217 Leyland Pass, Cleveland, TN 37323New ConstructionLennar Homes
- $338,9004 bd3 ba2.1k sqft1214 Leyland Pass, Cleveland, TN 37323New ConstructionLennar Homes
- from $330,0004 bd3 ba2.3k sqftPrimrose Plan, Summit View : Summit View Single Family, Cleveland, TN 37312New ConstructionLennar Homes
- $347,9954 bd3 ba2.1k sqft5037 Skyline Way NE #151, Cleveland, TN 37312New ConstructionMLS ID #1536295, Emily Berryman. Greater Chattanooga Realtors
- from $354,0003 bd2 ba1.6k sqftAlan Plan, Summit View : Summit View Single Family, Cleveland, TN 37312New ConstructionLennar Homes
- from $331,0004 bd3 ba1.9k sqftCharleston Plan, Summit View : Summit View Single Family, Cleveland, TN 37312New ConstructionLennar Homes
- from $344,0004 bd3 ba2.1k sqftDavidson Plan, Summit View : Summit View Single Family, Cleveland, TN 37312New ConstructionLennar Homes
- $344,0004 bd4 ba2.1k sqft129 Skyline Way NE, Cleveland, TN 37312New ConstructionMLS ID #1535581, Cyndi Burge. Greater Chattanooga Realtors
- $289,9002 bd3 ba1.3k sqft3242 Green Turtle Ln NE, Cleveland, TN 37323New ConstructionGreater Chattanooga Realtors
