**For a short time- Closing Cost assistance!- ask us how!!
Experience elevated living in the Davidson at Summit View by Lennar, where thoughtful design, modern convenience, and breathtaking natural beauty come together. This spacious home offers an open-concept layout perfect for everyday living and entertaining, featuring stylish finishes and functional spaces designed to fit today's lifestyle.
As part of Lennar's renowned Everything's Included® program, the Davidson comes loaded with popular upgrades and designer features at no additional cost, providing exceptional value and a seamless homebuying experience. From modern kitchens and quality appliances to smart home features and energy-efficient components, you'll enjoy more of what matters most from day one.
Located in the highly desirable Summit View community, residents enjoy access to a resort-style pool and gathering spaces that create opportunities to relax, connect, and enjoy the neighborhood lifestyle. Take in the spectacular bluff views that make this community truly special, offering scenic beauty and memorable sunsets right outside your doorstep.
Conveniently situated near shopping, dining, recreation, and major commuter routes, Summit View provides easy access to everything Cleveland and Chattanooga has to offer while maintaining a peaceful, picturesque setting. Whether you're enjoying community amenities, exploring nearby attractions, or simply taking in the stunning views, the Davidson at Summit View offers the perfect place to call home.
Schedule your tour today and discover why so many buyers are choosing Lennar's Everything's Included® lifestyle at Summit View.
New construction
Price cut: $16K (7/14)
$347,995
5037 Skyline Way NE #151, Cleveland, TN 37312
4beds
2,170sqft
:
Get pre-qualified$2,146/mo
Single Family Residence
Built in 2026
-- sqft lot
$346,400 Zestimate®
$160/sqft
$60/mo HOA
What's special
Resort-style poolStylish finishesSpectacular bluff viewsModern kitchensQuality appliancesSmart home featuresEnergy-efficient components
- 49 days |
- 120 |
- 12 |
Zillow last checked:
Listing updated:
Listed by:
Emily Berryman 423-451-6654,
Zach Taylor - Chattanooga 855-261-2233,
Cyndi Burge 423-914-5324,
Zach Taylor - Chattanooga
Source: Greater Chattanooga Realtors,MLS#: 1536295
Facts & features
Interior
Bedrooms & bathrooms
- Bedrooms: 4
- Bathrooms: 3
- Full bathrooms: 3
Heating
- Central, Zoned
Cooling
- Central Air, Zoned
Appliances
- Included: Disposal, Dishwasher, Free-Standing Gas Range, Microwave, Refrigerator, Washer/Dryer
- Laundry: Laundry Room
Features
- Kitchen Island, Smart Thermostat, Walk-In Closet(s), Split Bedrooms
- Flooring: Carpet, Luxury Vinyl, Tile
- Windows: Blinds
- Has basement: No
- Has fireplace: No
Interior area
- Total structure area: 2,170
- Total interior livable area: 2,170 sqft
- Finished area above ground: 2,170
Property
Parking
- Total spaces: 2
- Parking features: Driveway, Garage, Garage Door Opener, On Street, Garage Faces Front
- Attached garage spaces: 2
Features
- Stories: 2
- Patio & porch: Patio
- Exterior features: Rain Gutters, Smart Lock(s)
- Pool features: Association
- Has view: Yes
- View description: Park/Greenbelt
Lot
- Features: Level
Details
- Parcel number: 034f L 03800 000
Construction
Type & style
- Home type: SingleFamily
- Property subtype: Single Family Residence
Materials
- Brick, HardiPlank Type
- Foundation: Slab
Condition
- New construction: Yes
- Year built: 2026
Details
- Builder name: Lennar
Utilities & green energy
- Sewer: Public Sewer
- Water: Public
- Utilities for property: Electricity Connected, Natural Gas Connected, Sewer Connected, Underground Utilities, Water Connected
Community & HOA
Community
- Features: Park, Pool, Sidewalks
- Subdivision: Summit View
HOA
- Has HOA: Yes
- Amenities included: Park, Pool
- HOA fee: $60 monthly
Location
- Region: Cleveland
Financial & listing details
- Price per square foot: $160/sqft
- Annual tax amount: $366
- Date on market: 6/7/2026
- Listing terms: Cash,Conventional,FHA,USDA Loan,VA Loan
Estimated market value
$346,400
$329,000 - $364,000
$2,418/mo
Price history
| Date | Event | Price |
|---|---|---|
| 7/14/2026 | Price change | $347,995-4.4%$160/sqft |
Source: Greater Chattanooga Realtors #1536295 Report a problem | ||
| 7/11/2026 | Price change | $364,000-0.2%$168/sqft |
Source: Greater Chattanooga Realtors #1536295 Report a problem | ||
| 7/6/2026 | Price change | $364,9000%$168/sqft |
Source: Greater Chattanooga Realtors #1536295 Report a problem | ||
| 6/29/2026 | Price change | $364,995-5.4%$168/sqft |
Source: Greater Chattanooga Realtors #1536295 Report a problem | ||
| 6/23/2026 | Price change | $385,995+1.3%$178/sqft |
Source: Greater Chattanooga Realtors #1536295 Report a problem | ||
| 6/17/2026 | Price change | $381,000-1.3%$176/sqft |
Source: Greater Chattanooga Realtors #1536295 Report a problem | ||
| 6/9/2026 | Price change | $385,995+2.7%$178/sqft |
Source: Greater Chattanooga Realtors #1536295 Report a problem | ||
| 6/7/2026 | Listed for sale | $376,000$173/sqft |
Source: Greater Chattanooga Realtors #1536295 Report a problem | ||
Public tax history
Tax history is unavailable.
Monthly payment
Est. payment
Payment breakdown
Explore the cost of this home by adjusting the details. Changes won't be saved.Climate risks
Neighborhood: 37312
Nearby schools
GreatSchools rating
- 7/10North Lee Elementary SchoolGrades: PK-5Distance: 1.4 mi
- 4/10Bradley County Virtual SchoolGrades: 6-12Distance: 3.8 mi
Schools provided by the listing agent
- Elementary: E.L. Ross Elementary
- Middle: Cleveland Middle
- High: Cleveland High
Source: Greater Chattanooga Realtors. This data may not be complete. We recommend contacting the local school district to confirm school assignments for this home.
- $327,0003 bd2 ba1.2k sqft5029 Skyline Way NE, Cleveland, TN 37312Sold

- $231,9003 bd2 ba1.6k sqft5058 Skyline Way NE, Cleveland, TN 37312Off Market
- $337,0004 bd3 ba1.9k sqft5070 Skyline Way NE, Cleveland, TN 37312Sold

- $329,0003 bd3 ba1.6k sqft5062 Skyline Way NE, Cleveland, TN 37312Sold

- $372,0004 bd3 ba2.1k sqft5034 Skyline Way NE, Cleveland, TN 37312Sold
- $349,9003 bd2 ba1.6k sqft5021 Skyline Way NE, Cleveland, TN 37312For Sale
- $367,5004 bd3 ba2.1k sqft5030 Skyline Way NE, Cleveland, TN 37312Sold
- $316,0003 bd3 ba1.6k sqft5054 Skyline Way NE, Cleveland, TN 37312Sold
A local agent can set up tours, give advice and negotiate with sellers.
A local lender can help you make sure your offer is ready when you are.
Similar homes
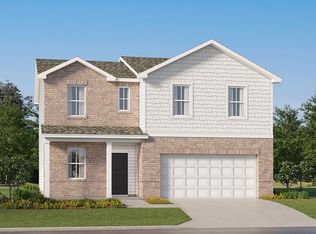
- from $331,0004 bd3 ba1.9k sqftCharleston Plan, Summit View : Summit View Single Family, Cleveland, TN 37312New Construction
 Lennar Homes
 - from $344,0004 bd3 ba2.1k sqftDavidson Plan, Summit View : Summit View Single Family, Cleveland, TN 37312New Construction
 Lennar Homes
 - $344,0004 bd4 ba2.1k sqft129 Skyline Way NE, Cleveland, TN 37312New Construction
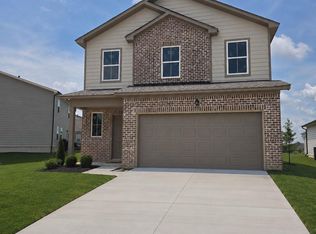 MLS ID #1535581, Cyndi Burge. Greater Chattanooga Realtors
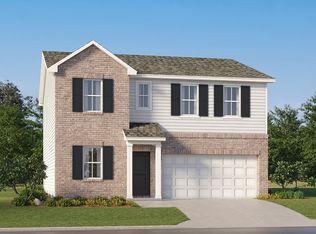
 - from $330,0004 bd3 ba2.3k sqftPrimrose Plan, Summit View : Summit View Single Family, Cleveland, TN 37312New Construction
 Lennar Homes
 - from $354,0003 bd2 ba1.6k sqftAlan Plan, Summit View : Summit View Single Family, Cleveland, TN 37312New ConstructionLennar Homes
- $385,0004 bd3 ba2.7k sqft6116 Pearson Ln NW, Cleveland, TN 37312For SaleMLS ID #1534523, Rhonda McClure. Greater Chattanooga Realtors
- $381,0803 bd2 ba1.6k sqft130 Skyline Way NE, Cleveland, TN 37312New ConstructionMLS ID #1535595, Cyndi Burge. Greater Chattanooga Realtors
- $385,9003 bd2 ba1.6k sqft4997 Skyline Way NE #141, Cleveland, TN 37312New ConstructionMLS ID #1537018, Cyndi Burge. Greater Chattanooga Realtors
- $425,0003 bd2 ba1.8k sqft5168 Meadowbend Dr NE, Cleveland, TN 37312For SaleMLS ID #1534206, Grace Frank. Greater Chattanooga Realtors
- from $378,4904 bd4 ba3.1k sqftRichland Plan, Lone Oaks Farm, Cleveland, TN 37323New ConstructionDR Horton
- $285,0003 bd3 ba1.6k sqft523 Bellingham Dr NE, Cleveland, TN 37312For SaleMLS ID #1534029, Grace Edrington. Greater Chattanooga Realtors
- from $331,4903 bd3 ba2.1k sqftPenwell Plan, Lone Oaks Farm, Cleveland, TN 37323New ConstructionDR Horton
- from $329,9004 bd3 ba2.5k sqftThe Harrington Plan, Upton Landing, Cleveland, TN 37323New ConstructionSmith Douglas Homes
- $324,9004 bd3 ba1.8k sqft1223 Leyland Pass #64, Cleveland, TN 37323New ConstructionMLS ID #1538165, Cyndi Burge. Greater Chattanooga Realtors
- from $312,4904 bd2 ba1.7k sqftCali Plan, Lone Oaks Farm, Cleveland, TN 37323New ConstructionDR Horton
- $261,9003 bd3 ba1.3k sqft5060 Highwood Dr #42, Cleveland, TN 37312New ConstructionMLS ID #1537492, Cyndi Burge. Greater Chattanooga Realtors
- $262,9003 bd3 ba1.3k sqft5070 Highwood Dr #45, Cleveland, TN 37312New ConstructionMLS ID #1537495, Cyndi Burge. Greater Chattanooga Realtors
- $332,9004 bd3 ba2.1k sqft1217 Leyland Pass #65, Cleveland, TN 37323New ConstructionMLS ID #1538157, Cyndi Burge. Greater Chattanooga Realtors
- from $310,9004 bd3 ba2k sqftThe Coleman Plan, Upton Landing, Cleveland, TN 37323New ConstructionSmith Douglas Homes
- $240,9003 bd3 ba1.3k sqft5072 Highwood Dr #46, Cleveland, TN 37312New ConstructionMLS ID #1537496, Cyndi Burge. Greater Chattanooga Realtors
