This move in ready home has been painted inside and out so you can enjoy your morning routine in the breakfast/dinette area A well-maintained 1-story concrete-block/ stucco home on.40 acres in Spring Hill FL. features a split plan that includes 4 bedrooms, 2 bathrooms, casual living room (possible living-dining room), with laminate floors, casual family/game room. The master suite has dual sinks, separate shower and dual walk-in closets to quickly find your clothes. A cook-friendly kitchen with stainless appliances includes, microwave, double sinks, dishwasher, granite countertops, electric range and refrigerator. Need kitchen storage to keep your ingredients handy, then you'll be happy with the dual walk-in pantries, and the work island for preparing food and open cook books. Want to spend time outdoors but not in the sun, then enjoy the cool and refreshing screened patio. Do you enjoy outdoor cooking on the grill then this enclosed screened patio is the answer even if it is raining? Then when it's nap time you can catch those ZZZZ's on the enclosed patio or you can watch those precious to you as they play in the fenced yard. Buyers are responsible for determining room sizes and school districts.
Pre-foreclosure
Est. $332,200
12231 Pine Bluff St, Spring Hill, FL 34609
4beds
2,088sqft
SingleFamily
Built in 2003
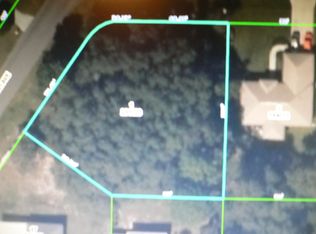
0.41 Acres Lot
$332,200 Zestimate®
$159/sqft
$4/mo HOA
Overview
- 243 days
- 14
- 0
Originating MLS: Tampa
Facts & features
Interior
Bedrooms & bathrooms
- Bedrooms: 4
- Bathrooms: 2
- Full bathrooms: 2
Heating
- Other, Electric
Cooling
- Central
Appliances
- Included: Dishwasher, Dryer, Microwave, Range / Oven, Refrigerator, Washer
Features
- Cathedral Ceiling(s), Ceiling Fans(s), Split Bedroom, Vaulted Ceiling(s), Walk-In Closet(s), Open Floorplan, Solid Wood Cabinets, Kitchen/Family Room Combo, Stone Counters
- Flooring: Tile, Hardwood, Laminate
- Windows: Blinds, Rods
Interior area
- Structure area source: Public Records
- Total interior livable area: 2,088 sqft
Property
Parking
- Parking features: Garage - Attached
Features
- Levels: One
- Patio & porch: Covered, Deck, Patio, Porch, Screened
- Exterior features: Stucco
Lot
- Size: 0.41 Acres
- Features: Oversized Lot, Street Paved, In City Limits, Corner Lot, Irregular Lot
- Residential vegetation: Mature Landscaping
Details
- Additional structures: Shed(s)
- Parcel number: R3232317516010650170
- Zoning: PDP
Construction
Type & style
- Home type: SingleFamily
- Architectural style: Florida, Ranch
Materials
- concrete
- Foundation: Footing
- Roof: Asphalt
Condition
- Year built: 2003
Utilities & green energy
- Utilities for property: Cable Available
Community & HOA
Community
- Security: Smoke Detector(s)
HOA
- Has HOA: Yes
- HOA fee: $4 monthly
Location
- Region: Spring Hill
Financial & listing details
- Price per square foot: $159/sqft
- Tax assessed value: $306,767
- Annual tax amount: $2,754
- Listing terms: Cash, Conventional, FHA, VA Loan
Foreclosure details
Estimated market value
$332,200
$316,000 - $349,000
$2,104/mo
Price history
| Date | Event | Price |
|---|---|---|
| 5/25/2018 | Sold | $200,000$96/sqft |
Source:  HCMLS #2190207 Report a problem HCMLS #2190207 Report a problem | ||
| 3/24/2018 | Listed for sale | $200,000$96/sqft |
Source: Castle Dream Real Estate,LLC #2190207 Report a problem | ||
| 3/24/2018 | Pending sale | $200,000$96/sqft |
Source: Castle Dream Real Estate,LLC #2190207 Report a problem | ||
| 2/25/2018 | Listed for sale | $200,000$96/sqft |
Source: CASTLE DREAM REAL ESTATE,LLC #T2929801 Report a problem | ||
| 2/25/2018 | Pending sale | $200,000$96/sqft |
Source: CASTLE DREAM REAL ESTATE,LLC #T2929801 Report a problem | ||
| 2/17/2018 | Listed for sale | $200,000+99.8%$96/sqft |
Source: Castle Dream Real Estate,LLC #2190207 Report a problem | ||
| 9/26/2012 | Sold | $100,100+0.6%$48/sqft |
Source: HCMLS #2135092 Report a problem | ||
| 7/27/2012 | Listed for sale | $99,500-2.9%$48/sqft |
Source: foreclosure.com Report a problem | ||
| 2/25/2003 | Sold | $102,500$49/sqft |
Source: Public Record Report a problem | ||
Public tax history
| Year | Property taxes | Tax assessment |
|---|---|---|
| 2025 | $2,754 +0.2% | $183,863 +2.9% |
| 2024 | $2,749 +3.4% | $178,681 +3% |
| 2023 | $2,658 +3.5% | $173,477 +3% |
| 2022 | $2,568 -0.1% | $168,424 +3% |
| 2021 | $2,571 +7% | $163,518 +1.4% |
| 2020 | $2,404 | $161,260 +2.3% |
| 2019 | -- | $157,634 +13.7% |
| 2018 | $2,066 -6% | $138,603 +12.5% |
| 2017 | $2,198 | $123,167 +13.3% |
| 2016 | $2,198 +11.2% | $108,688 +5.8% |
| 2015 | $1,977 +9.7% | $102,730 +5.7% |
| 2014 | $1,802 +21.1% | $97,146 +5.3% |
| 2013 | $1,487 -2.3% | $92,293 +4.8% |
| 2012 | $1,522 +55% | $88,069 -8.8% |
| 2011 | $982 | $96,586 -10.7% |
| 2010 | -- | $108,218 -16.6% |
| 2009 | $1,526 -1.9% | $129,801 +0.1% |
| 2008 | $1,555 -17.7% | $129,671 +5.6% |
| 2006 | $1,889 | $122,823 +3% |
| 2005 | -- | $119,246 +6.1% |
| 2004 | $1,823 +779.3% | $112,348 +1056.2% |
| 2003 | $207 +7.7% | $9,717 +8% |
| 2002 | $192 -1.5% | $8,998 |
| 2001 | $195 -5.1% | $8,998 -3.8% |
| 2000 | $206 | $9,357 |
Find assessor info on the county website
Monthly payment
Climate risks
Neighborhood: 34609
Nearby schools
Schools provided by the listing agent
- Elementary: Spring Hill
- Middle: West Hernando
- High: Springstead
Source: The MLS. This data may not be complete. We recommend contacting the local school district to confirm school assignments for this home.
Similar homes
- $320,0003 bd2 ba1.7k sqft12222 LEGEND STREET, SPRING HILL, FL 34609For Sale

 MLS ID #TB8554413, Veronica Baena, MARK SPAIN REAL ESTATE. Stellar MLS
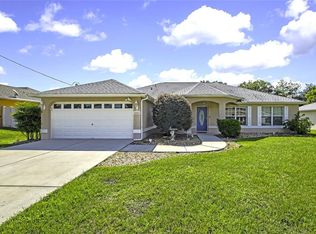
 - $318,9003 bd2 ba1.9k sqft4583 GONDOLIER ROAD, SPRING HILL, FL 34609For Sale
 MLS ID #W7889841, Debra Bouton, BHHS FLORIDA PROPERTIES GROUP. Stellar MLS
 - $335,0004 bd2 ba1.7k sqft4653 MARINER BOULEVARD, SPRING HILL, FL 34609For Sale
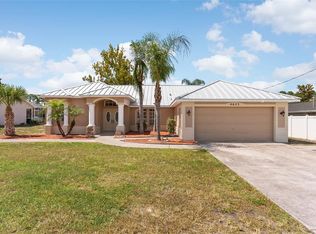 MLS ID #O6433677, Francisco Martinez Jr, SOUTHERN HERITAGE REALTY, INC. Stellar MLS
 - $336,9004 bd2 ba1.9k sqft4220 AUGUSTINE ROAD, SPRING HILL, FL 34609For Sale
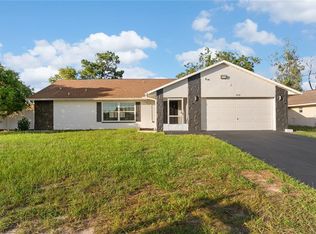 MLS ID #TB8541709, Daniela Jelic, RE/MAX MARKETING SPECIALISTS. Stellar MLS
 - $320,0004 bd3 ba2.1k sqft4193 BEAUMONT LOOP, SPRING HILL, FL 34609For SaleMLS ID #L4963715, Leslie Parra, LPT REALTY, LLC. Stellar MLS
- $320,0004 bd3 ba2.1k sqft4193 BEAUMONT Loop #1, Spring Hill, FL 34609For Sale
 MLS ID #B26055490, Tunika Hall, LPT Realty, LLC. BeachesMLS
 - $315,0004 bd2 ba1.9k sqft13368 MANDALAY PLACE, SPRING HILL, FL 34609For SaleMLS ID #TB8537383, Christina Probeyahn, COASTAL PROPERTIES GROUP INTERNATIONAL. Stellar MLS
- $324,9004 bd3 ba2.4k sqft4189 HIGH RIDGE AVENUE, SPRING HILL, FL 34609For SaleMLS ID #O6422509, Robert Salmons, ENTERA REALTY LLC. Stellar MLS
- $354,9994 bd2 ba2k sqft11436 LAGORCE AVENUE, SPRING HILL, FL 34609For SaleMLS ID #TB8518446, Francesco Gomez, PEOPLE'S TRUST REALTY. Stellar MLS
- $299,0004 bd2 ba2k sqft3549 BEAUMONT LOOP, SPRING HILL, FL 34609For SaleMLS ID #W7888972, Melinda Glover, FLORIDA LUXURY REALTY. Stellar MLS
- $319,9003 bd2 ba1.5k sqft4441 CHAMBER COURT, SPRING HILL, FL 34609For SaleMLS ID #W7887526, Leslie Tomlinson, PA, DENNIS REALTY & INV. CORP.. Stellar MLS
- $418,0003 bd2 ba2k sqft4119 CASTLE AVENUE, SPRING HILL, FL 34609For SaleMLS ID #W7889723, Tanya Rivera, RE/MAX SUNSET REALTY. Stellar MLS
- $405,0004 bd2 ba1.6k sqft12090 VENICE DRIVE, SPRING HILL, FL 34609For SaleMLS ID #TB8515815, Michael Navarra, FUTURE HOME REALTY. Stellar MLS
- $334,9003 bd2 ba1.8k sqft11318 PALOMAR STREET, SPRING HILL, FL 34609For SaleMLS ID #TB8514861, Gisselle Amparo, IMPACT REALTY TAMPA BAY. Stellar MLS
- $255,5553 bd2 ba1.5k sqft12300 RONALD STREET, SPRING HILL, FL 34609For SaleMLS ID #W7889384, Trish Giovinazzi, TROPIC SHORES REALTY LLC. Stellar MLS
