
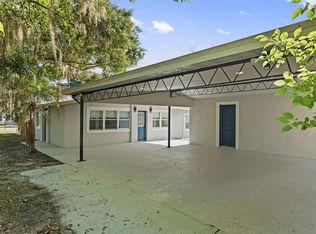
2300+ SQFT, 3/2.5 SIGNLE FAMILY BLOCK HOME FOR SALE IN LAKELAND! Large 0.33 lot with fenced in backyard! Located in a neighborhood boarding Lake Parker! NO HOA! Fully Updated: new roof, new blow in insulation, new exterior and interior paint, new front and kitchen windows, new wood laminate flooring through out and new ceramic tile in kitchen, utility room and bathrooms, new stainless steel appliances, new granite counter tops, new white cabinets, new water heater, new light fixtures and ceiling fans, new doors and new hardware! Bonus room is previously closed in garage, great for entertaining, game room potential or easy to turn back into garage. Bonus room includes a half bathroom with new water heater. Quiet neighborhood in a great location. Close to shopping, schools, churches, etc. Lake Parker public boat ramp is within a mile of property on Memorial Blvd. City water and sewer. Seller will give credit to buyer wanting to convert enclosed garage back into a functioning garage. MAKE YOUR APPOINTMENT TO SEE TODAY!!!
Pre-foreclosure
Est. $366,800
1224 BUENA DRIVE, LAKELAND, FL 33805
3beds
2,284sqft
Single Family Residence
Built in 1957
0.33 Acres Lot
$366,800 Zestimate®
$161/sqft
$-- HOA
What's special
Bonus roomHalf bathroomNew frontCeiling fansNew light fixturesNew water heaterNew exterior
- 45 days |
- 13 |
- 0 |
Zillow last checked:
Listing updated:
Listed by:
Stephanie Lucas 863-712-2205,
MUSIC REALTY 863-676-2788
Source: Stellar MLS,MLS#: P4924866 Originating MLS: East Polk
Originating MLS: East Polk
Facts & features
Interior
Bedrooms & bathrooms
- Bedrooms: 3
- Bathrooms: 3
- Full bathrooms: 2
- 1/2 bathrooms: 1
Rooms
- Room types: Bonus Room
Primary bedroom
- Level: First
- Dimensions: 14x13
Bedroom 1
- Features: Built-In Shelving
- Level: First
- Dimensions: 12x12
Bedroom 2
- Features: Built-In Shelving
- Level: First
- Dimensions: 12x12
Primary bathroom
- Features: Granite Counters, Shower No Tub
- Level: First
- Dimensions: 10x5
Bathroom 1
- Level: First
- Dimensions: 8x5
Bathroom 2
- Features: Granite Counters, Tub With Shower
- Level: First
- Dimensions: 6x10
Bonus room
- Level: First
- Dimensions: 20x21
Dining room
- Level: First
- Dimensions: 21x7
Florida room
- Level: First
- Dimensions: 26x12
Great room
- Features: Built-In Shelving, Ceiling Fan(s)
- Level: First
- Dimensions: 13x20
Kitchen
- Features: Granite Counters
- Level: First
- Dimensions: 14x8
Living room
- Level: First
- Dimensions: 21x10
Utility room
- Level: First
- Dimensions: 6x5
Heating
- Central
Cooling
- Central Air
Appliances
- Included: Electric Water Heater, Microwave, Range, Range Hood, Refrigerator
- Laundry: Inside
Features
- Built-in Features, Ceiling Fan(s), Living Room/Dining Room Combo, Solid Surface Counters, Thermostat
- Flooring: Ceramic Tile, Laminate
- Windows: Blinds
- Has fireplace: No
Interior area
- Total structure area: 2,332
- Total interior livable area: 2,284 sqft
Property
Parking
- Total spaces: 2
- Parking features: Driveway
- Carport spaces: 2
- Has uncovered spaces: Yes
Features
- Levels: One
- Stories: 1
- Patio & porch: Patio
- Exterior features: Rain Gutters
- Fencing: Chain Link,Wood
Lot
- Size: 0.33 Acres
- Dimensions: 116 x 121
- Features: City Lot, Landscaped
- Residential vegetation: Oak Trees
Details
- Parcel number: 242808175000006060
- Zoning: RA-2
- Special conditions: None
Construction
Type & style
- Home type: SingleFamily
- Property subtype: Single Family Residence
Materials
- Block, Wood Siding
- Foundation: Slab
- Roof: Shingle
Condition
- New construction: No
- Year built: 1957
Utilities & green energy
- Sewer: Public Sewer
- Water: Public
- Utilities for property: BB/HS Internet Available, Cable Available, Electricity Connected, Sewer Connected
Community & HOA
Community
- Security: Smoke Detector(s)
- Pet fee: $0 monthly
- Subdivision: EDGEWATER BEACH RESUB
HOA
- Has HOA: No
Location
- Region: Lakeland
Financial & listing details
- Price per square foot: $161/sqft
- Tax assessed value: $259,018
- Annual tax amount: $3,494
- Date on market: 3/8/2023
- Cumulative days on market: 79 days
- Listing terms: Cash,Conventional,FHA
- Ownership: Fee Simple
- Total actual rent: 0
- Electric utility on property: Yes
- Road surface type: Paved
Foreclosure details
Estimated market value
$366,800
$345,000 - $389,000
$2,640/mo
Price history
| Date | Event | Price |
|---|---|---|
| 8/21/2023 | Sold | $335,000$147/sqft |
Source:  Stellar MLS #P4924866 Report a problem Stellar MLS #P4924866 Report a problem | ||
| 5/26/2023 | Pending sale | $335,000$147/sqft |
Source: Stellar MLS #P4924866 Report a problem | ||
| 4/27/2023 | Price change | $335,000-4%$147/sqft |
Source: Stellar MLS #P4924866 Report a problem | ||
| 4/10/2023 | Price change | $348,900-3.1%$153/sqft |
Source: Stellar MLS #P4924866 Report a problem | ||
| 3/8/2023 | Listed for sale | $359,900+80%$158/sqft |
Source: Stellar MLS #P4924866 Report a problem | ||
| 8/10/2022 | Sold | $200,000+94.2%$88/sqft |
Source: Public Record Report a problem | ||
| 9/13/2004 | Sold | $103,000+37.3%$45/sqft |
Source: Public Record Report a problem | ||
| 1/7/1999 | Sold | $75,000$33/sqft |
Source: Public Record Report a problem | ||
Public tax history
| Year | Property taxes | Tax assessment |
|---|---|---|
| 2025 | $4,673 -4% | $259,018 -4% |
| 2024 | $4,869 -4.4% | $269,674 -3.4% |
| 2023 | $5,092 +45.7% | $279,297 +72.7% |
| 2022 | $3,495 +17.3% | $161,748 +10% |
| 2021 | $2,979 +6.9% | $147,044 +10% |
| 2020 | $2,787 +7.5% | $133,676 +10% |
| 2019 | $2,593 | $121,524 -17.9% |
| 2018 | $2,593 +7.7% | $148,019 +47.4% |
| 2017 | $2,407 +18.1% | $100,433 +10% |
| 2016 | $2,038 +7.6% | $91,303 +10% |
| 2015 | $1,895 +18.5% | $83,003 +10% |
| 2014 | $1,599 +13.7% | $75,457 +10% |
| 2013 | $1,406 +11.8% | $68,597 +10% |
| 2012 | $1,258 -40% | $62,361 -41.7% |
| 2011 | $2,095 -3.1% | $106,944 -1.1% |
| 2010 | $2,163 -6.2% | $108,156 -4.9% |
| 2009 | $2,305 -9.9% | $113,688 -15.7% |
| 2008 | $2,558 | $134,837 |
| 2007 | -- | -- |
| 2006 | $3,108 | -- |
| 2005 | -- | -- |
| 2004 | $2,023 +4.9% | -- |
| 2003 | $1,929 +0.7% | $93,210 |
| 2002 | $1,915 +10.8% | $93,210 +10.8% |
| 2001 | $1,729 | $84,160 |
Find assessor info on the county website
Monthly payment
Climate risks
Neighborhood: Edgewater Beach
Nearby schools
GreatSchools rating
- 8/10Valleyview Elementary SchoolGrades: PK-5Distance: 7.4 mi
- 1/10Crystal Lake Middle SchoolGrades: 6-8Distance: 2.5 mi
- 5/10Lakeland Senior High SchoolGrades: 9-12Distance: 1.6 mi
- $300,2003 bd3 ba1.9k sqft1218 Buena Dr, Lakeland, FL 33805Off Market

- $270,9003 bd2 ba1.9k sqft1230 Buena Dr, Lakeland, FL 33805Off Market
- $346,8005 bd3 ba2k sqft1225 Greenview Dr, Lakeland, FL 33805Off Market

- $297,7004 bd2 ba1.6k sqft1231 Greenview Dr, Lakeland, FL 33805Off Market
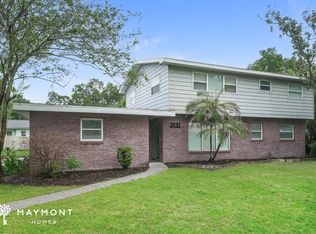
- $333,2003 bd2 ba1.4k sqft1219 Greenview Dr, Lakeland, FL 33805Off Market
- $288,3003 bd2 ba1.6k sqft1231 Buena Dr, Lakeland, FL 33805Off Market
- $311,9003 bd2 ba1.8k sqft1225 Buena Dr, Lakeland, FL 33805Off Market
- $307,2003 bd2 ba1.9k sqft1214 Buena Dr, Lakeland, FL 33805Off Market
Similar homes
- $374,0004 bd3 ba1.9k sqft928 E VALENCIA STREET, LAKELAND, FL 33805For Sale
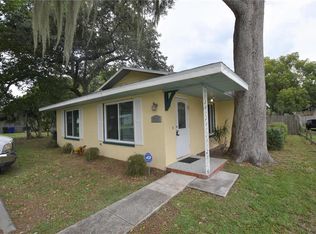
 MLS ID #L4963015, Solomon Gallant, S & D REAL ESTATE SERVICE LLC. Stellar MLS
 - $369,0004 bd3 ba2.7k sqft2009 POE STREET, LAKELAND, FL 33801For Sale
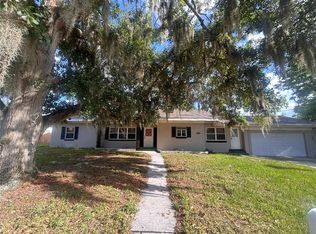 MLS ID #L4962668, Cyleste Goodson, FLORIDA REAL ESTATE COMPANY. Stellar MLS
 - $359,9004 bd3 ba2k sqft2035 VOLTAIRE STREET, LAKELAND, FL 33801For Sale
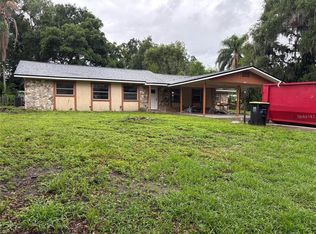 MLS ID #O6419936, Steven Koleno, BEYCOME OF FLORIDA LLC. Stellar MLS
 - $295,0003 bd3 ba1.5k sqft929 ADRIAN COURT, LAKELAND, FL 33801For Sale
 MLS ID #O6431690, Stephanie Smith, LPT REALTY, LLC. Stellar MLS
 - $395,0003 bd2 ba1.7k sqft1410 ELGIN STREET, LAKELAND, FL 33801For SaleMLS ID #OM726930, Jay Guberman, CB/ELLISON RLTY WEST. Stellar MLS
- $300,0003 bd2 ba1.9k sqft227 BURBANK AVENUE, LAKELAND, FL 33801For SaleMLS ID #O6435193, Jeff Jones, MARK SPAIN REAL ESTATE. Stellar MLS
- $309,0004 bd2 ba2k sqft848 VALENCIA STREET E, LAKELAND, FL 33805For SaleMLS ID #L4961261, Jenny Hayes, KELLER WILLIAMS REALTY. Stellar MLS
- $259,9004 bd2 ba1.5k sqft1706 SHORE ACRES DRIVE, LAKELAND, FL 33801For SaleMLS ID #TB8540313, Raymond Thomas, STAR BAY REALTY CORP.. Stellar MLS
- $339,0003 bd2 ba1.3k sqft217 E EDWARD STREET, LAKELAND, FL 33805For SaleMLS ID #L4963160, Yuleidis Cutino Aladro, TRUE FLORIDA REALTY LLC. Stellar MLS
- $275,0003 bd1 ba1.2k sqft215 S ELM ROAD, LAKELAND, FL 33801For SaleMLS ID #TB8540153, Andrew Duncan, LPT REALTY LLC. Stellar MLS
- $314,9003 bd2 ba1.2k sqft1201 S LINCOLN AVENUE, LAKELAND, FL 33803For SaleMLS ID #TB8539864, William Morris, YELLOWFIN REALTY. Stellar MLS
- $334,9004 bd2 ba1.4k sqft1533 E ELM ROAD, LAKELAND, FL 33801For SaleMLS ID #L4963578, Steven Burnett, NUGGET REALTY. Stellar MLS
- $520,0003 bd3 ba2.2k sqft1522 DEL CREST PLACE, LAKELAND, FL 33803For SaleMLS ID #L4964299, Kyle Kilburn, THE MARKET REALTY COMPANY. Stellar MLS
- $256,5003 bd2 ba2.2k sqft910 W 8TH STREET, LAKELAND, FL 33805For SaleMLS ID #S5153357, Jesse Carriedo, REALTYCITY INC. Stellar MLS
- $399,9006 bd5 ba3.2k sqft1049 MONROE STREET, LAKELAND, FL 33801For SaleMLS ID #O6419909, Brooke Cangro, RE/MAX 200 REALTY. Stellar MLS
- $439,0003 bd2 ba2k sqft1626 SIMS PLACE, LAKELAND, FL 33803For SaleMLS ID #TB8537229, Stephen Cantatore, DALTON WADE INC. Stellar MLS
- $389,0003 bd2 ba1.6k sqft517 W PATTERSON STREET, LAKELAND, FL 33803For SaleMLS ID #L4963987, Melissa Riesenberg, PAIGE WAGNER HOMES REALTY. Stellar MLS
- $320,0003 bd2 ba1.4k sqft1305 E PARKER STREET, LAKELAND, FL 33801New ConstructionMLS ID #L4962940, John Hubbert, Jr, BHHS FLORIDA PROPERTIES GROUP. Stellar MLS
- $389,0003 bd2 ba1.1k sqft806 JOHNSON AVENUE, LAKELAND, FL 33801For SaleMLS ID #A4698291, Cliff Glansen, FLATFEE.COM. Stellar MLS
- $335,0003 bd2 ba1.3k sqft1148 Ruby St, Lakeland, FL 33815For SaleMLS ID #1084805, Kristine Anne Boland. Space Coast AOR
