Welcome to this well maintained 3-bedroom ranch in desirable Waterford Township! Situated on a spacious lot with a fenced backyard, this home features beautiful hardwood floors, a natural fireplace in the living room, and an attached garage. Major updates have already been completed, including the furnace, and Hot Water Tank (2009) central air, roof, and electrical panel (2014), updated bathroom (2022), gutters with gutter guards (2022), washer and dryer (2024), and new pull-down attic access with added insulation in the garage (2026). Conveniently located within the Waterford School District and close to shopping, dining, parks, and everyday amenities. Move-in ready and waiting for its next owner!
Pending
$224,900
1224 Hira St, Waterford, MI 48328
3beds
1,120sqft
:
Get pre-qualified$1,561/mo
Single Family Residence
Built in 1955
0.34 Acres Lot
$223,200 Zestimate®
$201/sqft
$-- HOA
What's special
- 23 days |
- 270 |
- 22 |
Zillow last checked:
Listing updated:
Listed by:
Sean Grogan 248-787-3941,
Gearhead Homes Realty Inc 248-974-6003
Source: Realcomp II,MLS#: 20261046477
Facts & features
Interior
Bedrooms & bathrooms
- Bedrooms: 3
- Bathrooms: 1
- Full bathrooms: 1
Primary bedroom
- Level: Entry
- Area: 140
- Dimensions: 14 X 10
Bedroom
- Level: Entry
- Area: 126
- Dimensions: 14 X 9
Bedroom
- Level: Entry
- Area: 130
- Dimensions: 10 X 13
Other
- Level: Entry
- Area: 72
- Dimensions: 9 X 8
Kitchen
- Level: Entry
- Area: 221
- Dimensions: 13 X 17
Living room
- Level: Entry
- Area: 242
- Dimensions: 22 X 11
Heating
- Forced Air, Natural Gas
Cooling
- Central Air
Appliances
- Included: Dishwasher, Free Standing Electric Range, Free Standing Refrigerator, Microwave, Washer Dryer Stacked
Features
- Has basement: No
- Has fireplace: Yes
- Fireplace features: Living Room, Wood Burning
Interior area
- Total interior livable area: 1,120 sqft
- Finished area above ground: 1,120
Property
Parking
- Total spaces: 1.5
- Parking features: Oneand Half Car Garage, Attached
- Attached garage spaces: 1.5
Features
- Levels: One
- Stories: 1
- Entry location: GroundLevel
- Patio & porch: Covered, Patio, Porch
- Exterior features: Gutter Guard System
- Pool features: None
- Fencing: Back Yard,Fenced
Lot
- Size: 0.34 Acres
- Dimensions: 100 x 150
Details
- Additional structures: Sheds
- Parcel number: 1323253011
- Special conditions: Short Sale No,Standard
Construction
Type & style
- Home type: SingleFamily
- Architectural style: Ranch
- Property subtype: Single Family Residence
Materials
- Brick, Vinyl Siding
- Foundation: Crawl Space
- Roof: Asphalt
Condition
- New construction: No
- Year built: 1955
Utilities & green energy
- Sewer: Public Sewer
- Water: Public
Community & HOA
Community
- Security: Smoke Detectors
- Subdivision: WATKINS-PONTIAC ESTATES 1
HOA
- Has HOA: No
Location
- Region: Waterford
Financial & listing details
- Price per square foot: $201/sqft
- Tax assessed value: $47,340
- Annual tax amount: $1,987
- Date on market: 6/20/2026
- Cumulative days on market: 23 days
- Listing agreement: Exclusive Right To Sell
- Listing terms: Cash,Conventional,FHA,Va Loan
Estimated market value
$223,200
$212,000 - $234,000
$1,860/mo
Price history
| Date | Event | Price |
|---|---|---|
| 7/9/2026 | Pending sale | $224,900$201/sqft |
Source:  Realcomp II #20261046477 Report a problem Realcomp II #20261046477 Report a problem | ||
| 7/8/2026 | Listed for sale | $224,900$201/sqft |
Source: Realcomp II #20261046477 Report a problem | ||
| 6/24/2026 | Pending sale | $224,900$201/sqft |
Source: Realcomp II #20261046477 Report a problem | ||
| 6/20/2026 | Listed for sale | $224,900$201/sqft |
Source: Realcomp II #20261046477 Report a problem | ||
Public tax history
| Year | Property taxes | Tax assessment |
|---|---|---|
| 2025 | $1,700 +5.6% | $95,780 +6.5% |
| 2024 | $1,609 +5% | $89,920 +22.1% |
| 2023 | $1,532 +5.3% | $73,660 +3.9% |
| 2022 | $1,455 +0.4% | $70,900 +13.1% |
| 2021 | $1,449 | $62,710 +7.4% |
| 2020 | -- | $58,410 +4.9% |
| 2019 | $1,423 +9.8% | $55,680 +11.1% |
| 2018 | $1,296 | $50,110 |
| 2017 | -- | $50,110 +6.6% |
| 2016 | -- | $47,000 +11.3% |
| 2015 | -- | $42,220 +9.5% |
| 2014 | -- | $38,570 +11.7% |
| 2011 | -- | $34,530 -14% |
| 2010 | $1,306 -6.5% | $40,140 -23.9% |
| 2009 | $1,397 +114.6% | $52,760 -47.5% |
| 2005 | $651 | $100,500 +68.6% |
| 2003 | -- | $59,600 +11.7% |
| 2002 | -- | $53,340 +43.8% |
| 2001 | $1,076 +8.2% | $37,100 +3.2% |
| 2000 | $994 | $35,950 |
Find assessor info on the county website
Monthly payment
Est. payment
Payment breakdown
Explore the cost of this home by adjusting the details. Changes won't be saved.Climate risks
Neighborhood: 48328
Nearby schools
GreatSchools rating
- NAWaterford Lifetracks Program Crary CampusGrades: Distance: 0.8 mi
- 5/10Mason Middle SchoolGrades: 6-8Distance: 2.2 mi
- 5/10Waterford Mott High SchoolGrades: 9-12Distance: 0.2 mi
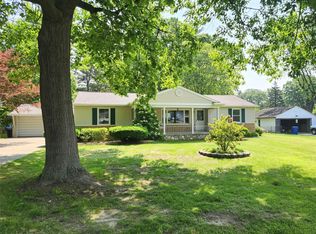
- $275,0004 bd2 ba1.3k sqft1260 Hira St, Waterford, MI 48328Sold
- $240,4003 bd1 ba1k sqft1242 Hira St, Waterford, MI 48328Off Market
- $235,9003 bd1 ba1.1k sqft1206 Hira St, Waterford, MI 48328Off Market
- $264,1002 bd2 ba1k sqft1227 Alhi St, Waterford, MI 48328Off Market
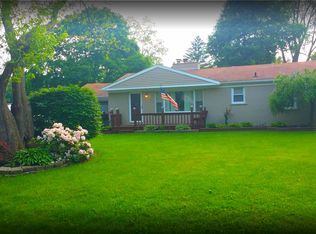
- $211,9003 bd1 ba1k sqft1209 Alhi St, Waterford, MI 48328Off Market
- $289,6003 bd1 ba1.5k sqft1243 Hira St, Waterford, MI 48328Off Market
- $249,7003 bd2 ba1.4k sqft1190 Hira St, Waterford, MI 48328Off Market
- $262,9003 bd1 ba1.3k sqft1245 Alhi St, Waterford, MI 48328Off Market
A local agent can set up tours, give advice and negotiate with sellers.
Similar homes
- $204,5003 bd2 ba1.6k sqft571 Cristy Ave, Waterford, MI 48328For Sale

 MLS ID #20261053904, Lisa K Benfield, Millennium Prop & Mgt Co LLC. Realcomp II
 - $240,0003 bd1 ba1.2k sqft2347 Pauline Dr, Waterford, MI 48329For Sale
 MLS ID #20261048393, Jeff Glover, KW Professionals. Realcomp II
 - $215,0003 bd1 ba977 sqft2906 James Rd, Auburn Hills, MI 48326For Sale
 MLS ID #20261050518, Michael Perna, EXP Realty The Perna Team. Realcomp II
 - $299,9003 bd1 ba932 sqft337 Lansing Dr, Waterford, MI 48328For Sale
 MLS ID #20261045622, Nikola Petranovic Jr, Inside Realty, LLC. Realcomp II
 - $245,0003 bd2 ba1k sqft22796 Watt Dr, Farmington Hills, MI 48336For SaleMLS ID #20261056835, Athba Yacoub, Keller Williams Advantage. Realcomp II
- $320,0003 bd2 ba1.3k sqft7354 N Shaker Dr, Waterford, MI 48327For SaleMLS ID #20261044613, Patricia E Figueroa, Real Estate One-Rochester. Realcomp II
- $219,9003 bd1 ba1.2k sqft2380 Rolandale, West Bloomfield, MI 48324For SaleMLS ID #20251055404, Elisa Sboukis, Coldwell Banker Professionals-Birm. Realcomp II
- $325,0003 bd3 ba1.4k sqft4215 Seeden St, Waterford, MI 48329For SaleMLS ID #20261056626, Jiyun Noh, Keller Williams Paint Creek. Realcomp II
- $325,0002 bd1 ba1.1k sqft5763 Graves St, Waterford, MI 48327For SaleMLS ID #20261049629, Kelly K Finley, New Century REALTORS®. Realcomp II
- $299,9993 bd1 ba1.3k sqft420 N Baldwin Rd, Clarkston, MI 48348For SaleMLS ID #20261056504, Parker McInnis, Oak and Stone Real Estate. Realcomp II
- $235,0002 bd1 ba838 sqft30768 Brentwood St, Southfield, MI 48076For SaleMLS ID #20261056637, Erica Fink, KW Metro. Realcomp II
- $255,0003 bd1 ba1k sqft8844 Headley Dr, Sterling Heights, MI 48314For SaleMLS ID #20261056862, Xu Jiang, Real Estate One-Troy. Realcomp II
- $209,0002 bd2 ba1.2k sqft1361 Lochaven, Waterford, MI 48327For SaleMLS ID #20261050181, Keenan Gottschall, Real Estate One-Commerce. Realcomp II
- $249,5002 bd2 ba1.2k sqft3559 Port Cove Dr APT 17, Waterford, MI 48328For SaleMLS ID #20251016839, Patricia Langlois, National Realty Centers, Inc. Realcomp II
- $215,0002 bd1 ba1.1k sqft298 W Tacoma St, Clawson, MI 48017For SaleMLS ID #20261056737, Sebastian Cowgill, Coldstone Group LLC. Realcomp II
- $199,9002 bd2 ba1k sqft7969 Richardson Rd, West Bloomfield, MI 48323For SaleMLS ID #20261029810, Richard A Reid, KW Showcase Realty. Realcomp II
- $170,0002 bd2 ba1.3k sqft4892 Ashley Ln, Waterford, MI 48329For SaleMLS ID #20261053970, Anthony Djon, Anthony Djon Luxury Real Estate. Realcomp II
- $272,0003 bd2 ba1.3k sqft548 Oakland St, Lake Orion, MI 48362For SaleMLS ID #20261055451, Linda Stodola, RE/MAX Eclipse Clarkston. Realcomp II
- $190,0003 bd1 ba1k sqft28524 Seven Mile Rd, Livonia, MI 48152For SaleMLS ID #20261048616, Karen M Camilleri, Century 21 Professionals Livonia. Realcomp II
- $139,9003 bd2 ba949 sqft724 Parkwood Ave, Pontiac, MI 48340For SaleMLS ID #20261048465, Richard Ramirez, Exact Match Properties. Realcomp II
