Welcome to 1224 Tobie Layne St! This beautifully updated 3-bedroom, 2-bath home in Benbrook offers the perfect combination of comfort, functionality, and outdoor living. Featuring all-new flooring, numerous updates throughout, and generously sized closets, this home is move-in ready with plenty of storage. A versatile flex space conveniently located near the primary bedroom offers endless possibilities for a nursery, home office, workout room, or additional living space. The garage features an extended bump-out for added storage or workspace. Step outside to enjoy the spacious backyard, complete with an extended patio, hot tub, and storage shed, making it ideal for entertaining, relaxing, or enjoying time outdoors. With thoughtful updates, flexible living spaces, and room to enjoy both inside and out, this home is one you won't want to miss!
Under contract
$315,000
1224 Tobie Layne St, Benbrook, TX 76126
3beds
1,702sqft
Single Family Residence
Built in 1979
8,407 Square Feet Lot
$315,400 Zestimate®
$185/sqft
$-- HOA
What's special
Hot tubSpacious backyardExtended patioStorage shedAll-new flooringFlexible living spacesGenerously sized closets
- 8 days
- 383
- 43
Likely to sell faster than
Zillow last checked:
Listing updated:
Listed by:
Clinton Shipley 0602655 817-731-7595,
NTex Realty, LP 817-731-7595,
Lindsay Kellam 0830594 469-364-0758,
NTex Realty, LP
Source: NTREIS,MLS#: 21433707
Facts & features
Interior
Bedrooms & bathrooms
- Bedrooms: 3
- Bathrooms: 2
- Full bathrooms: 2
Primary bedroom
- Features: Ceiling Fan(s), En Suite Bathroom, Walk-In Closet(s)
- Level: First
- Dimensions: 17 x 12
Living room
- Features: Ceiling Fan(s), Fireplace
- Level: First
- Dimensions: 19 x 15
Heating
- Electric, Fireplace(s)
Cooling
- Ceiling Fan(s), Electric
Appliances
- Included: Dishwasher, Electric Range, Disposal, Microwave
- Laundry: Washer Hookup, Dryer Hookup
Features
- Built-in Features, Dry Bar, Decorative/Designer Lighting Fixtures, Eat-in Kitchen, Granite Counters, Paneling/Wainscoting, Smart Home, Walk-In Closet(s)
- Has basement: No
- Number of fireplaces: 1
- Fireplace features: Living Room, Wood Burning
Interior area
- Total interior livable area: 1,702 sqft
Video & virtual tour
Property
Parking
- Total spaces: 2
- Parking features: Concrete, Door-Multi, Driveway, Garage Faces Front, Garage, Garage Door Opener
- Attached garage spaces: 2
- Has uncovered spaces: Yes
Features
- Levels: One
- Stories: 1
- Patio & porch: Patio
- Pool features: None
- Has spa: Yes
- Spa features: Hot Tub
- Fencing: Back Yard,Privacy
Lot
- Size: 8,407 Square Feet
Details
- Parcel number: 03509125
Construction
Type & style
- Home type: SingleFamily
- Architectural style: Detached
- Property subtype: Single Family Residence
- Attached to another structure: Yes
Condition
- Year built: 1979
Utilities & green energy
- Sewer: Public Sewer
- Water: Public
- Utilities for property: Sewer Available, Water Available
Community & HOA
Community
- Features: Curbs
- Subdivision: Whispering Oaks Add
HOA
- Has HOA: No
Location
- Region: Benbrook
Financial & listing details
- Price per square foot: $185/sqft
- Tax assessed value: $296,500
- Annual tax amount: $4,389
- Date on market: 11/13/2026
- Cumulative days on market: 9 days
- Listing terms: Cash,Conventional,FHA,VA Loan
Estimated market value
$315,400
$300,000 - $331,000
$2,157/mo
Price history
| Date | Event | Price |
|---|---|---|
| 11/17/2026 | Contingent | $315,000$185/sqft |
Source: NTREIS #21433707 Report a problem | ||
| 11/13/2026 | Listed for sale | $315,000+9.8%$185/sqft |
Source: NTREIS #21433707 Report a problem | ||
| 2/10/2022 | Sold | -- |
Source: NTREIS #14724509 Report a problem | ||
| 1/15/2022 | Pending sale | $286,900$169/sqft |
Source: NTREIS #14724509 Report a problem | ||
| 1/11/2022 | Contingent | $286,900$169/sqft |
Source: NTREIS #14724509 Report a problem | ||
| 1/6/2022 | Listed for sale | $286,900$169/sqft |
Source: NTREIS #14724509 Report a problem | ||
| 1/5/2022 | Contingent | $286,900$169/sqft |
Source: NTREIS #14724509 Report a problem | ||
| 12/12/2021 | Price change | $286,900+8.3%$169/sqft |
Source: NTREIS #14724509 Report a problem | ||
| 10/30/2021 | Pending sale | $265,000$156/sqft |
Source: NTREIS #14695826 Report a problem | ||
| 10/22/2021 | Contingent | $265,000$156/sqft |
Source: NTREIS #14695826 Report a problem | ||
| 10/14/2021 | Listing removed | $265,000$156/sqft |
Source: NTREIS #14688870 Report a problem | ||
| 10/12/2021 | Listed for sale | $265,000$156/sqft |
Source: NTREIS #14688870 Report a problem | ||
Public tax history
| Year | Property taxes | Tax assessment |
|---|---|---|
| 2025 | $4,389 -10.6% | $296,500 |
| 2024 | $4,910 +0.2% | $296,500 +3.3% |
| 2023 | $4,899 +13.8% | $286,900 +47.1% |
| 2022 | $4,304 +29% | $195,000 +2.1% |
| 2021 | $3,336 +9.4% | $190,926 +11.1% |
| 2020 | $3,051 +15% | $171,923 +4.2% |
| 2019 | $2,653 +42.8% | $165,027 +50.9% |
| 2018 | $1,858 -16.1% | $109,351 -22.6% |
| 2017 | $2,215 +10.5% | $141,198 +14.8% |
| 2016 | $2,005 -24.4% | $123,031 +49.8% |
| 2015 | $2,652 | $82,157 -31.4% |
| 2014 | $2,652 | $119,700 +4.4% |
| 2013 | -- | $114,700 +0.5% |
| 2012 | -- | $114,100 |
| 2011 | -- | $114,100 -3.8% |
| 2010 | -- | $118,600 +0.2% |
| 2009 | -- | $118,400 +2.8% |
| 2008 | -- | $115,200 +8.6% |
| 2007 | -- | $106,100 +4% |
| 2006 | -- | $102,000 |
| 2005 | -- | $102,000 |
| 2004 | -- | $102,000 +23.3% |
| 2003 | -- | $82,700 +10.4% |
| 2002 | -- | $74,900 +8.4% |
| 2001 | -- | $69,100 +10.2% |
| 2000 | -- | $62,700 |
Find assessor info on the county website
Monthly payment
Est. payment
Payment breakdown
Explore the cost of this home by adjusting the details. Changes won't be saved.Climate risks
Neighborhood: 76126
Nearby schools
Schools provided by the listing agent
- Elementary: Benbrook
- Middle: Benbrook
- High: Benbrook
- District: Fort Worth ISD
Source: NTREIS. This data may not be complete. We recommend contacting the local school district to confirm school assignments for this home.
Similar homes
- $299,0004 bd4 ba2k sqft1013 Cottonwood Trl, Benbrook, TX 76126For Sale
 MLS ID #21436648, Donna Mendenhall. NTREIS
- $310,0003 bd2 ba1.4k sqft7117 Summerset Dr, Benbrook, TX 76126For Sale
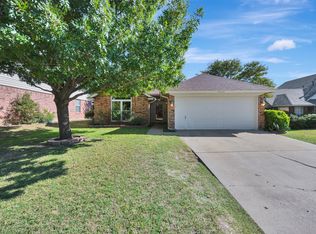 MLS ID #21423518, Chandler Crouch. NTREIS
- $305,0003 bd2 ba1.3k sqft1309 Mercedes St, Benbrook, TX 76126For Sale
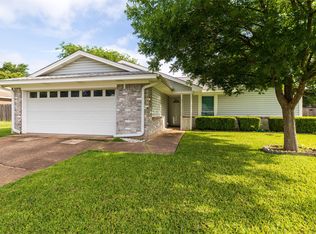 MLS ID #21366134, Sean Matthews. NTREIS
- $330,0004 bd2 ba2.2k sqft904 Dewey Scott St, Benbrook, TX 76126For Sale
 MLS ID #21394265, Hannah Gramling. NTREIS
