Welcome to your dream home! This beautiful ranch-style property is situated on a generous 5-acre lot, blending luxury with comfort. The open-concept design features large floor-to-ceiling windows that bathe the living areas in natural light. The gourmet kitchen is equipped with sophisticated quartz countertops, while the spacious primary suite includes a walk-in closet, a jetted tub, a six-head shower, dual sinks, and a private deck for the ultimate retreat. The lower level offers two more bedrooms, a versatile flex space, a three-quarter bathroom, a full kitchen, and a recreation room with access to a patio. Outdoor living is a breeze with the expansive composite deck and glass railing, providing stunning views. Additional highlights include a three-car garage and a convenient commute to the metro, offering the ideal balance of peaceful country living and easy city access.
Foreclosed
Est. $957,900
12240 S 124th Ave, Papillion, NE 68046
4beds
5,224sqft
Single Family Residence
Built in 2019
5.06 Acres Lot
$957,900 Zestimate®
$183/sqft
$-- HOA
What's special
Lower levelRecreation roomPrivate deckWalk-in closetSophisticated quartz countertopsStunning viewsOpen-concept design
- 560 days |
- 17 |
- 0 |
Zillow last checked:
Listing updated:
Listed by:
Melissa Riemer 402-505-1922,
eXp Realty LLC
Source: GPRMLS,MLS#: 22508027
Facts & features
Interior
Bedrooms & bathrooms
- Bedrooms: 4
- Bathrooms: 3
- Full bathrooms: 1
- 3/4 bathrooms: 1
- 1/2 bathrooms: 1
- 1/4 bathrooms: 1
- Main level bathrooms: 2
Primary bedroom
- Level: Main
- Area: 474
- Dimensions: 30 x 15.8
Bedroom 2
- Level: Basement
- Area: 304
- Dimensions: 19 x 16
Bedroom 3
- Level: Basement
- Area: 266
- Dimensions: 20 x 13.3
Family room
- Level: Basement
- Area: 1131.3
- Dimensions: 41.9 x 27
Kitchen
- Level: Main
- Area: 553.72
- Dimensions: 21.8 x 25.4
Living room
- Level: Main
- Area: 609.6
- Dimensions: 24 x 25.4
Basement
- Area: 2383
Heating
- Electric, Propane, Heat Pump
Cooling
- Other
Appliances
- Included: Water Purifier
Features
- High Ceilings, 2nd Kitchen, Ceiling Fan(s), Pantry
- Windows: LL Daylight Windows
- Basement: Finished
- Number of fireplaces: 2
- Fireplace features: Direct-Vent Gas Fire, Electric
Interior area
- Total structure area: 5,224
- Total interior livable area: 5,224 sqft
- Finished area above ground: 2,841
- Finished area below ground: 2,383
Property
Parking
- Total spaces: 3
- Parking features: Attached, Extra Parking Slab, Garage Door Opener
- Attached garage spaces: 3
- Has uncovered spaces: Yes
Features
- Patio & porch: Porch, Patio, Covered Deck, Deck, Covered Patio
- Exterior features: Horse Permitted, Lighting
- Fencing: None
Lot
- Size: 5.06 Acres
- Dimensions: 328 x 662.8 x 331.7 x 663
- Features: Over 5 up to 10 Acres
Details
- Parcel number: 011581403
- Other equipment: Sump Pump
- Horses can be raised: Yes
Construction
Type & style
- Home type: SingleFamily
- Architectural style: Ranch
- Property subtype: Single Family Residence
Materials
- Foundation: Concrete Perimeter
Condition
- Not New and NOT a Model
- New construction: No
- Year built: 2019
Utilities & green energy
- Sewer: Septic Tank
- Water: Well
- Utilities for property: Cable Available
Community & HOA
Community
- Security: Security System
- Subdivision: MOORE'S 2ND ADDITION
HOA
- Has HOA: No
Location
- Region: Papillion
Financial & listing details
- Price per square foot: $183/sqft
- Tax assessed value: $945,000
- Annual tax amount: $12,741
- Date on market: 4/1/2025
- Listing terms: VA Loan,FHA,Conventional,Cash
- Ownership: Fee Simple
Visit our professional directory to find a foreclosure specialist in your area that can help with your home search.
Find a foreclosure agentForeclosure details
Estimated market value
$957,900
$900,000 - $1.02M
$4,666/mo
Price history
| Date | Event | Price |
|---|---|---|
| 5/9/2025 | Sold | $930,000-2.1%$178/sqft |
Source:  GPRMLS #22508027 Report a problem GPRMLS #22508027 Report a problem | ||
| 4/4/2025 | Pending sale | $950,000$182/sqft |
Source: GPRMLS #22508027 Report a problem | ||
| 4/1/2025 | Listed for sale | $950,000+11.3%$182/sqft |
Source: GPRMLS #22508027 Report a problem | ||
| 1/10/2025 | Sold | $853,917-25.7%$163/sqft |
Source: Public Record Report a problem | ||
| 1/9/2025 | Pending sale | $1,150,000$220/sqft |
Source: GPRMLS #22423986 Report a problem | ||
| 11/13/2024 | Price change | $1,150,000-6%$220/sqft |
Source: GPRMLS #22423986 Report a problem | ||
| 9/26/2024 | Price change | $1,224,000-7.6%$234/sqft |
Source: GPRMLS #22423986 Report a problem | ||
| 4/12/2024 | Price change | $1,324,000-0.1%$253/sqft |
Source: GPRMLS #22408591 Report a problem | ||
| 9/8/2023 | Price change | $1,325,000-1.9%$254/sqft |
Source: GPRMLS #22320836 Report a problem | ||
| 5/19/2023 | Price change | $1,350,000-3.2%$258/sqft |
Source: GPRMLS #22310733 Report a problem | ||
| 3/8/2023 | Listed for sale | $1,395,000+675%$267/sqft |
Source: GPRMLS #22303273 Report a problem | ||
| 3/21/2017 | Sold | $180,000-12.2%$34/sqft |
Source: GPRMLS #21621881 Report a problem | ||
| 1/25/2017 | Price change | $205,000-12.8%$39/sqft |
Source: BHHS Ambassador Real Estate #21621881 Report a problem | ||
| 1/6/2017 | Price change | $235,000-6%$45/sqft |
Source: BHHS Ambassador Real Estate #21621881 Report a problem | ||
| 12/23/2016 | Listed for sale | $250,000+233.3%$48/sqft |
Source: BHHS Ambassador Real Estate #21621881 Report a problem | ||
| 8/10/2004 | Sold | $75,000$14/sqft |
Source: Public Record Report a problem | ||
Public tax history
| Year | Property taxes | Tax assessment |
|---|---|---|
| 2025 | $7,866 -24.4% | $945,000 -24.2% |
| 2024 | $10,401 -18.4% | $1,246,593 -2.7% |
| 2023 | $12,742 +1.4% | $1,280,806 +28.8% |
| 2022 | $12,568 +4.3% | $994,097 |
| 2021 | $12,050 -6.5% | $994,097 +16.2% |
| 2020 | $12,891 +90% | $855,702 +94.1% |
| 2019 | $6,785 +309.6% | $440,893 +309.6% |
| 2018 | $1,656 +5.3% | $107,630 +6.8% |
| 2017 | $1,572 +824.1% | $100,764 +840.1% |
| 2016 | $170 | $10,719 +12.5% |
| 2015 | $170 +27.6% | $9,526 +14.5% |
| 2014 | $133 -89.2% | $8,321 -89.7% |
| 2009 | $1,234 +8.9% | $81,065 |
| 2008 | $1,133 -4.1% | $81,065 +7.7% |
| 2007 | $1,181 +0.3% | $75,285 |
| 2006 | $1,177 +90.9% | $75,285 |
| 2005 | $617 | $75,285 +92.3% |
| 2004 | $617 | $39,149 |
Find assessor info on the county website
Monthly payment
Climate risks
Neighborhood: 68046
Nearby schools
GreatSchools rating
- 8/10Westmont Elementary SchoolGrades: PK-6Distance: 1.4 mi
- 8/10Platteview Central Jr Hi SchoolGrades: 7-8Distance: 2.8 mi
- 9/10Platteview Senior High SchoolGrades: 9-12Distance: 2.8 mi
Schools provided by the listing agent
- Elementary: Westmont
- Middle: Platteview Central
- High: Platteview
- District: Springfield Platteview
Source: GPRMLS. This data may not be complete. We recommend contacting the local school district to confirm school assignments for this home.
- $842,4003 bd2 ba2.1k sqft12110 S 124th Ave, Papillion, NE 68046Off Market
- $715,1004 bd2 ba3.4k sqft12302 S 124th Ave, Papillion, NE 68046Off Market
- $893,2002 bd2 ba3.7k sqft12235 S 124th Ave, Papillion, NE 68046Off Market
- $1,280,8004 bd7 ba4.2k sqft12056 S 124th Ave, Papillion, NE 68046Off Market
- $694,3004 bd3 ba3.6k sqft12201 S 124th Ave, Papillion, NE 68046Off Market
- $1,357,3003 bd4 ba4.8k sqft12119 S 124th Ave, Papillion, NE 68046Off Market
- $828,0003 bd3 ba4k sqft12310 S 124th Ave, Papillion, NE 68046Off Market
- $856,0003 bd2 ba3.8k sqft12061 S 124th Ave, Papillion, NE 68046Off Market
Similar homes
- $989,0005 bd5 ba4k sqft9859 S 98th Cir, Papillion, NE 68046For Sale

 MLS ID #22620835, Lisa McGuire Kelly, NP Dodge RE Sales Inc 148Dodge. GPRMLS
 - $974,0004 bd6 ba6.7k sqft811 Western Hills Dr, Papillion, NE 68046For Sale
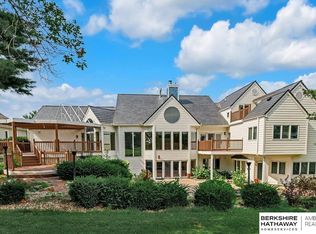 MLS ID #22612640, Amy Schinco, BHHS Ambassador Real Estate. GPRMLS
 - $825,0006 bd5 ba4.1k sqft12357 Cooper St, Papillion, NE 68046For Sale
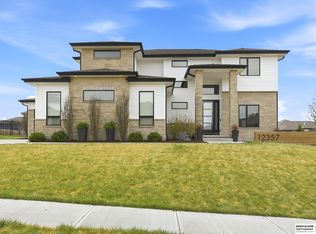 MLS ID #22614335, Rusty Johnson, BHHS Ambassador Real Estate. GPRMLS
 - $1,080,0004 bd5 ba3.4k sqft12350 Edward St, Papillion, NE 68046For Sale
 MLS ID #22616590, Tiffany Gray, NP Dodge RE Sales Inc 148Dodge. GPRMLS
 - $978,5654 bd3 ba3.5k sqft12363 Carpenter St, Omaha, NE 68046New ConstructionMLS ID #22613051, Jennifer Torczon, BHHS Ambassador Real Estate. GPRMLS
- $970,0005 bd4 ba4.4k sqft11558 S 123rd Ter, Papillion, NE 68046New ConstructionMLS ID #22528185, Kara Bellino, BHHS Ambassador Real Estate. GPRMLS
- $534,9004 bd4 ba3k sqft10218 Superior Dr, Papillion, NE 68046For SaleMLS ID #22620982, Ryan Hines, BHHS Ambassador Real Estate. GPRMLS
- $949,9504 bd3 ba3.5k sqft12357 Schirra St, Omaha, NE 68046New ConstructionMLS ID #22518131, Jennifer Torczon, BHHS Ambassador Real Estate. GPRMLS
- $599,9005 bd3 ba3.4k sqft12355 Lake Vista Dr, Papillion, NE 68046New ConstructionMLS ID #22621009, Nicole Hilderbrand, Better Homes and Gardens R.E.. GPRMLS
- $559,9004 bd3 ba2.7k sqft12363 Windsor Dr, Papillion, NE 68046New ConstructionMLS ID #22621013, Nicole Hilderbrand, Better Homes and Gardens R.E.. GPRMLS
- $565,0004 bd4 ba4k sqft11976 S 113th St, Papillion, NE 68046For SaleMLS ID #22614710, Lesa Blythe, Nebraska Realty. GPRMLS
- $690,0004 bd5 ba4.6k sqft12619 S 81st Ave, Papillion, NE 68046For SaleMLS ID #22618658, Marla Alberts, BHHS Ambassador Real Estate. GPRMLS
- $579,9005 bd3 ba3.3k sqft12362 Windsor Dr, Papillion, NE 68046New ConstructionMLS ID #22621007, Jamie Hilderbrand, Better Homes and Gardens R.E.. GPRMLS
- $514,9994 bd3 ba2.9k sqft11618 S 110th St, Papillion, NE 68046For SaleMLS ID #22619684, Aubrey Hess, Better Homes and Gardens R.E.. GPRMLS
- $599,9005 bd3 ba3.5k sqft11714 S 124th Ave, Papillion, NE 68046New ConstructionMLS ID #22620842, Nicole Hilderbrand, Better Homes and Gardens R.E.. GPRMLS
- $615,0005 bd4 ba3.2k sqft11511 Cooper St, Papillion, NE 68046For SaleMLS ID #22620950, Rachel Skradski Luhrs, BHHS Ambassador Real Estate. GPRMLS
- $975,0005 bd4 ba3.9k sqft16378 Cheyenne Rd, Omaha, NE 68136For SaleMLS ID #22614112, Todd Moss, Real Broker NE, LLC. GPRMLS
- $510,0004 bd3 ba3.3k sqft12009 Windsor Dr, Papillion, NE 68046For SaleMLS ID #22617332, Chad Blythe, Nebraska Realty. GPRMLS
- $949,2615 bd4 ba3.2k sqft10908 98 Avenue Cir, Papillion, NE 68046New ConstructionMLS ID #22610739, Jenn Haeg, Better Homes and Gardens R.E.. GPRMLS
- $649,9006 bd3 ba3.4k sqft9815 Cumberland Dr, Papillion, NE 68046New ConstructionMLS ID #22621063, Nicole Hilderbrand, Better Homes and Gardens R.E.. GPRMLS
