Backing to Tara Hills Golf Course! Discover this high-end residence nestled alongside the picturesque Tara Hills Golf Course, offering exceptional views and privacy. This expansive home boasts 4 bed and 6 baths, providing ample space for family and guests alike. The gourmet kitchen is a chef's dream, equipped with double ovens, premium countertops, custom cabinetry, and all new GE Monogram Stainless Steel appliances. Natural light floods the living spaces, creating a warm, inviting atmosphere. Multiple decks and gathering spaces. 4-car garage spaces are a dream with epoxy flooring and heat! With the extensive square footage, location, and finishes, this home offers incredible value! Come check it out! PRE-INSPECTED!!!
For sale
Price cut: $75K (7/31)
$899,000
811 Western Hills Dr, Papillion, NE 68046
4beds
6,701sqft
Single Family Residence
Built in 1995
0.56 Acres Lot
$866,000 Zestimate®
$134/sqft
$-- HOA
What's special
- 104 days |
- 1,230 |
- 48 |
Zillow last checked:
Listing updated:
Listed by:
Amy Schinco 402-871-5767,
BHHS Ambassador Real Estate
Source: GPRMLS,MLS#: 22621867
Facts & features
Interior
Bedrooms & bathrooms
- Bedrooms: 4
- Bathrooms: 6
- Full bathrooms: 3
- 3/4 bathrooms: 1
- 1/2 bathrooms: 2
- Main level bathrooms: 5
Primary bedroom
- Level: Main
Bedroom 2
- Level: Main
Bedroom 3
- Level: Basement
Bedroom 4
- Level: Basement
Primary bathroom
- Features: Full
Basement
- Area: 3031
Heating
- Natural Gas, Forced Air, Zoned
Cooling
- Central Air, Zoned
Appliances
- Included: Range, Refrigerator, Water Softener, Freezer, Dishwasher, Disposal, Microwave, Double Oven, Warming Drawer
Features
- Ceiling Fan(s), Formal Dining Room
- Flooring: Carpet, Ceramic Tile
- Basement: Walk-Out Access
- Number of fireplaces: 2
- Fireplace features: Direct-Vent Gas Fire
Interior area
- Total structure area: 6,701
- Total interior livable area: 6,701 sqft
- Finished area above ground: 3,670
- Finished area below ground: 3,031
Property
Parking
- Total spaces: 4
- Parking features: Garage - Attached
- Attached garage spaces: 4
Features
- Levels: One and One Half
- Patio & porch: Patio, Covered Deck, Deck
- Exterior features: Sprinkler System, Lighting
- Fencing: Partial
Lot
- Size: 0.56 Acres
- Dimensions: 128 x 145
- Features: Over 1/2 up to 1 Acre
Details
- Parcel number: 011222816
- Other equipment: Sump Pump
Construction
Type & style
- Home type: SingleFamily
- Architectural style: Traditional
- Property subtype: Single Family Residence
Materials
- Foundation: Concrete Perimeter
- Roof: Composition
Condition
- Not New and NOT a Model
- New construction: No
- Year built: 1995
Utilities & green energy
- Sewer: Public Sewer
- Water: Public
- Utilities for property: Cable Available
Community & HOA
Community
- Security: Security System
- Subdivision: Western Hills
HOA
- Has HOA: No
Location
- Region: Papillion
Financial & listing details
- Price per square foot: $134/sqft
- Tax assessed value: $1,005,368
- Annual tax amount: $13,804
- Date on market: 7/31/2026
- Listing terms: VA Loan,FHA,Conventional,Cash,Seller Assistance
- Ownership: Fee Simple
Estimated market value
$866,000
$823,000 - $909,000
$4,434/mo
Price history
| Date | Event | Price |
|---|---|---|
| 7/31/2026 | Price change | $899,000-7.7%$134/sqft |
Source:  GPRMLS #22621867 Report a problem GPRMLS #22621867 Report a problem | ||
| 7/20/2026 | Listed for rent | $5,500$1/sqft |
Source: Zillow Rentals Report a problem | ||
| 6/23/2026 | Listing removed | $5,500$1/sqft |
Source: Zillow Rentals Report a problem | ||
| 5/7/2026 | Price change | $974,000-2.3%$145/sqft |
Source: GPRMLS #22612640 Report a problem | ||
| 1/21/2026 | Listed for rent | $5,500-15.4%$1/sqft |
Source: Zillow Rentals Report a problem | ||
| 7/21/2025 | Price change | $997,000-0.2%$149/sqft |
Source: GPRMLS #22520328 Report a problem | ||
| 6/5/2025 | Price change | $999,000-9.2%$149/sqft |
Source: GPRMLS #22515227 Report a problem | ||
| 3/13/2025 | Price change | $1,100,000-15.2%$164/sqft |
Source: GPRMLS #22506108 Report a problem | ||
| 10/5/2024 | Listing removed | $6,500$1/sqft |
Source: Zillow Rentals Report a problem | ||
| 9/11/2024 | Listed for rent | $6,500$1/sqft |
Source: Zillow Rentals Report a problem | ||
| 5/31/2024 | Price change | $1,297,000-7.4%$194/sqft |
Source: GPRMLS #22402494 Report a problem | ||
| 2/2/2024 | Price change | $1,400,000+16.7%$209/sqft |
Source: GPRMLS #22402494 Report a problem | ||
| 7/28/2023 | Listed for sale | $1,200,000+175.9%$179/sqft |
Source: GPRMLS #22316978 Report a problem | ||
| 2/17/2012 | Sold | $435,000-8.4%$65/sqft |
Source: GPRMLS #21121282 Report a problem | ||
| 12/31/2011 | Price change | $475,000+11.8%$71/sqft |
Source: CBSHOME Real Estate #21121282 Report a problem | ||
| 11/29/2011 | Listed for sale | $425,000-22.7%$63/sqft |
Source: CBSHOME Real Estate #21121282 Report a problem | ||
| 8/25/2011 | Listing removed | $550,000$82/sqft |
Source: NP Dodge Real Estate Sales, Inc #21104600 Report a problem | ||
| 5/11/2011 | Price change | $550,000-8.2%$82/sqft |
Source: NP Dodge Real Estate Sales, Inc #21104600 Report a problem | ||
| 3/16/2011 | Price change | $599,000-4.2%$89/sqft |
Source: NP Dodge Real Estate Sales, Inc #21104600 Report a problem | ||
| 2/14/2011 | Price change | $625,000-7.4%$93/sqft |
Source: CBSHOME #21017618 Report a problem | ||
| 1/16/2011 | Price change | $675,000-0.7%$101/sqft |
Source: CBSHOME #21017618 Report a problem | ||
| 1/9/2011 | Price change | $680,000-0.7%$101/sqft |
Source: CBSHOME #21017618 Report a problem | ||
| 12/31/2010 | Price change | $685,000-0.7%$102/sqft |
Source: CBSHOME Real Estate California #21017618 Report a problem | ||
| 12/24/2010 | Price change | $690,000-0.7%$103/sqft |
Source: CBSHOME Real Estate California #21017618 Report a problem | ||
| 12/17/2010 | Listed for sale | $695,000+230.8%$104/sqft |
Source: CBSHOME Real Estate California #21017618 Report a problem | ||
| 9/22/2010 | Sold | $210,102$31/sqft |
Source: Public Record Report a problem | ||
Public tax history
| Year | Property taxes | Tax assessment |
|---|---|---|
| 2025 | $14,655 +6.2% | $1,005,368 +10% |
| 2024 | $13,804 -5.2% | $914,112 |
| 2023 | $14,567 -2.2% | $914,112 +25.3% |
| 2022 | $14,888 +7.3% | $729,556 |
| 2021 | $13,881 +8.3% | $729,556 +19.7% |
| 2020 | $12,820 +5.8% | $609,674 +7.3% |
| 2019 | $12,123 +1.2% | $568,102 +1.2% |
| 2018 | $11,983 +4.1% | $561,537 +4% |
| 2017 | $11,516 +2.3% | $539,818 +2.1% |
| 2016 | $11,256 | $528,469 +13.3% |
| 2015 | $11,256 +13.9% | $466,482 +0.9% |
| 2014 | $9,885 | $462,255 +3% |
| 2012 | $9,885 -19.2% | $448,934 -24.9% |
| 2011 | $12,236 +1.8% | $597,771 -1.2% |
| 2010 | $12,022 -2.9% | $604,840 +0.9% |
| 2009 | $12,377 +1.4% | $599,384 -4.8% |
| 2008 | $12,203 +0% | $629,729 +0.6% |
| 2007 | $12,201 +0.5% | $626,083 +5% |
| 2006 | $12,139 -0.4% | $596,526 +1.6% |
| 2005 | $12,183 | $587,247 +5.4% |
| 2004 | $12,183 -1.2% | $557,359 +2.3% |
| 2003 | $12,337 +6.6% | $544,955 +0.1% |
| 2002 | $11,570 +12.9% | $544,508 +13.1% |
| 2001 | $10,248 -6.3% | $481,253 +0.7% |
| 2000 | $10,942 | $478,044 |
| 1999 | -- | $478,044 |
Find assessor info on the county website
Monthly payment
Est. payment
Payment breakdown
Explore the cost of this home by adjusting the details. Changes won't be saved.Climate risks
Neighborhood: 68046
Nearby schools
GreatSchools rating
- 7/10Tara Heights Elementary SchoolGrades: PK-6Distance: 1.2 mi
- 5/10La Vista Middle SchoolGrades: 7-8Distance: 1 mi
- 7/10Papillion-La Vista Senior High SchoolGrades: 9-12Distance: 0.9 mi
Schools provided by the listing agent
- Elementary: Tara Heights
- Middle: La Vista
- High: Papillion-La Vista
- District: Papillion-La Vista
Source: GPRMLS. This data may not be complete. We recommend contacting the local school district to confirm school assignments for this home.
- $485,0004 bd2 ba4.3k sqft813 Western Hills Dr, Papillion, NE 68046Off Market
- $639,8004 bd3 ba4k sqft809 Western Hills Dr, Papillion, NE 68046Off Market

- $443,4004 bd2 ba3.2k sqft1301 Phoenix Cir, Papillion, NE 68046Off Market
- $666,3005 bd4 ba4.5k sqft815 Western Hills Dr, Papillion, NE 68046Off Market

- $486,6004 bd2 ba4.1k sqft1303 Phoenix Cir, Papillion, NE 68046Off Market
- $522,1004 bd3 ba2k sqft807 Western Hills Dr, Papillion, NE 68046Off Market
- $849,8004 bd4 ba4.5k sqft804 Western Hills Dr, Papillion, NE 68046Off Market
- $567,6004 bd3 ba4.6k sqft817 Western Hills Dr, Papillion, NE 68046Off Market
A local agent can set up tours, give advice and negotiate with sellers.
A local lender can help you make sure your offer is ready when you are.
Similar homes
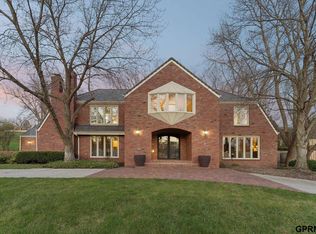
- $899,0004 bd6 ba6.2k sqft9723 Fieldcrest Dr, Omaha, NE 68114For Sale
 MLS ID #22622451, Teresa Elliott, NextHome Signature Real Estate. GPRMLS
 - $850,0005 bd5 ba5.4k sqft3855 S 177th Ave, Omaha, NE 68130For Sale
 MLS ID #22623478, Shari Grimes, BHHS Ambassador Real Estate. GPRMLS
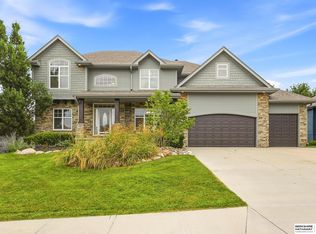
 - $690,0004 bd5 ba4.6k sqft12619 S 81st Ave, Papillion, NE 68046For Sale
 MLS ID #22618658, Marla Alberts, BHHS Ambassador Real Estate. GPRMLS
 - $625,0005 bd3 ba3.3k sqft12621 S 81st St, Papillion, NE 68046For Sale
 MLS ID #22623044, Rachel Langford, Coldwell Banker NHS RE. GPRMLS
 - $960,0004 bd6 ba6.2k sqft1110 S 112th Plz, Omaha, NE 68144For SaleMLS ID #22622445, Christie Oberto, BHHS Ambassador Real Estate. GPRMLS
- $615,0005 bd4 ba3.7k sqft10409 S 106th St, Papillion, NE 68046For SaleMLS ID #22622394, Marissa Nemetz, Keller Williams Greater Omaha. GPRMLS
- $532,5004 bd4 ba3.4k sqft1410 Hardwood Dr, Papillion, NE 68046For SaleMLS ID #22622555, Silvia Poutre, Better Homes and Gardens R.E.. GPRMLS
- $800,0004 bd3 ba3.7k sqft8440 Raven Dr, Louisville, NE 68037For SaleMLS ID #22623409, Josephine Holliday, HOME Real Estate. GPRMLS
- $559,9004 bd3 ba3.6k sqft7322 S 93rd St, La Vista, NE 68128For SaleMLS ID #22622578, Ashlee O'Malley, BHHS Ambassador Real Estate. GPRMLS
- $895,0004 bd4 ba5.6k sqft36941 N Timber Ridge Rd, Louisville, NE 68037For SaleMLS ID #22622257, Elaine Milroy, BHHS Ambassador Real Estate. GPRMLS
- $930,0004 bd5 ba3.9k sqft14107 W Sand Hill Rd, Louisville, NE 68037For SaleMLS ID #22622820, Terri Scholting, Nebraska Realty. GPRMLS
- $840,0005 bd5 ba3.8k sqft9911 Cimarron St, Papillion, NE 68046New ConstructionMLS ID #22603702, Brian Wilson, BHHS Ambassador Real Estate. GPRMLS
- $510,0005 bd5 ba4.1k sqft8126 S 93rd St, La Vista, NE 68128For SaleMLS ID #22620312, Mike Lewis, RE/MAX Results. GPRMLS
- $975,0005 bd4 ba3.9k sqft16378 Cheyenne Rd, Omaha, NE 68136For SaleMLS ID #22614112, Todd Moss, Real Broker NE, LLC. GPRMLS
- $1,100,0004 bd4 ba5.6k sqft845 N 143rd Ct, Omaha, NE 68154For SaleMLS ID #22623558, Dana Gonzales, BHHS Ambassador Real Estate. GPRMLS
- $799,0004 bd4 ba4.1k sqft19719 Raven Dr, Louisville, NE 68037For SaleMLS ID #22622308, Tyler Weaver, NextHome Signature Real Estate. GPRMLS
- $639,5004 bd4 ba3.5k sqft7670 Hickory St, Omaha, NE 68124For SaleMLS ID #22623351, Kelly Incontro, BHHS Ambassador Real Estate. GPRMLS
- $710,0004 bd3 ba3.6k sqft4003 Fox Ridge Cir, Bellevue, NE 68123For SaleMLS ID #22622621, Shelley Ekeler, Evolve Realty. GPRMLS
- $925,0004 bd3 ba3.7k sqft5823 S 238th St, Elkhorn, NE 68022For SaleMLS ID #22612746, Mark Wehner II, BHHS Ambassador Real Estate. GPRMLS
- $915,0006 bd5 ba5k sqft23603 Berry St, Elkhorn, NE 68022For SaleMLS ID #22623292, Mindi Petersen, Realty ONE Group Sterling. GPRMLS
