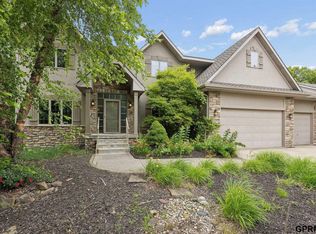
Charm, elegance & exceptional craftsmanship define this meticulously maintained 2-story home, ideally nestled on over half an acre in desirable D66. This 1-owner home offers spacious living, featuring 4 generously sized bedrooms, 4 bathrooms, & an attached 2-car garage. The main level welcomes you with two inviting living areas, a bright, cheerful sun room, formal dining room with solid ash-wood tray ceilings, & a well-appointed kitchen with a bright eat-in area. The finished walk-out basement provides incredible additional living & entertaining space, complete with an enormous recreation room, 3/4 bath, exercise room & private sauna room. Outside, enjoy the tranquility and privacy of the expansive lot with mature trees. Thoughtfully maintained & filled with character, this is a rare opportunity to own a truly special home in a sought-after location. This is one you won't want to miss. Per seller, the home was appraised at $625,000 two years ago. AMA.
Pending
Price cut: $25K (9/9)
$600,000
7670 Hickory St, Omaha, NE 68124
4beds
3,566sqft
Single Family Residence
Built in 1979
0.55 Acres Lot
$584,300 Zestimate®
$168/sqft
$-- HOA
What's special
Enormous recreation roomFinished walk-out basementPrivate sauna roomExercise roomBright cheerful sun roomSpacious living
- 62 days
- 763
- 43
Likely to sell faster than
Zillow last checked:
Listing updated:
Listed by:
Kelly Incontro 402-319-9414,
BHHS Ambassador Real Estate
Source: GPRMLS,MLS#: 22623351
Facts & features
Interior
Bedrooms & bathrooms
- Bedrooms: 4
- Bathrooms: 4
- Full bathrooms: 1
- 3/4 bathrooms: 2
- 1/2 bathrooms: 1
- Main level bathrooms: 1
Primary bedroom
- Features: Wall/Wall Carpeting, Window Covering, Ceiling Fan(s), Balcony/Deck, Walk-In Closet(s), Egress Window, Sliding Glass Door, Exterior Door
- Level: Second
- Area: 231.25
- Dimensions: 18.5 x 12.5
Bedroom 2
- Features: Wall/Wall Carpeting, Window Covering, Ceiling Fan(s), Walk-In Closet(s), Egress Window
- Level: Second
- Area: 142.74
- Dimensions: 12.2 x 11.7
Bedroom 3
- Features: Wall/Wall Carpeting, Window Covering, Ceiling Fan(s), Egress Window
- Level: Second
- Area: 164.7
- Dimensions: 13.5 x 12.2
Bedroom 4
- Features: Wall/Wall Carpeting, Window Covering, Ceiling Fan(s), Egress Window
- Level: Second
- Area: 169.05
- Dimensions: 14.7 x 11.5
Primary bathroom
- Features: 3/4
Dining room
- Features: Wall/Wall Carpeting, Window Covering
- Level: Main
- Area: 151.2
- Dimensions: 12.6 x 12
Family room
- Features: Wall/Wall Carpeting, Window Covering, Bay/Bow Windows
- Level: Main
- Area: 234.93
- Dimensions: 19.1 x 12.3
Kitchen
- Features: Window Covering, Bay/Bow Windows, Cath./Vaulted Ceiling, Ceiling Fan(s), Pantry, Balcony/Deck, Exterior Door
- Level: Main
- Area: 289.05
- Dimensions: 23.5 x 12.3
Living room
- Features: Wall/Wall Carpeting, Window Covering, Fireplace, Wet Bar, Sliding Glass Door
- Level: Main
- Area: 267.18
- Dimensions: 18.3 x 14.6
Basement
- Area: 1196
Heating
- Natural Gas, Forced Air
Cooling
- Central Air
Appliances
- Included: Humidifier, Range, Refrigerator, Dishwasher, Disposal
Features
- Wet Bar, Exercise Room, Formal Dining Room, Pantry
- Flooring: Carpet, Ceramic Tile, Concrete, Stone
- Doors: Sliding Doors
- Windows: Window Coverings, Bay Window(s), LL Daylight Windows, Egress Window
- Basement: Daylight,Other Window,Walk-Out Access,Finished
- Number of fireplaces: 1
- Fireplace features: Living Room, Gas Log
Interior area
- Total structure area: 3,566
- Total interior livable area: 3,566 sqft
- Finished area above ground: 2,370
- Finished area below ground: 1,196
Property
Parking
- Total spaces: 2
- Parking features: Garage - Attached, Open
- Attached garage spaces: 2
- Has uncovered spaces: Yes
Features
- Levels: Two
- Patio & porch: Porch, Patio, Enclosed Porch, Deck
- Exterior features: Sprinkler System
- Fencing: Partial
Lot
- Size: 0.55 Acres
- Dimensions: 174 x 140
- Features: Over 1/2 up to 1 Acre, City Lot, Curb Cut, Sloped, Wooded
Details
- Additional structures: Shed(s)
- Parcel number: 0134040002
- Other equipment: Sump Pump
Construction
Type & style
- Home type: SingleFamily
- Property subtype: Single Family Residence
Materials
- Brick/Other
- Foundation: Block
- Roof: Composition
Condition
- Not New and NOT a Model
- New construction: No
- Year built: 1979
Utilities & green energy
- Sewer: Public Sewer
- Water: Public
- Utilities for property: Electricity Available, Natural Gas Available, Water Available, Sewer Available, Phone Available, Cable Available
Community & HOA
Community
- Subdivision: LANDS
HOA
- Has HOA: No
Location
- Region: Omaha
Financial & listing details
- Price per square foot: $168/sqft
- Tax assessed value: $498,500
- Annual tax amount: $8,211
- Date on market: 8/14/2026
- Listing terms: VA Loan,FHA,Conventional,Cash
- Ownership: Fee Simple
- Electric utility on property: Yes
Estimated market value
$584,300
$555,000 - $614,000
$3,628/mo
Price history
| Date | Event | Price |
|---|---|---|
| 9/21/2026 | Pending sale | $600,000$168/sqft |
Source:  GPRMLS #22623351 Report a problem GPRMLS #22623351 Report a problem | ||
| 9/9/2026 | Price change | $600,000-4%$168/sqft |
Source: GPRMLS #22623351 Report a problem | ||
| 8/25/2026 | Price change | $625,000-2.3%$175/sqft |
Source: GPRMLS #22623351 Report a problem | ||
| 8/14/2026 | Listed for sale | $639,500$179/sqft |
Source: GPRMLS #22623351 Report a problem | ||
Public tax history
| Year | Property taxes | Tax assessment |
|---|---|---|
| 2025 | $8,212 +4.2% | $498,500 +3.7% |
| 2024 | $7,879 -19.6% | $480,500 |
| 2023 | $9,800 -6.8% | $480,500 |
| 2022 | $10,517 +20.7% | $480,500 +22.3% |
| 2021 | $8,714 -1.7% | $392,800 |
| 2020 | $8,866 -0.8% | $392,800 +0.4% |
| 2019 | $8,933 +26.1% | $391,300 +26.5% |
| 2018 | $7,086 +2.2% | $309,400 |
| 2017 | $6,933 | $309,400 -0.7% |
| 2016 | $6,933 +8.6% | $311,500 +7% |
| 2015 | $6,384 | $291,100 |
| 2014 | -- | $291,100 |
| 2013 | -- | $291,100 +16.1% |
| 2012 | -- | $250,700 |
| 2011 | -- | $250,700 -10% |
| 2009 | $5,817 | $278,500 |
| 2008 | -- | $278,500 +31.6% |
| 2005 | -- | $211,700 |
| 2004 | -- | $211,700 |
Find assessor info on the county website
Monthly payment
Est. payment
Payment breakdown
Explore the cost of this home by adjusting the details. Changes won't be saved.Climate risks
Neighborhood: 68124
Nearby schools
Schools provided by the listing agent
- Elementary: Loveland
- Middle: Westside
- High: Westside
- District: Westside
Source: GPRMLS. This data may not be complete. We recommend contacting the local school district to confirm school assignments for this home.
Similar homes
- $460,0004 bd4 ba3.3k sqft3629 S 107th Avenue Cir, Omaha, NE 68124For Sale

 MLS ID #22626544, Deb Gustafson, BHHS Ambassador Real Estate. GPRMLS
 - $675,0004 bd4 ba3.8k sqft9962 Harney Pkwy N, Omaha, NE 68114For Sale
 MLS ID #22626333, Megan Owens, BHHS Ambassador Real Estate. GPRMLS
 - $590,0004 bd5 ba4.3k sqft168 S 167th St, Omaha, NE 68118For Sale
 NextHome
 - $599,9004 bd5 ba4.1k sqft2611 N 159th St, Omaha, NE 68116For Sale
 MLS ID #22626247, Skylar Lybarger, Better Homes and Gardens R.E.. GPRMLS
 - $550,0004 bd3 ba3.8k sqft16329 Valley St, Omaha, NE 68130For SaleMLS ID #22629000, Jeff Perdue, Nebraska Realty. GPRMLS
- $470,0004 bd4 ba3.1k sqft6231 S 106th St, Omaha, NE 68127For SaleMLS ID #22628878, Sean Petersen, NP Dodge RE Sales Inc 148Dodge. GPRMLS
- $635,0004 bd4 ba4.2k sqft17505 Howard St, Omaha, NE 68118For SaleMLS ID #22628804, Ryan Renner, Better Homes and Gardens R.E.. GPRMLS
- $458,0004 bd4 ba3.5k sqft4816 S 167th St, Omaha, NE 68135For SaleMLS ID #22629741, Lisa McGuire Kelly, NP Dodge RE Sales Inc 148Dodge. GPRMLS
- $600,0004 bd5 ba4.6k sqft1519 S 192nd Avenue Cir, Omaha, NE 68130For SaleMLS ID #22623154, Brittney McAllister, Realty ONE Group Sterling. GPRMLS
- $580,0005 bd4 ba4k sqft16411 Grover St, Omaha, NE 68130For SaleMLS ID #22626481, Aimee Enger, Better Homes and Gardens R.E.. GPRMLS
- $600,0004 bd5 ba4.9k sqft703 Canyon Rd, Bellevue, NE 68005For SaleMLS ID #22628601, Ian Ziegler, BHHS Ambassador Real Estate. GPRMLS
- $585,0004 bd4 ba3.2k sqft5124 County Road P37, Blair, NE 68008For SaleMLS ID #22624633, Courtney Goodman, BHHS Ambassador Real Estate. GPRMLS
- $425,0005 bd4 ba3k sqft9202 Adams St, Omaha, NE 68127For SaleMLS ID #22621804, Erin Egan, Mike Egan Real Estate. GPRMLS
- $499,9005 bd4 ba3.7k sqft1017 N 129th Cir, Omaha, NE 68154For SaleMLS ID #22616554, Jessica Dembinski, BHHS Ambassador Real Estate. GPRMLS
- $479,0004 bd4 ba3.6k sqft1733 N 131st Avenue Cir, Omaha, NE 68154For SaleMLS ID #22624709, Alina Derun, Platinum Realty LLC. GPRMLS
- $615,0004 bd4 ba3.4k sqft2056 Platteview Dr, Cedar Creek, NE 68016For SaleMLS ID #22627830, Scott Anderson, NextHome Signature Real Estate. GPRMLS
- $450,0004 bd4 ba3.4k sqft14915 Martha Cir, Omaha, NE 68144For SaleMLS ID #22628812, Jayden Liu, BHHS Ambassador Real Estate. GPRMLS
- $510,0004 bd4 ba3.1k sqft310 S 160th St, Omaha, NE 68118For SaleMLS ID #22628183, Marie Otis, BHHS Ambassador Real Estate. GPRMLS
- $649,9004 bd4 ba3.6k sqft3923 S 193rd Cir, Omaha, NE 68130For SaleMLS ID #22618633, Carey Wilcox, Nebraska Realty. GPRMLS
