Contract Pending Now under construction in Ashbury Hills! This 5-bed, 4-bath home offers an open layout with large windows, custom kitchen, and spacious living areas perfect for entertaining. The primary suite features a spa-like bath and walk-in closet. A 3 car garage, high-end finishes, and thoughtful design complete this stunning new build. Located in one of Papillion's most desirable neighborhoods near schools, parks, and amenities. Still time to pick your finishes...Secure your Timeless Custom Home today!
New construction
$970,000
11558 S 123rd Ter, Papillion, NE 68046
5beds
4,464sqft
Single Family Residence
Built in 2026
0.43 Acres Lot
$967,700 Zestimate®
$217/sqft
$63/mo HOA
What's special
Walk-in closetThoughtful designCustom kitchenHigh-end finishes
- 335 days
- 396
- 4
Zillow last checked:
Listing updated:
Listed by:
Kara Bellino 402-968-7756,
BHHS Ambassador Real Estate
Source: GPRMLS,MLS#: 22528185
Facts & features
Interior
Bedrooms & bathrooms
- Bedrooms: 5
- Bathrooms: 4
- Full bathrooms: 3
- 1/4 bathrooms: 1
- Main level bathrooms: 3
Primary bedroom
- Features: Wood Floor, 9'+ Ceiling, Ceiling Fan(s), Walk-In Closet(s)
- Level: Main
- Area: 225.53
- Dimensions: 15.33 x 14.71
Bedroom 2
- Features: Wall/Wall Carpeting, Ceiling Fan(s)
- Level: Main
- Area: 144
- Dimensions: 12 x 12
Bedroom 3
- Features: Wall/Wall Carpeting, Ceiling Fan(s)
- Level: Main
- Area: 144
- Dimensions: 12 x 12
Bedroom 4
- Level: Basement
Bedroom 5
- Level: Basement
Primary bathroom
- Features: Full, Shower, Double Sinks
Great room
- Features: Wood Floor, Fireplace, 9'+ Ceiling, Ceiling Fans
- Level: Main
Kitchen
- Features: Wood Floor
- Level: Main
- Area: 146.21
- Dimensions: 11 x 13.29
Basement
- Area: 2232
Heating
- Natural Gas, Forced Air
Cooling
- Central Air
Appliances
- Laundry: Ceramic Tile Floor
Features
- Wet Bar, High Ceilings, Exercise Room, Ceiling Fan(s)
- Basement: Egress,Full
- Number of fireplaces: 1
- Fireplace features: Direct-Vent Gas Fire
Interior area
- Total structure area: 4,464
- Total interior livable area: 4,464 sqft
- Finished area above ground: 2,232
- Finished area below ground: 2,232
Property
Parking
- Total spaces: 4
- Parking features: Attached, Garage Door Opener
- Attached garage spaces: 4
Features
- Patio & porch: Covered Deck, Deck, Covered Patio
- Exterior features: Sprinkler System, Gas Grill
- Fencing: None
Lot
- Size: 0.43 Acres
- Dimensions: 164.4 x 25.9 x 76.3 x 3.9 x 157.3 x 112.8
- Features: Over 1/4 up to 1/2 Acre
Details
- Parcel number: 011605886
Construction
Type & style
- Home type: SingleFamily
- Architectural style: Ranch
- Property subtype: Single Family Residence
Materials
- Foundation: Concrete Perimeter
Condition
- Under Construction
- New construction: Yes
- Year built: 2026
Details
- Builder name: Timeless Custom Homes
Utilities & green energy
- Sewer: Public Sewer
- Water: Public
Community & HOA
Community
- Subdivision: Ashbury Hills
HOA
- Has HOA: Yes
- HOA fee: $750 annually
Location
- Region: Papillion
Financial & listing details
- Price per square foot: $217/sqft
- Tax assessed value: $102,500
- Annual tax amount: $1,914
- Date on market: 10/2/2025
- Listing terms: VA Loan,FHA,Conventional,Cash
- Ownership: Fee Simple
Estimated market value
$967,700
$919,000 - $1.02M
$3,956/mo
Price history
| Date | Event | Price |
|---|---|---|
| 10/2/2025 | Listed for sale | $970,000$217/sqft |
Source:  GPRMLS #22528185 Report a problem GPRMLS #22528185 Report a problem | ||
Public tax history
| Year | Property taxes | Tax assessment |
|---|---|---|
| 2025 | $2,186 +14.2% | $102,500 +14.5% |
| 2024 | $1,915 -15.1% | $89,500 |
| 2023 | $2,255 -4.8% | $89,500 |
| 2022 | $2,369 +56.5% | $89,500 |
| 2021 | $1,514 +131.9% | $89,500 +269.2% |
| 2020 | $653 | $24,243 |
Find assessor info on the county website
Monthly payment
Est. payment
Payment breakdown
Explore the cost of this home by adjusting the details. Changes won't be saved.Climate risks
Neighborhood: 68046
Nearby schools
Schools provided by the listing agent
- Elementary: Ashbury
- Middle: Liberty
- High: Papillion-La Vista South
- District: Papillion-La Vista
Source: GPRMLS. This data may not be complete. We recommend contacting the local school district to confirm school assignments for this home.


Similar homes
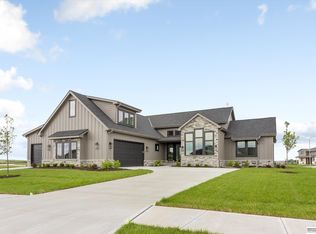
- $810,0006 bd5 ba4.1k sqft12357 Cooper St, Papillion, NE 68046For Sale
 BHHS broker feed
 - $850,0005 bd4 ba3.9k sqft522 Rawhide Rd, Papillion, NE 68046New Construction
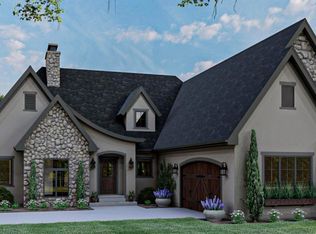
 MLS ID #22622986, Kara Bellino, BHHS Ambassador Real Estate. GPRMLS
 - $835,7565 bd3 ba3.7k sqft10202 S 117th St, Papillion, NE 68046New Construction
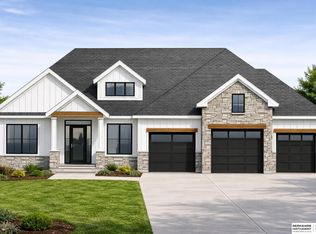 MLS ID #22611480, Mark Ciochon, BHHS Ambassador Real Estate. GPRMLS
 - $949,2615 bd4 ba3.2k sqft10908 98 Avenue Cir, Papillion, NE 68046New Construction
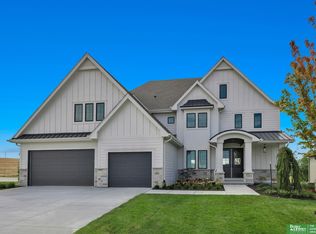 MLS ID #22610739, Jenn Haeg, Better Homes and Gardens R.E.. GPRMLS
 - $558,3744 bd3 ba2.7k sqft11658 S 124th Ave, Papillion, NE 68046New ConstructionMLS ID #22623545, Sandy Beck, BHHS Ambassador Real Estate. GPRMLS
- $524,1615 bd3 ba2.7k sqft11663 S 125th St, Papillion, NE 68046New ConstructionMLS ID #22623598, Joel Johnson, BHHS Ambassador Real Estate. GPRMLS
- $875,0005 bd4 ba3.6k sqft18304 Acorn Dr, Gretna, NE 68028New ConstructionMLS ID #22624955, Byron Thompson, Meraki Realty Group. GPRMLS
- $845,0005 bd5 ba3.8k sqft9911 Cimarron St, Papillion, NE 68046New ConstructionMLS ID #22603702, Brian Wilson, BHHS Ambassador Real Estate. GPRMLS
- $756,3265 bd4 ba3.2k sqft11720 Caspian Dr, Papillion, NE 68046New ConstructionMLS ID #22606951, Mark Ciochon, BHHS Ambassador Real Estate. GPRMLS
- $793,7204 bd3 ba3.2k sqft11110 S 98th Ave, Papillion, NE 68046New ConstructionMLS ID #22603763, Jenn Haeg, Better Homes and Gardens R.E.. GPRMLS
- $578,1365 bd3 ba3.2k sqft12416 S 89th St, Papillion, NE 68046New ConstructionMLS ID #22623471, Doyle Ollis, Nebraska Realty. GPRMLS
- $585,2005 bd3 ba3k sqft8906 Von St, Papillion, NE 68046New ConstructionMLS ID #22622729, Heather Chaney, Better Homes and Gardens R.E.. GPRMLS
- $575,9205 bd3 ba2.8k sqft8922 Von St, Papillion, NE 68046New ConstructionMLS ID #22622741, Heather Chaney, Better Homes and Gardens R.E.. GPRMLS
- $712,2214 bd3 ba2.9k sqft12605 Shepard St, Papillion, NE 68138New ConstructionGPRMLS
- $598,0004 bd4 ba2.5k sqft10652 101 Avenue Cir, Papillion, NE 68046New ConstructionMLS ID #22611850, Kristina Philbin, eXp Realty LLC. GPRMLS
- $551,7054 bd3 ba2.7k sqft10251 Prospect St, Papillion, NE 68046New ConstructionMLS ID #22620461, Grace Stanzel, BHHS Ambassador Real Estate. GPRMLS
- $1,072,0005 bd5 ba4.4k sqft21804 Hackberry Dr, Gretna, NE 68028New ConstructionMLS ID #22609707, Ben Proctor, BHHS Ambassador Real Estate. GPRMLS
- $548,6684 bd3 ba2.4k sqft8612 Reed St, Papillion, NE 68046New ConstructionMLS ID #22622629, Heather Chaney, Better Homes and Gardens R.E.. GPRMLS
- $783,8334 bd3 ba3.3k sqft10602 S 126th Ct, Papillion, NE 68138New ConstructionMLS ID #22601755, Terry Stork, BHHS Ambassador Real Estate. GPRMLS
- $890,0005 bd4 ba4.2k sqft2110 S 210th St, Elkhorn, NE 68022For SaleMLS ID #22616612, James Doebelin, BHHS Ambassador Real Estate. GPRMLS
