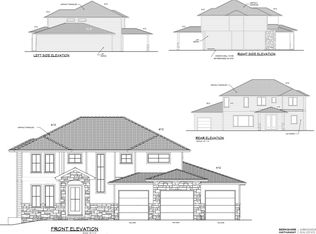
New construction with the lot, layout and flexibility buyers are looking for. Situated on a south-facing walkout lot backing to trees in an exciting new neighborhood, Monrovia Estates. This thoughtfully designed home offers 5 bedrooms with room to easily function as 6. The main level features three bedrooms, including a spacious primary suite with an oversized walk-in closet. At the heart of the home, the kitchen features center island, gas range, pantry, custom cabinetry and opens to the dining and great room. Covered deck overlooking the tree-lined backyard. Upstairs, a private bonus loft with its own bathroom creates an incredibly versatile space, perfect for a home office or a 6th bedroom. The walkout lower level adds even more space to gather and entertain. A rare combination of new construction, a highly functional floor plan, and a beautiful private setting. Gorgeous Timeless Custom Home building now - estimated completion Spring 2027. Still time to pick your finishes.
New construction
$850,000
522 Rawhide Rd, Papillion, NE 68046
5beds
3,922sqft
Single Family Residence
Built in 2027
9,147 Square Feet Lot
$847,300 Zestimate®
$217/sqft
$-- HOA
What's special
Kitchen features center islandSpacious primary suiteOversized walk-in closetCustom cabinetryGas range
- 42 days
- 593
- 33
Zillow last checked:
Listing updated:
Listed by:
Kara Bellino 402-968-7756,
BHHS Ambassador Real Estate
Source: GPRMLS,MLS#: 22622986
Facts & features
Interior
Bedrooms & bathrooms
- Bedrooms: 5
- Bathrooms: 4
- Full bathrooms: 3
- 3/4 bathrooms: 1
- Main level bathrooms: 2
Primary bedroom
- Level: Main
- Area: 211.14
- Dimensions: 13.8 x 15.3
Bedroom 2
- Level: Main
- Area: 143
- Dimensions: 13 x 11
Bedroom 3
- Level: Main
- Area: 129.28
- Dimensions: 12.8 x 10.1
Bedroom 4
- Level: Basement
- Area: 170
- Dimensions: 12.5 x 13.6
Bedroom 5
- Level: Basement
- Area: 183.6
- Dimensions: 13.5 x 13.6
Primary bathroom
- Features: Full, Shower, Double Sinks
Great room
- Level: Main
Kitchen
- Level: Main
- Area: 107.2
- Dimensions: 13.4 x 8
Basement
- Area: 1400
Heating
- Natural Gas, Electric, Forced Air
Cooling
- Central Air
Appliances
- Included: Oven, Refrigerator, Washer, Dishwasher, Dryer, Disposal, Microwave, Cooktop
Features
- High Ceilings, Ceiling Fan(s), Pantry
- Flooring: Ceramic Tile, Luxury Vinyl, Plank
- Windows: LL Daylight Windows
- Basement: Walk-Out Access
- Number of fireplaces: 2
- Fireplace features: Direct-Vent Gas Fire
Interior area
- Total structure area: 3,922
- Total interior livable area: 3,922 sqft
- Finished area above ground: 2,522
- Finished area below ground: 1,400
Property
Parking
- Total spaces: 3
- Parking features: Garage - Attached
- Attached garage spaces: 3
Features
- Levels: One and One Half
- Patio & porch: Covered Deck, Covered Patio
- Exterior features: Sprinkler System
- Fencing: None
Lot
- Size: 9,147 Square Feet
- Features: Up to 1/4 Acre., City Lot
Details
- Parcel number: 011613197
Construction
Type & style
- Home type: SingleFamily
- Architectural style: Traditional
- Property subtype: Single Family Residence
Materials
- Stone, Masonite
- Foundation: Concrete Perimeter
Condition
- Under Construction
- New construction: Yes
- Year built: 2027
Details
- Builder name: Timeless
Utilities & green energy
- Sewer: Public Sewer
- Water: Public
- Utilities for property: Electricity Available, Natural Gas Available, Water Available, Sewer Available
Community & HOA
Community
- Subdivision: Monrovia Estates
HOA
- Has HOA: No
Location
- Region: Papillion
Financial & listing details
- Price per square foot: $217/sqft
- Tax assessed value: $59,950
- Annual tax amount: $1,280
- Date on market: 8/12/2026
- Listing terms: VA Loan,Conventional,Cash
- Ownership: Fee Simple
- Electric utility on property: Yes
Estimated market value
$847,300
$805,000 - $890,000
$3,563/mo
Price history
| Date | Event | Price |
|---|---|---|
| 8/12/2026 | Listed for sale | $850,000$217/sqft |
Source:  GPRMLS #22622986 Report a problem GPRMLS #22622986 Report a problem | ||
Public tax history
| Year | Property taxes | Tax assessment |
|---|---|---|
| 2025 | $1,279 +87% | $59,950 +87.6% |
| 2024 | $684 -15.1% | $31,958 |
| 2023 | $805 +3634.7% | $31,958 +2489.8% |
| 2022 | $22 | $1,234 |
Find assessor info on the county website
Monthly payment
Est. payment
Payment breakdown
Explore the cost of this home by adjusting the details. Changes won't be saved.Climate risks
Neighborhood: 68046
Nearby schools
Schools provided by the listing agent
- Elementary: Trumble Park
- Middle: Papillion
- High: Papillion-La Vista
- District: Papillion-La Vista
Source: GPRMLS. This data may not be complete. We recommend contacting the local school district to confirm school assignments for this home.
Similar homes
- $845,0005 bd5 ba3.8k sqft9911 Cimarron St, Papillion, NE 68046New Construction
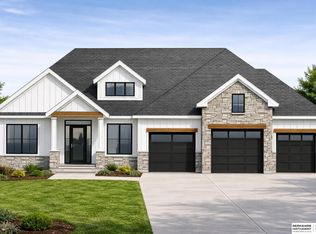
 MLS ID #22603702, Brian Wilson, BHHS Ambassador Real Estate. GPRMLS
 - $835,7565 bd3 ba3.7k sqft10202 S 117th St, Papillion, NE 68046New Construction
 MLS ID #22611480, Mark Ciochon, BHHS Ambassador Real Estate. GPRMLS
 - $793,7204 bd3 ba3.2k sqft11110 S 98th Ave, Papillion, NE 68046New Construction
 MLS ID #22603763, Jenn Haeg, Better Homes and Gardens R.E.. GPRMLS
 - $949,2615 bd4 ba3.2k sqft10908 98 Avenue Cir, Papillion, NE 68046New Construction
 MLS ID #22610739, Jenn Haeg, Better Homes and Gardens R.E.. GPRMLS
 - $675,0004 bd5 ba4.6k sqft12619 S 81st Ave, Papillion, NE 68046For SaleMLS ID #22625673, Marla Alberts, BHHS Ambassador Real Estate. GPRMLS
- $649,9694 bd3 ba3k sqft11113 S 98th St, Papillion, NE 68046New ConstructionMLS ID #22624504, Marie Otis, BHHS Ambassador Real Estate. GPRMLS
- $548,6684 bd3 ba2.4k sqft8612 Reed St, Papillion, NE 68046New ConstructionMLS ID #22622629, Heather Chaney, Better Homes and Gardens R.E.. GPRMLS
- $711,9004 bd3 ba3.3k sqft10306 Shepard St, Papillion, NE 68046New ConstructionMLS ID #22618880, Terry Stork, BHHS Ambassador Real Estate. GPRMLS
- $756,3265 bd4 ba3.2k sqft11720 Caspian Dr, Papillion, NE 68046New ConstructionMLS ID #22606951, Mark Ciochon, BHHS Ambassador Real Estate. GPRMLS
- $576,2995 bd3 ba2.7k sqft12408 S 89th St, Papillion, NE 68046New ConstructionMLS ID #22626053, Doyle Ollis, Nebraska Realty. GPRMLS
- $575,9205 bd3 ba2.8k sqft8922 Von St, Papillion, NE 68046New ConstructionMLS ID #22622741, Heather Chaney, Better Homes and Gardens R.E.. GPRMLS
- $875,0005 bd4 ba3.6k sqft18304 Acorn Dr, Gretna, NE 68028New ConstructionMLS ID #22624955, Byron Thompson, Meraki Realty Group. GPRMLS
- $752,1054 bd3 ba3.2k sqft10305 Carpenter St, Omaha, NE 68138New ConstructionMLS ID #22602109, Terry Stork, BHHS Ambassador Real Estate. GPRMLS
- $598,0004 bd4 ba2.5k sqft10652 101 Avenue Cir, Papillion, NE 68046New ConstructionMLS ID #22611850, Kristina Philbin, eXp Realty LLC. GPRMLS
- $807,5005 bd5 ba5.1k sqft2035 S 181st Cir, Omaha, NE 68130For SaleMLS ID #22625533, Kirk Meisinger, Keller Williams Greater Omaha. GPRMLS
- $875,0004 bd4 ba4.6k sqft21925 Quail Ridge Cir, Elkhorn, NE 68022For SaleMLS ID #22626309, Casey Snyder, Better Homes and Gardens R.E.. GPRMLS
- $446,0004 bd4 ba2.2k sqft6913 Flint Dr, Papillion, NE 68046New ConstructionMLS ID #22611365, Kyle Anderson, Liberty Core Real Estate. GPRMLS
- $880,0005 bd4 ba4.2k sqft2110 S 210th St, Elkhorn, NE 68022For SaleMLS ID #22616612, James Doebelin, BHHS Ambassador Real Estate. GPRMLS
- $549,0004 bd4 ba4.1k sqft17618 Washington Cir, Omaha, NE 68135For SaleMLS ID #22627402, Katie Day, Better Homes and Gardens R.E.. GPRMLS
- $765,0005 bd4 ba3.1k sqft15922 Burt St, Omaha, NE 68118For SaleMLS ID #22624370, Wyatt Simon, Realty ONE Group Sterling. GPRMLS
