The Monterey has a spacious bonus room for an office, hobbies, or guests. The main floor offers a large kitchen with pantry and island, a functional secondary room that is perfect for an office or den and the master suite features a large walk-in closet. The laundry room, conveniently located off the garage, doubles as a mud room.
Active
$578,000
12243 N Dupont Dr, Spokane, WA 99208
2beds
2baths
1,669sqft
Single Family Residence
Built in 2025
5,227 Square Feet Lot
$576,500 Zestimate®
$346/sqft
$50/mo HOA
What's special
Spacious bonus roomMud room
- 187 days |
- 120 |
- 7 |
Zillow last checked:
Listing updated:
Listed by:
Heidi Bollum 509-998-7287,
Windermere City Group
Source: SMLS as distributed by MLS GRID,MLS#: 202610864
Facts & features
Interior
Bedrooms & bathrooms
- Bedrooms: 2
- Bathrooms: 2
First floor
- Level: First
Heating
- Electric, Forced Air, Heat Pump
Cooling
- Central Air
Appliances
- Included: Range
Features
- Flooring: Wood
- Basement: Crawl Space
- Has fireplace: No
Interior area
- Total structure area: 1,669
- Total interior livable area: 1,669 sqft
Property
Parking
- Total spaces: 2
- Parking features: Attached, Garage Door Opener
- Garage spaces: 2
Features
- Levels: One
- Stories: 1
Lot
- Size: 5,227 Square Feet
- Features: Sprinkler - Automatic, Level, Plan Unit Dev
Details
- Parcel number: 36091.2223
Construction
Type & style
- Home type: SingleFamily
- Architectural style: Ranch
- Property subtype: Single Family Residence
Materials
- Fiber Cement
- Roof: Composition
Condition
- New construction: Yes
- Year built: 2025
Community & HOA
Community
- Subdivision: Mead Works
HOA
- Has HOA: Yes
- HOA fee: $50 monthly
Location
- Region: Spokane
Financial & listing details
- Price per square foot: $346/sqft
- Date on market: 1/15/2026
- Listing terms: FHA,VA Loan,Conventional,Cash
- Road surface type: Paved
Estimated market value
$576,500
$548,000 - $605,000
$2,667/mo
Price history
| Date | Event | Price |
|---|---|---|
| 1/15/2026 | Listed for sale | $578,000$346/sqft |
Source:  SMLS as distributed by MLS GRID #202610864 Report a problem SMLS as distributed by MLS GRID #202610864 Report a problem | ||
| 12/30/2025 | Listing removed | $578,000$346/sqft |
Source: SMLS as distributed by MLS GRID #202524390 Report a problem | ||
| 9/22/2025 | Listed for sale | $578,000$346/sqft |
Source: SMLS as distributed by MLS GRID #202524390 Report a problem | ||
Public tax history
Tax history is unavailable.
Monthly payment
Est. payment
Payment breakdown
Explore the cost of this home by adjusting the details. Changes won't be saved.Climate risks
Neighborhood: 99208
Nearby schools
GreatSchools rating
- 5/10Creekside Elementary SchoolGrades: PK-5Distance: 0.7 mi
- 7/10Mountainside Middle SchoolGrades: 6-8Distance: 3 mi
- 7/10Mt Spokane High SchoolGrades: 9-12Distance: 2.8 mi
Schools provided by the listing agent
- Elementary: Creekside
- Middle: Northwood
- High: Mead
- District: Mead
Source: SMLS as distributed by MLS GRID. This data may not be complete. We recommend contacting the local school district to confirm school assignments for this home.
- $499,0003 bd2 ba1.3k sqft12235 N Dupont Dr, Spokane, WA 99218Pending

- $522,0003 bd2 ba1.1k sqft12223 N Dupont Dr, Spokane, WA 99218New Construction

- $654,9303 bd2 ba1.7k sqft12274 N Valencia St, Spokane, WA 99208Sold
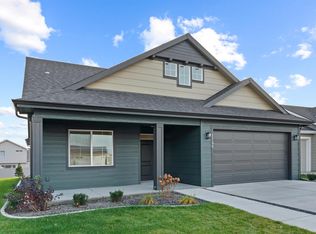
- $554,2712 bd2 ba1.6k sqft12169 N Dupont Dr, Spokane, WA 99218Pending

- $749,8504 bd3 ba2.6k sqft12258 N Valencia Ave, Spokane, WA 99208Sold
- $880,0004 bd3 ba2.9k sqft12293 N Valencia Ave, Spokane, WA 99208New Construction
- $781,2456 bd3 ba2.3k sqft12117 N Montfort Ave, Spokane, WA 99208Pending
- $713,1004 bd3 ba2.6k sqft12279 N Valencia Ave, Spokane, WA 99208Off Market
A local agent can set up tours, give advice and negotiate with sellers.
A local lender can help you make sure your offer is ready when you are.
Similar homes
- $585,0002 bd2 ba1.7k sqft8510 N Jodi St, Spokane, WA 99208For Sale
 MLS ID #202619369, Donna Henry, Amplify Real Estate Services. SMLS as distributed by MLS GRID
 - $522,0003 bd2 ba1.1k sqft12223 N Dupont Dr, Spokane, WA 99218New ConstructionMLS ID #202617721, Heidi Bollum, Windermere City Group. SMLS as distributed by MLS GRID
- $515,0004 bd3 ba1.8k sqft1922 W Lavender Ave, Spokane, WA 99208For Sale
 MLS ID #202619913, Steven Silbar, John L Scott, Inc.. SMLS as distributed by MLS GRID
 - $510,0004 bd2 ba1.9k sqft2086 W Walker Ave, Spokane, WA 99208For Sale
 MLS ID #202619086, Kellen Huebner, John L Scott, Inc.. SMLS as distributed by MLS GRID
 - $487,9503 bd2 ba1.9k sqft4132 W Howesdale Rd, Spokane, WA 99208New ConstructionSMLS as distributed by MLS GRID
- $564,9003 bd2 ba1.6k sqft18114 N Nevada Rd, Colbert, WA 99005For SaleMLS ID #202620480, Lizzy Sartin, John L Scott, Inc.. SMLS as distributed by MLS GRID
- $467,9503 bd2 ba1.8k sqft4120 W Howesdale Rd, Spokane, WA 99208New ConstructionSMLS as distributed by MLS GRID
- $455,0004 bd2 ba1.7k sqft11925 N Haven St, Mead, WA 99021For SaleMLS ID #202614369, Deb Moore, Coldwell Banker Tomlinson. SMLS as distributed by MLS GRID
- $574,9903 bd2 ba2.2k sqft5357 N Ainsworth Ln, Encore Spokane Valley, WA 99217New ConstructionSMLS as distributed by MLS GRID
- $549,9903 bd3 ba1.8k sqft5310 N Sun Beam Ln, Spokane, WA 99217New ConstructionSMLS as distributed by MLS GRID
- $494,9004 bd2 ba1.7k sqft418 N Washington Ave, Deer Park, WA 99006New ConstructionMLS ID #202621226, Jon Ehrlich, Coldwell Banker Tomlinson. SMLS as distributed by MLS GRID
- $379,0003 bd3 ba1.7k sqft3017 E Sanson Ave, Spokane, WA 99217For SaleMLS ID #202619566, Kali Butler, EXIT Real Estate Professionals. SMLS as distributed by MLS GRID
- from $539,9903 bd2 ba2.2k sqftThe Orchard Encore Plan, The Reserve at Valley Springs, Spokane, WA 99217New ConstructionHayden Homes
- $425,0003 bd2 ba1.5k sqft4805 E Fairview Ave, Spokane, WA 99217New ConstructionMLS ID #202620565, Bryan Swanson, Keller Williams Spokane - Main. SMLS as distributed by MLS GRID
- from $525,9903 bd2 ba2.2k sqftThe Orchard Encore Plan, Valley Springs, Spokane, WA 99217New ConstructionHayden Homes
- $564,9904 bd2 ba1.8k sqft1526 W 67th Ave, Spokane, WA 99224New ConstructionMLS ID #202620508, Heidi Powell, New Home Star Washington, LLC. SMLS as distributed by MLS GRID
- $549,9004 bd2 ba1.7k sqft20629 E Valley Vista Dr, Liberty Lake, WA 99019For SaleMLS ID #202620190, Bryan Crabbe, REAL Broker LLC. SMLS as distributed by MLS GRID
- $444,9993 bd2 ba1.5k sqft4914 E Fairview Ave, Spokane, WA 99217New ConstructionMLS ID #202620376, Michael Vagin, Amplify Real Estate Services. SMLS as distributed by MLS GRID
- from $509,9904 bd2 ba2k sqftThe Snowbrush Plan, The Reserve at Valley Springs, Spokane, WA 99217New ConstructionHayden Homes
- from $519,9904 bd3 ba2.2k sqftThe Timberline Plan, The Reserve at Valley Springs, Spokane, WA 99217New ConstructionHayden Homes
