This Holly plan offers an exceptional blend of style and functionality, with a recent significant price reduction making it an incredible value. Boasting 2,524 sq. ft., this 4-bedroom, 3-bathroom home is thoughtfully designed with luxury features throughout. The gourmet kitchen features quartz counters, a gas cooktop, stainless steel apron-front sink, and sleek black plumbing fixtures, al complimented by an adjacent keeping room that could be a library, home office, reading room and more. The open-concept design flows into the spacious living room, complete with a cozy gas fireplace and timeless craftsman traditional trim package. Upgraded Revwood flooring extends through the main living areas and the primary bedroom. The primary suite offers a spa-like retreat with a frameless glass shower, quartz counters, and elevated finishes. A split-bedroom floor plan ensures privacy, with secondary bedrooms and bathrooms also showcasing quartz counters and black fixtures. Additional upgrades include a tankless water heater for efficiency and elevated detailing throughout the home. Don’t miss this opportunity to own a beautifully appointed home at an incredible value! You will also enjoy the natural gas fireplace and Rinnai tankless water heater. This home is being built to Gold Fortified certification for huge insurance savings. Smart Home package includes Wi-Fi garage door opener, video doorbell, outdoor camera, hub, and smart thermostat. Truland Homes include a full 1-year builder and PWSC warranty. The neighborhood of Fox Hollow is nestled near downtown Fairhope. This charming community offers a blend of small-town Southern charm and modern amenities. Residents enjoy easy access to Spanish Fort's vibrant downtown, known for its boutique shopping, fantastic restaurants, and scenic views of Mobile Bay. Buyer to verify all information during due diligence. Estimated completion of February 2026!
Pending
$611,329
12248 Exbury Way, Spanish Fort, AL 36527
4beds
2,524sqft
Residential
Built in 2025
0.26 Acres Lot
$-- Zestimate®
$242/sqft
$83/mo HOA
What's special
Cozy gas fireplaceNatural gas fireplaceAdjacent keeping roomFrameless glass showerElevated finishesOpen-concept designQuartz counters
- 226 days |
- 30 |
- 0 |
Zillow last checked:
Listing updated:
Listed by:
Jessica Jones 251-447-3461,
DHI Realty of Alabama, LLC
Source: Baldwin Realtors,MLS#: 388501
Facts & features
Interior
Bedrooms & bathrooms
- Bedrooms: 4
- Bathrooms: 3
- Full bathrooms: 3
- Main level bedrooms: 4
Rooms
- Room types: Great Room
Primary bedroom
- Features: Multiple Walk in Closets
- Level: Main
- Area: 252
- Dimensions: 14 x 18
Bedroom 2
- Level: Main
- Area: 144
- Dimensions: 12 x 12
Bedroom 3
- Level: Main
- Area: 120
- Dimensions: 10 x 12
Bedroom 4
- Level: Main
- Area: 132
- Dimensions: 12 x 11
Primary bathroom
- Features: Double Vanity, Soaking Tub, Separate Shower, Private Water Closet
Dining room
- Level: Main
- Area: 121
- Dimensions: 11 x 11
Family room
- Level: Main
- Area: 323
- Dimensions: 17 x 19
Kitchen
- Level: Main
- Area: 165
- Dimensions: 11 x 15
Heating
- Heat Pump
Cooling
- Heat Pump
Appliances
- Included: Dishwasher, Microwave, Gas Range
Features
- Ceiling Fan(s), En-Suite, High Ceilings, Split Bedroom Plan
- Flooring: Other
- Windows: Storm Window(s)
- Has basement: No
- Number of fireplaces: 1
- Fireplace features: Gas Log, Great Room
Interior area
- Total structure area: 2,524
- Total interior livable area: 2,524 sqft
Property
Parking
- Total spaces: 2
- Parking features: Garage, Garage Door Opener
- Has garage: Yes
- Covered spaces: 2
Features
- Levels: One
- Stories: 1
- Patio & porch: Rear Porch, Front Porch
- Exterior features: Irrigation Sprinkler, Termite Contract
- Has view: Yes
- View description: Northern View, Southern View
Lot
- Size: 0.26 Acres
- Dimensions: 80 x 142
- Features: Less than 1 acre
Details
- Parcel number: 053304190000002.309
Construction
Type & style
- Home type: SingleFamily
- Architectural style: Craftsman
- Property subtype: Residential
Materials
- Hardboard, Fortified-Gold
- Roof: Dimensional
Condition
- New Construction
- New construction: Yes
- Year built: 2025
Details
- Warranty included: Yes
Utilities & green energy
- Utilities for property: Fairhope Utilities
Community & HOA
Community
- Features: Other
- Security: Smoke Detector(s), Carbon Monoxide Detector(s)
- Subdivision: Rayne Plantation
HOA
- Has HOA: Yes
- Services included: Insurance, Maintenance Grounds, Other-See Remarks
- HOA fee: $1,000 annually
Location
- Region: Spanish Fort
Financial & listing details
- Price per square foot: $242/sqft
- Annual tax amount: $1,600
- Price range: $611.3K - $611.3K
- Date on market: 11/26/2025
- Ownership: Whole/Full
Estimated market value
Not available
Estimated sales range
Not available
Not available
Price history
| Date | Event | Price |
|---|---|---|
| 5/12/2026 | Pending sale | $611,329$242/sqft |
Source:  Baldwin Realtors #388501 Report a problem Baldwin Realtors #388501 Report a problem | ||
| 3/11/2026 | Price change | $611,329+0.2%$242/sqft |
Source: Baldwin Realtors #388501 Report a problem | ||
| 1/19/2026 | Price change | $610,329+0.5%$242/sqft |
Source: Baldwin Realtors #388501 Report a problem | ||
| 11/26/2025 | Listed for sale | $607,329$241/sqft |
Source: Baldwin Realtors #388501 Report a problem | ||
Public tax history
Tax history is unavailable.
Monthly payment
Est. payment$--/mo
Payment breakdown
Explore the cost of this home by adjusting the details. Changes won't be saved.All calculations are estimates and provided by Zillow, Inc. for informational purposes only. Actual amounts may vary.
HOA fees may include property taxes on listings classified as Co-Ops. Contact the listing agent and/or owner for fee details.
Mortgage interest rates are dependent on a number of factors, including credit score, down payment, and repayment length. Interest rate data provided by Zillow Group Marketplace, Inc. as of 1/1/1970 from various mortgage lenders with which we have lead or other similar arrangements; the Estimated Payment is an average of those rates.
See how much you could borrow to make a competitive offer.
Climate risks
Neighborhood: 36527
Nearby schools
GreatSchools rating
- 10/10Stonebridge ElementaryGrades: PK-6Distance: 1.1 mi
- 10/10Spanish Fort Middle SchoolGrades: 7-8Distance: 2.8 mi
- 10/10Spanish Fort High SchoolGrades: 9-12Distance: 2.2 mi
Schools provided by the listing agent
- Elementary: Stonebridge Elementary
- Middle: Spanish Fort Middle
- High: Spanish Fort High
Source: Baldwin Realtors. This data may not be complete. We recommend contacting the local school district to confirm school assignments for this home.
- $594,4004 bd3 ba2.7k sqft12240 Exbury Way, Spanish Fort, AL 36527Sold
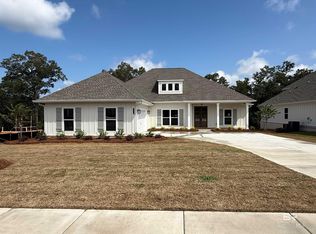
- $647,0074 bd4 ba2.8k sqft12256 Exbury Way, Spanish Fort, AL 36527Pending

- $602,0854 bd4 ba2.6k sqft12232 Exbury Way, Spanish Fort, AL 36527Sold
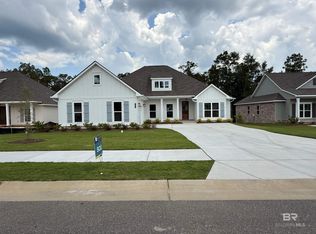
- $579,9004 bd4 ba2.6k sqft12249 Exbury Way, Spanish Fort, AL 36527Sold
- $608,5814 bd3 ba2.5k sqft12224 Exbury Way, Spanish Fort, AL 36527Sold
- $595,5504 bd3 ba2.5k sqft12257 Exbury Way, Spanish Fort, AL 36527Sold
- $595,0004 bd3 ba2.5k sqft12235 Exbury Way, Spanish Fort, AL 36527Sold
- $582,5074 bd3 ba2.6k sqft12229 Exbury Way, Spanish Fort, AL 36527Sold
A local agent can set up tours, give advice and negotiate with sellers.
Similar homes
- $630,0004 bd3 ba2.7k sqft12200 Exbury Way, Spanish Fort, AL 36527Active
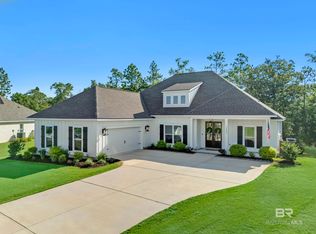 MLS ID #398857, Courtney Butler, Wellhouse Real Estate Eastern. Baldwin Realtors
 - from $590,9004 bd3 ba2.6k sqftHOLLY Plan, Rayne Plantation, Daphne, AL 36527New Construction
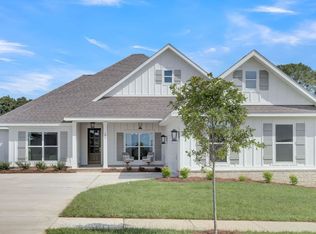 DR Horton
 - $575,0004 bd4 ba2.6k sqft12132 Exbury Way, Spanish Fort, AL 36527Active
 MLS ID #398781, Keara Hunter, Keller Williams AGC Realty-Da. Baldwin Realtors
 - from $590,9504 bd3 ba2.5k sqftPECAN Plan, Rayne Plantation, Daphne, AL 36527New Construction
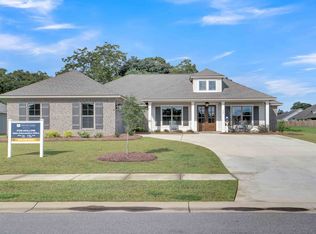 DR Horton
 - $607,3874 bd3 ba2.6k sqft12061 Exbury Way, Spanish Fort, AL 36527ActiveBaldwin Realtors
- $608,3714 bd3 ba2.5k sqft12060 Exbury Way, Spanish Fort, AL 36527ActiveBaldwin Realtors
- $629,9004 bd3 ba2.8k sqft30844 Commander Ct, Spanish Fort, AL 36527ActiveMLS ID #399024, Keara Hunter, Keller Williams AGC Realty-Da. Baldwin Realtors
- from $591,9004 bd4 ba2.6k sqftELM Plan, Rayne Plantation, Daphne, AL 36527New ConstructionDR Horton
- $440,0004 bd2 ba2.2k sqft12618 Squirrel Dr, Spanish Fort, AL 36527ActiveMLS ID #397863, Courtney Butler, Wellhouse Real Estate Eastern. Baldwin Realtors
- $739,0005 bd3 ba3.5k sqft12411 Gracie Ln, Spanish Fort, AL 36527ActiveMLS ID #398132, Keara Hunter, Keller Williams AGC Realty-Da. Baldwin Realtors
- $549,9004 bd3 ba3.1k sqft33803 Rutland Ln, Spanish Fort, AL 36527Active Under ContractMLS ID #393035, Maria Cazalas, EXIT Realty Lyon & Assoc.Fhope. Baldwin Realtors
- $550,0005 bd3 ba3.1k sqft31201 Montalto Ct, Spanish Fort, AL 36527ActiveMLS ID #397349, Daniela Nielsen, Bellator Real Estate, LLC. Baldwin Realtors
- $439,9994 bd2 ba2.3k sqft11274 Thistledown Loop, Spanish Fort, AL 36527ActiveMLS ID #394739, Riggs Symonds, Signature Properties. Baldwin Realtors
- $522,6324 bd4 ba2.7k sqft11492 Thistledown Loop, Spanish Fort, AL 36527ActiveMLS ID #393996, Tracey Boes, DHI Realty of Alabama, LLC. Baldwin Realtors
- $467,0264 bd3 ba2.3k sqft31727 Bramshell Dr, Spanish Fort, AL 36527ActiveMLS ID #396896, Tracey Boes, DHI Realty of Alabama, LLC. Baldwin Realtors
- $684,9005 bd4 ba3k sqft8248 Pine Run, Daphne, AL 36527ActiveMLS ID #396673, Keara Hunter, Keller Williams AGC Realty-Da. Baldwin Realtors
- from $454,0504 bd3 ba2.3k sqftDESTIN Plan, Churchill, Spanish Fort, AL 36527New ConstructionDR Horton
- from $488,0504 bd4 ba2.7k sqftCAMDEN Plan, Churchill, Spanish Fort, AL 36527New ConstructionDR Horton
- $624,9004 bd3 ba2.8k sqft24908 Bosbyshell Ave, Daphne, AL 36526ActiveMLS ID #397495, Shannon Hesse Smart, South Coast Properties. Baldwin Realtors
- $749,9005 bd4 ba3.2k sqft30643 Middle Creek Cir, Spanish Fort, AL 36527Active Under ContractMLS ID #385559, Amy Slade, NextHome Coast & Country. Baldwin Realtors
- Alabama
- Baldwin County
- Spanish Fort
- 36527
- 12248 Exbury Way
Nearby cities
Nearby zip codes
Other Spanish Fort Topics
