Rare opportunity to own a fully remodeled, fully vacant duplex in the heart of Oakland, offering exceptional flexibility for both owner-occupants and investors. Live comfortably in one spacious unit while offsetting your mortgage by renting the other at market rate, or lease both units immediately for strong income potential. Each unit features 3 bedrooms and 2 full bathrooms, thoughtfully redesigned with modern finishes while preserving the timeless character of this 1895 Victorian-era property. The renovation blends historic curb appeal with today's most desirable amenities, creating move-in-ready homes that are both stylish and functional. The property has been fully permitted and includes a brand-new rear deck, providing additional outdoor living space that overlooks the private backyardperfect for entertaining, relaxing, or enjoying the California lifestyle. With both units delivered vacant, buyers have the rare advantage of selecting their own tenants at current market rents or immediately occupying one unit without the challenges of inherited tenants. Whether you're looking for a turnkey investment, house-hack opportunity, or multi-generational living, this beautifully restored duplex checks every box. Conveniently located near West Oakland BART, major freeways, downtown Oakland, Jack London Square, and San Francisco commuter routes, this is a rare opportunity to own a turnkey duplex in one of Oakland's most accessible neighborhoods.
Under contract
$888,000
1225 Campbell St, Oakland, CA 94607
6beds
2,092sqft
Duplex
Built in ----
-- sqft lot
$892,400 Zestimate®
$424/sqft
$-- HOA
What's special
Historic curb appealPrivate backyardModern finishesMove-in-ready homesSpacious unitBrand-new rear deckAdditional outdoor living space
- 91 days
- 29
- 1
Zillow last checked:
Listing updated:
Listed by:
Matthew L. Wong DRE #02056283 510-318-1832,
Luxe Places International Real 415-440-0000
Source: SFAR,MLS#: 426142490 Originating MLS: San Francisco Association of REALTORS
Originating MLS: San Francisco Association of REALTORSFacts & features
Interior
Bedrooms & bathrooms
- Bedrooms: 6
- Bathrooms: 4
- Full bathrooms: 4
Heating
- Wall Furnace
Appliances
- Included: Dishwasher, Free-Standing Refrigerator, Tankless Water Heater, Washer/Dryer
- Laundry: Common Area, Laundry Closet
Features
- Flooring: Luxury Vinyl Plank
- Basement: None
Interior area
- Total structure area: 2,092
- Total interior livable area: 2,092 sqft
Property
Features
- Levels: Two
- Patio & porch: Balcony/Deck, Uncovered Deck
- Exterior features: Yard Space
- Fencing: Fenced
Lot
- Size: 2,850 Square Feet
- Features: Landscaped, Landscape Front
- Topography: Level
Details
- Parcel number: 0060011033
- Special conditions: Standard
Construction
Type & style
- Home type: MultiFamily
- Architectural style: Edwardian,Victorian
- Property subtype: Duplex
Materials
- Roof: Shingle
Condition
- Updated/Remodeled
- New construction: No
Utilities & green energy
- Electric: Separate Meter
- Gas: Separate Meter
- Sewer: Private Sewer
Community & HOA
Community
- Security: Security Fence
HOA
- Has HOA: No
Location
- Region: Oakland
- Elevation: 0
Financial & listing details
- Price per square foot: $424/sqft
- Tax assessed value: $499,700
- Price range: $888K - $888K
- Date on market: 7/14/2026
- Cumulative days on market: 77 days
- Total actual rent: 0
Estimated market value
$892,400
$848,000 - $937,000
$2,566/mo
Price history
| Date | Event | Price |
|---|---|---|
| 8/13/2026 | Contingent | $888,000$424/sqft |
Source:  SFAR #426142490 Report a problem SFAR #426142490 Report a problem | ||
| 7/14/2026 | Listed for sale | $888,000+95.2%$424/sqft |
Source: SFAR #426142490 Report a problem | ||
| 9/20/2024 | Sold | $455,000$217/sqft |
Source: Public Record Report a problem | ||
Public tax history
| Year | Property taxes | Tax assessment |
|---|---|---|
| 2026 | -- | $499,700 +9.8% |
| 2025 | $8,306 -20.2% | $455,000 -25.7% |
| 2024 | $10,407 +230.6% | $612,000 +2937.1% |
| 2023 | $3,148 +21.8% | $20,151 +2% |
| 2022 | $2,585 +22.3% | $19,756 +2% |
| 2021 | $2,113 +1.3% | $19,369 +1% |
| 2020 | $2,086 -25.8% | $19,170 +2% |
| 2019 | $2,811 +78.6% | $18,795 +2% |
| 2018 | $1,574 | $18,426 +2% |
| 2017 | $1,574 +10.7% | $18,064 +2% |
| 2016 | $1,421 -35.4% | $17,711 +1.5% |
| 2015 | $2,199 | $17,444 +2% |
| 2014 | $2,199 | $17,102 +0.5% |
| 2013 | -- | $17,025 +2% |
| 2012 | -- | $16,691 +2% |
| 2011 | -- | $16,365 +0.8% |
| 2010 | -- | $16,242 -0.2% |
| 2009 | -- | $16,281 +2% |
| 2008 | -- | $15,962 +2% |
| 2007 | -- | $15,648 +2% |
| 2006 | -- | $15,342 +2% |
| 2005 | -- | $15,041 +2% |
| 2004 | -- | $14,750 +1.9% |
| 2003 | -- | $14,479 +2% |
| 2002 | -- | $14,195 +2% |
| 2001 | $706 | $13,917 |
Find assessor info on the county website
Monthly payment
Est. payment
Payment breakdown
Explore the cost of this home by adjusting the details. Changes won't be saved.Climate risks
Neighborhood: Prescott
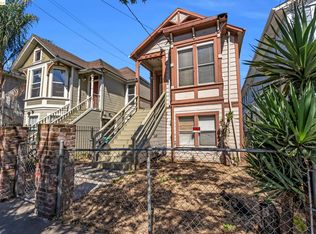
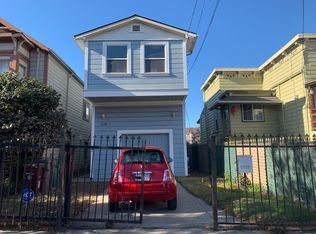

Similar homes
- $1,149,0006 bd4 ba1.9k sqft1662 14th St, Oakland, CA 94607New Construction
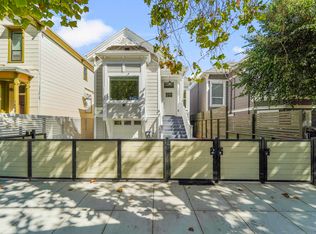 MLS ID #41122117, Conner Applegate. bridgeMLS/CCAR/Bay East AOR
 - $899,0007 bd5 ba2.2k sqft1328 E 25th St, Oakland, CA 94606For Sale
 MLS ID #41145347, Robben Tan. Bay East AOR
 - $899,0004 bd2 ba1.6k sqft2443-2445 24th Ave, Oakland, CA 94601For Sale
 MLS ID #ML82061703, Karen Fangfang Xu. MLSListings Inc
 - $749,0004 bd2 ba1.6k sqft3214 13th Ave, Oakland, CA 94610For Sale
 MLS ID #41150604, Denise MaNguyen. bridgeMLS/CCAR/Bay East AOR
Local buyer's agents are ready to help
