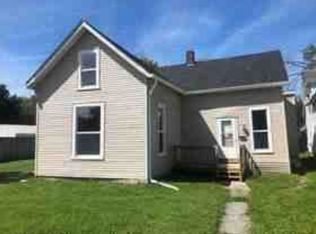
PRICE DROPPED, Ready for an offer!! What a great home without an HOA, great backyard with peace and tranquility, just ready for your personal updates inside. This ready-to-move-in single-family residence, built in 1964, offers 4 bedroom, 1.5 bath, 1656 square feet of comfortable living space, designed for effortless living. The heart of this home is its thoughtfully appointed kitchen, featuring a practical peninsula, and stylish accents including a wainscot wall and a wood wall. It is equipped with matching black appliances, ensuring a cohesive and contemporary feel. Relax and refresh in the bathroom, which provides a convenient walk-in shower. This charming ranch-style home also includes a dedicated laundry room for daily convenience and washer and dryer stays with the house, an attached garage for ease of access, and a covered deck, perfect for outdoor enjoyment. Will not be approved for FHA and being sold AS-IS.
Active
Price cut: $20K (7/6)
$175,000
1225 E Hazelwood Dr S, Shelbyville, IN 46176
4beds
1,656sqft
Residential, Single Family Residence
Built in 1964
0.35 Acres Lot
$-- Zestimate®
$106/sqft
$-- HOA
What's special
Practical peninsulaThoughtfully appointed kitchenMatching black appliancesDedicated laundry roomConvenient walk-in shower
- 124 days
- 1,695
- 124
Zillow last checked:
Listing updated:
Listed by:
Karen O'Neill 317-408-4761,
Hoosier, REALTORS®
Source: MIBOR as distributed by MLS GRID,MLS#: 22097914
Facts & features
Interior
Bedrooms & bathrooms
- Bedrooms: 4
- Bathrooms: 2
- Full bathrooms: 1
- 1/2 bathrooms: 1
- Main level bathrooms: 2
- Main level bedrooms: 4
Primary bedroom
- Level: Main
- Area: 132 Square Feet
- Dimensions: 11x12
Bedroom 2
- Level: Main
- Area: 121 Square Feet
- Dimensions: 11x11
Bedroom 3
- Level: Main
- Area: 99 Square Feet
- Dimensions: 9x11
Bedroom 4
- Level: Main
- Area: 96 Square Feet
- Dimensions: 8x12
Dining room
- Level: Main
- Area: 121 Square Feet
- Dimensions: 11x11
Kitchen
- Level: Main
- Area: 88 Square Feet
- Dimensions: 8x11
Laundry
- Level: Main
- Area: 42 Square Feet
- Dimensions: 7x6
Living room
- Level: Main
- Area: 187 Square Feet
- Dimensions: 11x17
Heating
- Electric, Wall Furnace, Wood Stove, Forced Air, Heat Pump
Cooling
- Central Air, Ductless, Heat Pump
Appliances
- Included: Dishwasher, Electric Water Heater, MicroHood, Microwave, Electric Oven, Refrigerator, Water Heater
- Laundry: Laundry Room
Features
- Eat-in Kitchen, Wired for Data
- Has basement: No
- Number of fireplaces: 1
- Fireplace features: Family Room
Interior area
- Total structure area: 1,656
- Total interior livable area: 1,656 sqft
Video & virtual tour
Property
Parking
- Total spaces: 1
- Parking features: Attached
- Attached garage spaces: 1
Features
- Levels: One
- Stories: 1
Lot
- Size: 0.35 Acres
Details
- Parcel number: 731116300045000016
- Special conditions: As Is
- Horse amenities: None
Construction
Type & style
- Home type: SingleFamily
- Architectural style: Ranch
- Property subtype: Residential, Single Family Residence
Materials
- Vinyl Siding, Brick
- Foundation: Crawl Space
Condition
- New construction: No
- Year built: 1964
Utilities & green energy
- Water: Private
Community & HOA
Community
- Subdivision: No Subdivision
HOA
- Has HOA: No
Location
- Region: Shelbyville
Financial & listing details
- Price per square foot: $106/sqft
- Annual tax amount: $402
- Date on market: 4/30/2026
- Cumulative days on market: 126 days
Estimated market value
Not available
Estimated sales range
Not available
Not available
Price history
| Date | Event | Price |
|---|---|---|
| 7/6/2026 | Price change | $175,000-10.3%$106/sqft |
Source:  MIBOR as distributed by MLS GRID #22097914 Report a problem MIBOR as distributed by MLS GRID #22097914 Report a problem | ||
| 6/17/2026 | Price change | $195,000-4.9%$118/sqft |
Source: MIBOR as distributed by MLS GRID #22097914 Report a problem | ||
| 6/2/2026 | Price change | $205,000-1.2%$124/sqft |
Source: MIBOR as distributed by MLS GRID #22097914 Report a problem | ||
| 5/4/2026 | Price change | $207,500-3.5%$125/sqft |
Source: MIBOR as distributed by MLS GRID #22097914 Report a problem | ||
| 4/30/2026 | Listed for sale | $215,000$130/sqft |
Source: MIBOR as distributed by MLS GRID #22097914 Report a problem | ||
Public tax history
Tax history is unavailable.
Monthly payment
Est. payment
Payment breakdown
Explore the cost of this home by adjusting the details. Changes won't be saved.Climate risks
Neighborhood: 46176
Nearby schools
Schools provided by the listing agent
- High: Waldron Jr-Sr High School
Source: MIBOR as distributed by MLS GRID. This data may not be complete. We recommend contacting the local school district to confirm school assignments for this home.
- $214,7003 bd1 ba1.6k sqft1225 E Hazelwood South Dr, Shelbyville, IN 46176Off Market
- $---- bd-- ba-- sqft1227 E Hazelwood Dr N, Shelbyville, IN 46176Off Market
- $188,7003 bd1 ba1k sqft1221 E Hazelwood Dr S, Shelbyville, IN 46176Off Market
- $204,7003 bd1 ba1.5k sqft1229 E Hazelwood South Dr, Shelbyville, IN 46176Off Market
Similar homes
- $199,9004 bd2 ba1.7k sqft1370 E 225 S, Shelbyville, IN 46176Active
 MLS ID #22122000, Bryan Rhoads, LKV Realty, LLC. MIBOR as distributed by MLS GRID
 - $--3 bd2 ba1.3k sqft1966 N White Oak Ct, Shelbyville, IN 46176Auction
 Auction.com 2
 - $--4 bd2 ba1.7k sqft1329 S Harrison St, Shelbyville, IN 46176Auction
 Xome
Xome - $169,9004 bd2 ba1.6k sqft1002 S Noble St, Shelbyville, IN 46176Active
 MLS ID #22106785, Vallabai Pattel, RE/MAX Real Estate Prof. MIBOR as distributed by MLS GRID
