Charming 1236 sqft 3 bedroom 1 bath bungalow offering modern updates throughout while still preserving the original character of the home. The timeless charm is noticeable immediately upon entering into the living room, where you will find built in bookcases and a warm and welcoming space for relaxation. A spacious and bright dining room is highlighted by the bay window and leads you into an adorable kitchen featuring crisp white cabinetry, stainless steel appliances, and a pantry. The primary bedroom is situated at the front of the home and offers convenient access to the updated bathroom. Main floor laundry room offers abundant storage and leads out to a large open back patio. Enjoy a quiet evening in the backyard surrounded by a full wood privacy fence or unwind on the covered front porch with brand new decking and railing. Additional highlights include a one car detached garage, newer LVP flooring throughout, a newer roof, and a full basement-great for added storage! There is truly nothing to do but move in!
Active
$125,000
1225 N Indiana Ave, Kokomo, IN 46901
3beds
1,236sqft
Single Family Residence
Built in 1920
6,534 Square Feet Lot
$110,800 Zestimate®
$--/sqft
$-- HOA
What's special
Large open back patioOne car detached garageBuilt in bookcasesCrisp white cabinetryBay windowAdorable kitchenUpdated bathroom
- 2 days
- 596
- 90
Likely to sell faster than
Zillow last checked:
Listing updated:
Listed by:
Lindsay Ousley Cell:765-860-2920,
The Wyman Group
Source: IRMLS,MLS#: 202642781
Facts & features
Interior
Bedrooms & bathrooms
- Bedrooms: 3
- Bathrooms: 1
- Full bathrooms: 1
- Main level bedrooms: 3
Bedroom 1
- Level: Main
Bedroom 2
- Level: Main
Dining room
- Level: Main
- Area: 180
- Dimensions: 15 x 12
Kitchen
- Level: Main
- Area: 121
- Dimensions: 11 x 11
Living room
- Level: Main
- Area: 182
- Dimensions: 14 x 13
Heating
- Natural Gas, Forced Air
Cooling
- Central Air
Appliances
- Included: Disposal, Dishwasher, Microwave, Refrigerator, Gas Range, Gas Water Heater, Water Softener Owned
- Laundry: Electric Dryer Hookup, Main Level, Washer Hookup
Features
- Bookcases, Ceiling-9+, Ceiling Fan(s), Walk-In Closet(s), Laminate Counters, Split Br Floor Plan, Tub/Shower Combination, Formal Dining Room
- Flooring: Vinyl
- Doors: Storm Door(s)
- Windows: Window Treatments, Blinds
- Basement: Full
- Has fireplace: No
Interior area
- Total structure area: 2,472
- Total interior livable area: 1,236 sqft
- Finished area above ground: 1,236
- Finished area below ground: 0
Video & virtual tour
Property
Parking
- Total spaces: 1
- Parking features: Detached, Garage Door Opener, Asphalt, Concrete, Shared Driveway
- Garage spaces: 1
- Has uncovered spaces: Yes
Features
- Levels: One
- Stories: 1
- Patio & porch: Deck, Patio, Porch Covered
- Fencing: Full,Privacy,Wood
Lot
- Size: 6,534 Square Feet
- Dimensions: 50x132
- Features: 6-9.999, City/Town/Suburb, Landscaped
Details
- Parcel number: 340325326014.000002
Construction
Type & style
- Home type: SingleFamily
- Architectural style: Other
- Property subtype: Single Family Residence
Materials
- Vinyl Siding
- Roof: Shingle
Condition
- New construction: No
- Year built: 1920
Utilities & green energy
- Electric: Duke Energy Indiana
- Gas: NIPSCO
- Sewer: City
- Water: City, Indiana American Water Co
- Utilities for property: Cable Available
Community & HOA
Community
- Security: Smoke Detector(s)
- Subdivision: Other
Location
- Region: Kokomo
Financial & listing details
- Tax assessed value: $104,100
- Annual tax amount: $876
- Date on market: 10/15/2026
- Listing terms: Cash,Conventional,FHA,VA Loan
Estimated market value
$110,800
$95,000 - $125,000
$1,028/mo
Price history
| Date | Event | Price |
|---|---|---|
| 10/15/2026 | Listed for sale | $125,000+89.4% |
Source:  IRMLS #202642781 Report a problem IRMLS #202642781 Report a problem | ||
| 12/12/2017 | Sold | $66,000-0.8%$53/sqft |
Source: Agent Provided Report a problem | ||
| 11/7/2017 | Listed for sale | $66,500+15.7%$54/sqft |
Source: Austin Realty #201750718 Report a problem | ||
| 6/30/2014 | Sold | $57,500-2.4%$47/sqft |
Source: Agent Provided Report a problem | ||
| 4/25/2014 | Price change | $58,900-9.2%$48/sqft |
Source: FC TUCKER-TOMLINSON #983930 Report a problem | ||
| 12/3/2013 | Listed for sale | $64,900$53/sqft |
Source: FC TUCKER-TOMLINSON #983930 Report a problem | ||
Public tax history
| Year | Property taxes | Tax assessment |
|---|---|---|
| 2025 | $723 +22% | $104,100 +19.8% |
| 2024 | $592 -12.7% | $86,900 +10.3% |
| 2023 | $678 +55.8% | $78,800 -5.9% |
| 2022 | $435 +13.3% | $83,700 +26.1% |
| 2021 | $384 +6.6% | $66,400 +6.8% |
| 2020 | $361 +22% | $62,200 +3.7% |
| 2019 | $296 -3.1% | $60,000 +7.5% |
| 2018 | $305 | $55,800 +1.3% |
| 2017 | -- | $55,100 +2.2% |
| 2016 | -- | $53,900 -4.8% |
| 2014 | $300 +355.2% | $56,600 -6.1% |
| 2013 | $66 +2% | $60,300 -1.8% |
| 2012 | $65 -23.1% | $61,400 -7.3% |
| 2011 | $84 +2% | $66,200 |
| 2010 | $83 +2% | $66,200 -4.3% |
| 2009 | $81 -78.8% | $69,200 -3.4% |
| 2007 | $381 -53.9% | $71,600 +1.4% |
| 2006 | $827 | $70,600 +11.9% |
| 2005 | -- | $63,100 |
Find assessor info on the county website
Monthly payment
Est. payment
Payment breakdown
Explore the cost of this home by adjusting the details. Changes won't be saved.Climate risks
Neighborhood: 46901
Nearby schools
Schools provided by the listing agent
- Elementary: Bon Air
- Middle: Central
- High: Kokomo
- District: Kokomo-Center Township Cons. S.D.
Source: IRMLS. This data may not be complete. We recommend contacting the local school district to confirm school assignments for this home.
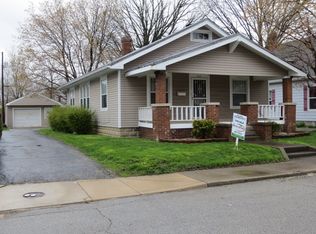


Similar homes
- $144,9003 bd1 ba1.1k sqft515 W Jackson St, Kokomo, IN 46901For Sale
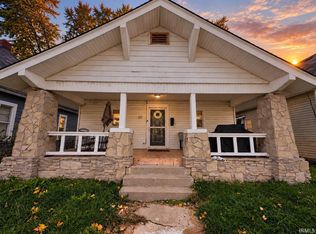 MLS ID #202642871, Kristine E Miller, Apple Tree Realty, LLC. IRMLS
 - $155,0003 bd2 ba1.3k sqft103 E Richmond St, Kokomo, IN 46901For Sale
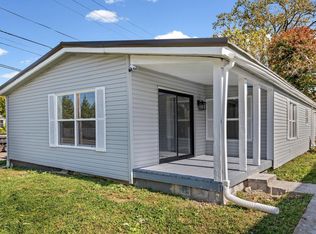 MLS ID #202642866, John Strong, F.C. Tucker/Shook. IRMLS
 - $139,0003 bd2 ba1.4k sqft817 N Indiana Ave, Kokomo, IN 46901For Sale
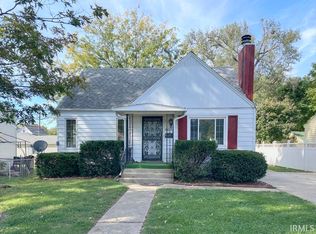 MLS ID #202641940, Gina Key, The Hardie Group. IRMLS
 - $115,0003 bd1 ba1k sqft1911 Windsor Dr, Kokomo, IN 46901For Sale By Owner

- $142,0003 bd1 ba1.4k sqft707 S Brandon St, Kokomo, IN 46901For Sale
 MLS ID #844641, Hannah Pennington, Listing Leaders. NIRA as distributed by MLS GRID
