Enjoy effortless oceanfront living at Banyan House, a boutique building ideally situated on Delray Beach's iconic coastline. Recently completely renovated, this sophisticated one-bedroom one-and-a-half-bath residence pairs clean, contemporary design with breathtaking direct ocean views overlooking the glistening Atlantic. The light-filled, open living space features large-format tile flooring throughout and opens to a spacious private balcony overlooking the Atlantic. A sleek new European kitchen designed by Poggenpohl is finished with custom cabinetry, leathered natural quartzite countertops and high-end appliances all complemented by a custom floating bar and shelving designed for effortless entertaining. The spacious primary suite enjoys beautiful ocean views and a thoughtfully designed office area, while the newly renovated baths feature refined finishes and custom stonework. Completely turnkey with everything new, this exceptional residence offers a fresh, modern take on beach living, just minutes from Atlantic Avenue and all that Delray Beach has to offer.
For sale
$1,125,000
1225 S Ocean Boulevard #404, Delray Beach, FL 33483
1beds
1,066sqft
Condominium
Built in 1967
-- sqft lot
$1,050,000 Zestimate®
$1,055/sqft
$1,086/mo HOA
What's special
Leathered natural quartzite countertopsBoutique buildingLight-filled open living spaceCustom cabinetryThoughtfully designed office areaLarge-format tile flooring throughoutHigh-end appliances
- 8 days
- 448
- 21
Likely to sell faster than
Zillow last checked:
Listing updated:
Listed by:
Candace Friis 561-573-9966,
The Corcoran Group,
Phillip Friis 561-706-1922,
The Corcoran Group
Source: BeachesMLS,MLS#: B26068653 Originating MLS: BeachesMLS
Originating MLS: BeachesMLSFacts & features
Interior
Bedrooms & bathrooms
- Bedrooms: 1
- Bathrooms: 2
- Full bathrooms: 1
- 1/2 bathrooms: 1
- Main level bathrooms: 1
- Main level bedrooms: 1
Primary bedroom
- Level: First
- Area: 234
- Dimensions: 18 X 13
Kitchen
- Level: First
- Area: 104
- Dimensions: 13 X 8
Living room
- Level: First
- Area: 352
- Dimensions: 22 X 16
Heating
- Central
Cooling
- Central Air
Appliances
- Included: Dryer, Dishwasher, Electric Range, Disposal, Microwave, Refrigerator, Washer
- Laundry: Inside, Washer Dryer Install Allowed
Features
- Elevator, Main Level Primary, Storage, Separate Shower, Bar, Walk-In Closet(s)
- Flooring: Carpet, Wood
- Windows: Blinds, Drapes, Storm Window(s)
- Has fireplace: No
Interior area
- Total structure area: 1,066
- Total interior livable area: 1,066 sqft
Video & virtual tour
Property
Parking
- Total spaces: 1
- Parking features: Assigned, Carport, Detached Carport, Guest, Open
- Carport spaces: 1
- Has uncovered spaces: Yes
- Details: CarportSpaces:1.00
Accessibility
- Accessibility features: Accessibility Features, Accessible Elevator Installed, Accessible Entrance
Features
- Levels: One
- Stories: 1
- Entry location: Entry Level Living Area Y
- Patio & porch: Open, Patio, Balcony
- Exterior features: Balcony, Outdoor Living Area
- Pool features: Association
- Has view: Yes
- View description: Ocean, Pool
- Has water view: Yes
- Water view: Ocean
- Waterfront features: Ocean Front
Details
- Parcel number: 12434621180000210
- Zoning: Residential
- Special conditions: Standard,Listed As-Is
Construction
Type & style
- Home type: Condo
- Property subtype: Condominium
Materials
- Block
- Roof: Concrete
Condition
- Resale
- New construction: No
- Year built: 1967
Utilities & green energy
- Sewer: Public Sewer
- Water: Public
- Utilities for property: Cable Available, Electricity Available, Sewer Available, Water Available
Community & HOA
Community
- Features: Property Manager On-Site, Sidewalks
- Security: Security System, Fire Sprinkler System, Lobby Secured, Smoke Detector(s)
- Senior community: Yes
- Subdivision: BANYAN HOUSE CONDO
HOA
- Has HOA: Yes
- Amenities included: Beach Rights, Beach Access, Clubhouse, Elevator(s), Management, Picnic Area, Pool, Storage, Trash
- Services included: Common Areas, Cable TV, Insurance, Maintenance Grounds, Pest Control, Security, Trash, Water
- HOA fee: $1,086 monthly
Location
- Region: Delray Beach
Financial & listing details
- Price per square foot: $1,055/sqft
- Tax assessed value: $407,276
- Annual tax amount: $6,720
- Date on market: 8/26/2026
- Cumulative days on market: 10 days
- Listing terms: Cash,Conventional
- Electric utility on property: Yes
Estimated market value
$1,050,000
$998,000 - $1.10M
$7,016/mo
Price history
| Date | Event | Price |
|---|---|---|
| 8/26/2026 | Listed for sale | $1,125,000+216.9%$1,055/sqft |
Source:  BeachesMLS #B26068653 Report a problem BeachesMLS #B26068653 Report a problem | ||
| 10/4/2016 | Sold | $355,000-15.3%$333/sqft |
Source: BeachesMLS #R10226453 Report a problem | ||
| 9/1/2016 | Pending sale | $419,000$393/sqft |
Source: Boca Executive Realty #RX-10226453 Report a problem | ||
| 7/29/2016 | Price change | $419,000-1.4%$393/sqft |
Source: Boca Executive Realty #RX-10226453 Report a problem | ||
| 4/18/2016 | Listed for sale | $425,000+9%$399/sqft |
Source: Boca Executive Realty #RX-10226453 Report a problem | ||
| 3/10/2015 | Sold | $390,000$366/sqft |
Source: Public Record Report a problem | ||
| 6/28/2014 | Price change | $390,000-8.2%$366/sqft |
Source: Nestler Poletto Sotheby's International Realty #RX-10037703 Report a problem | ||
| 5/6/2014 | Listed for sale | $425,000$399/sqft |
Source: Nestler Poletto Sotheby's International Realty #RX-10037703 Report a problem | ||
| 7/12/2013 | Listing removed | $425,000$399/sqft |
Source: Daryl G. Bush Realty, Inc. #R3360583 Report a problem | ||
| 4/20/2013 | Listed for sale | $425,000$399/sqft |
Source: Daryl G. Bush Realty, Inc. #R3360583 Report a problem | ||
Public tax history
| Year | Property taxes | Tax assessment |
|---|---|---|
| 2025 | $6,720 +4.9% | $396,569 +2.9% |
| 2024 | $6,405 -0.2% | $385,393 +3% |
| 2023 | $6,416 +0.2% | $374,168 +3% |
| 2022 | $6,402 -0.2% | $363,270 +3% |
| 2021 | $6,413 +0.7% | $352,689 +1.4% |
| 2020 | $6,370 +1.4% | $347,820 +2.3% |
| 2019 | $6,283 | $340,000 +17.2% |
| 2018 | $6,283 +5.1% | $290,000 -6.5% |
| 2017 | $5,977 -8.1% | $310,000 -6.1% |
| 2016 | $6,507 -8.5% | $330,000 +10.9% |
| 2015 | $7,114 +9.7% | $297,660 +10% |
| 2014 | $6,486 +15.3% | $270,600 +10% |
| 2013 | $5,627 +2.4% | $246,000 +5.1% |
| 2012 | $5,495 -4.2% | $234,000 +3.8% |
| 2011 | $5,737 +15.9% | $225,500 +10% |
| 2010 | $4,951 -0.5% | $205,000 -3.8% |
| 2009 | $4,975 -7.6% | $213,000 -17.4% |
| 2008 | $5,386 +12.2% | $258,000 +10.3% |
| 2007 | $4,799 -26.2% | $234,000 -19.6% |
| 2006 | $6,506 | $291,100 +44.1% |
| 2005 | -- | $202,000 +19.5% |
| 2004 | $2,513 +2788% | $169,000 +11.9% |
| 2003 | $87 -97.4% | $151,000 +11% |
| 2002 | $3,361 +20.4% | $136,000 +22.5% |
| 2001 | $2,791 +10.7% | $111,000 +9.9% |
| 2000 | $2,520 +5.2% | $101,000 |
| 1999 | $2,396 | $101,000 |
Find assessor info on the county website
Monthly payment
Est. payment
Payment breakdown
Explore the cost of this home by adjusting the details. Changes won't be saved.Climate risks
Neighborhood: 33483
Nearby schools
Schools provided by the listing agent
- Elementary: Pine Grove
- Middle: Boca Raton Community
- High: Boca Raton
Source: BeachesMLS. This data may not be complete. We recommend contacting the local school district to confirm school assignments for this home.
- $609,8001 bd1 ba1.1k sqft1225 S Ocean Blvd APT 101, Delray Beach, FL 33483Off Market
- $625,0001 bd2 ba1k sqft1225 S Ocean Blvd APT 103, Delray Beach, FL 33483Off Market
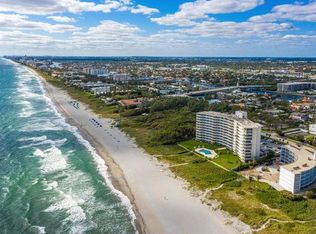
- $633,6001 bd2 ba1k sqft1225 S Ocean Blvd APT 104, Delray Beach, FL 33483Off Market

- $1,359,7002 bd2 ba1.9k sqft1225 S Ocean Blvd APT 106, Delray Beach, FL 33483Off Market
Similar homes
- $675,0002 bd2 ba1k sqft1 Harbourside Drive #3403, Delray Beach, FL 33483For Sale

 MLS ID #B26069134, Jennifer Lynn Davis, United Realty Group, Inc. BeachesMLS
 - $1,275,0002 bd2 ba1.4k sqft236 FIFTH AVENUE CONDO & ALOFT HOTEL, Delray Beach, FL 33483For Sale
 MLS ID #B26054321, Thomas Pidgeon, Compass Florida LLC. BeachesMLS
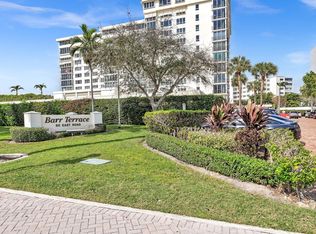
 - $1,250,0002 bd2 ba1.5k sqftBARR TERRACE, Delray Beach, FL 33483For Sale
 MLS ID #B26026843, Menashe Miltz PA, Tamar Property Group. BeachesMLS
 - $795,0002 bd2 ba1.5k sqft2220 S Ocean Boulevard #304, Delray Beach, FL 33483For Sale
 MLS ID #B26015757, Humaira Britton, Luxury Partners Realty. BeachesMLS
 - $1,499,0002 bd3 ba1.4k sqftBar Harbour, Delray Beach, FL 33483For SaleMLS ID #B26030715, Susan E Ring, The Corcoran Group. BeachesMLS
- $1,250,0002 bd3 ba1.4k sqftSabal Shores, Boca Raton, FL 33432For SaleMLS ID #B26069772, Matthew Bachrad, William Raveis Real Estate. BeachesMLS
- $1,150,0002 bd2 ba1.4k sqft2, Highland Beach, FL 33487For SaleMLS ID #B26041726, Scott A Porter, John P. O'Grady LLC. BeachesMLS
- $980,0002 bd2 ba1.1k sqft4511 S Ocean Boulevard #507, Highland Beach, FL 33487For SaleMLS ID #B26049182, Laura M Levine, One Sotheby's International Re. BeachesMLS
- $999,0002 bd2 ba1.3k sqft3009 S Ocean Boulevard #P-04, Highland Beach, FL 33487For SaleMLS ID #R11090609, Amy M Blake, John P. O'Grady LLC. BeachesMLS
- $899,4441 bd2 ba910 sqft701, Boca Raton, FL 33432For SaleMLS ID #B26031531, Jennifer Harris, Dynasty Realty Group Inc. BeachesMLS
- $569,0001 bd2 ba981 sqftSeagate of Highland Beach, Building D, Highland Beach, FL 33487For SaleMLS ID #B26027931, Deborah Sue Keller, John P. O'Grady LLC. BeachesMLS
- $1,250,0002 bd2 ba1.4k sqftWEST BLDG, Highland Beach, FL 33487For SaleMLS ID #B26017234, Lisa Stone, Engel & Voelkers Delray Beach. BeachesMLS
- $1,295,0002 bd2 ba1.4k sqft4748 S Ocean Boulevard #806, Highland Beach, FL 33487For SaleMLS ID #B26048346, Marina Kolmer, Coldwell Banker. BeachesMLS
- $950,0002 bd2 ba1.1k sqft45 Ocean, Highland Beach, FL 33487For SaleMLS ID #B26030382, Scott A Porter, John P. O'Grady LLC. BeachesMLS
- $799,0002 bd2 ba1k sqftAmbassadors, Highland Beach, FL 33487For SaleMLS ID #B26062857, Todd Wilson, Atlantic One Realty Group LLC. BeachesMLS
- $899,0002 bd2 ba1.1k sqft4505 S Ocean Boulevard #803, Highland Beach, FL 33487For SaleMLS ID #R11165917, Matthew Bachrad, William Raveis Real Estate. BeachesMLS
- $825,0002 bd2 ba1k sqftAmbassador East, Highland Beach, FL 33487For SaleMLS ID #B26012710, Lisa Stone, Engel & Voelkers Delray Beach. BeachesMLS
- $895,0003 bd2 ba1.1k sqft2871 N OCEAN Boulevard #D406, Boca Raton, FL 33431For SaleMLS ID #B26063643, Nanette Plescia, Coldwell Banker Realty. BeachesMLS
- $1,250,0002 bd2 ba1.4k sqft4101, Boca Raton, FL 33431For SaleMLS ID #B26060673, Aristi Constantin, Lang Realty/BR. BeachesMLS
