Tucked away near the end of a peaceful cul-de-sac, 1225 Sharon Place offers space, privacy, and a location that's hard to beat, just two blocks from the Winter Park Racquet Club. This single-story home sits on nearly 16,000 square feet of land and has 5 bedrooms, 3 full bathrooms, and a half bath. The split floor plan puts the primary suite on its own side of the house, away from the other bedrooms, so everyone gets more privacy. Two-zone air conditioning keeps each area comfortable and helps with efficiency. The large covered patio overlooks the screened pool enclosure. It's a natural place to dine outdoors, host friends, or relax in the shade year-round. A two-car garage adds storage and convenience. The same owners have loved this home for 30 years, and it's the first time it's been on the market in decades. Homes this close to the Racquet Club with this much land don't come up often. Schedule your showing today.
Pending
$1,749,000
1225 SHARON PLACE, WINTER PARK, FL 32789
5beds
3,097sqft
Single Family Residence
Built in 1966
0.37 Acres Lot
$1,731,900 Zestimate®
$565/sqft
$-- HOA
What's special
- 41 days
- 94
- 0
Likely to sell faster than
Zillow last checked:
Listing updated:
Listed by:
Anthony Consalvo 407-599-7070,
FLORIDA ONE REAL ESTATE LLC 407-599-7070
Source: Stellar MLS,MLS#: O6443546 Originating MLS: Orlando Regional
Facts & features
Interior
Bedrooms & bathrooms
- Bedrooms: 5
- Bathrooms: 4
- Full bathrooms: 3
- 1/2 bathrooms: 1
Primary bedroom
- Features: Walk-In Closet(s)
- Level: First
- Area: 291.81 Square Feet
- Dimensions: 13.7x21.3
Bedroom 2
- Features: Built-in Closet
- Level: First
- Area: 168.19 Square Feet
- Dimensions: 12.1x13.9
Bedroom 3
- Features: Dual Closets
- Level: First
- Area: 207.11 Square Feet
- Dimensions: 14.9x13.9
Bedroom 4
- Features: Built-in Closet
- Level: First
- Area: 130.8 Square Feet
- Dimensions: 10.9x12
Bedroom 5
- Features: Walk-In Closet(s)
- Level: First
- Area: 232.41 Square Feet
- Dimensions: 18.3x12.7
Primary bathroom
- Level: First
- Area: 114.47 Square Feet
- Dimensions: 7.11x16.1
Balcony porch lanai
- Level: First
- Area: 569.48 Square Feet
- Dimensions: 29.8x19.11
Balcony porch lanai
- Level: First
- Area: 356.4 Square Feet
- Dimensions: 44x8.1
Dining room
- Level: First
- Area: 166.8 Square Feet
- Dimensions: 12x13.9
Family room
- Level: First
- Area: 287.11 Square Feet
- Dimensions: 21.9x13.11
Foyer
- Level: First
- Area: 70.06 Square Feet
- Dimensions: 6.2x11.3
Kitchen
- Level: First
- Area: 131.76 Square Feet
- Dimensions: 10.8x12.2
Laundry
- Level: First
- Area: 122.32 Square Feet
- Dimensions: 13.9x8.8
Living room
- Level: First
- Area: 276.61 Square Feet
- Dimensions: 19.9x13.9
Heating
- Central
Cooling
- Central Air
Appliances
- Included: Dishwasher, Microwave, Range, Refrigerator
- Laundry: Inside, Laundry Room
Features
- Ceiling Fan(s), Crown Molding, Split Bedroom, Walk-In Closet(s)
- Flooring: Carpet, Parquet, Tile
- Doors: French Doors
- Has fireplace: Yes
- Fireplace features: Wood Burning
Interior area
- Total structure area: 4,426
- Total interior livable area: 3,097 sqft
Video & virtual tour
Property
Parking
- Total spaces: 2
- Parking features: Driveway
- Attached garage spaces: 2
- Has uncovered spaces: Yes
- Details: Garage Dimensions: 21x25
Features
- Levels: One
- Stories: 1
- Patio & porch: Porch, Screened
- Has private pool: Yes
- Pool features: Deck, Gunite, In Ground, Screen Enclosure
- Fencing: Wood
- Has view: Yes
- View description: Garden
Lot
- Size: 0.37 Acres
- Features: Cul-De-Sac, Landscaped
- Residential vegetation: Trees/Landscaped
Details
- Parcel number: 322130964000060
- Zoning: R-1AA
- Special conditions: None
Construction
Type & style
- Home type: SingleFamily
- Architectural style: Traditional
- Property subtype: Single Family Residence
Materials
- Concrete
- Foundation: Slab
- Roof: Shingle
Condition
- New construction: No
- Year built: 1966
Utilities & green energy
- Sewer: Septic Tank
- Water: Public
- Utilities for property: BB/HS Internet Available, Electricity Connected, Public
Community & HOA
Community
- Pet fee: $0 monthly
- Subdivision: SHARON PLACE
HOA
- Has HOA: No
Location
- Region: Winter Park
Financial & listing details
- Price per square foot: $565/sqft
- Tax assessed value: $1,468,898
- Annual tax amount: $7,234
- Date on market: 9/25/2026
- Cumulative days on market: 41 days
- Listing terms: Cash,Conventional
- Ownership: Fee Simple
- Total actual rent: 0
- Electric utility on property: Yes
- Road surface type: Asphalt, Paved
Estimated market value
$1,731,900
$1.65M - $1.82M
$6,345/mo
Price history
| Date | Event | Price |
|---|---|---|
| 10/1/2026 | Pending sale | $1,749,000$565/sqft |
Source:  Stellar MLS #O6443546 Report a problem | ||
| 9/25/2026 | Listed for sale | $1,749,000+497.9%$565/sqft |
Source: Stellar MLS #O6443546 Report a problem | ||
| 7/25/1996 | Sold | $292,500$94/sqft |
Source: Public Record Report a problem | ||
Public tax history
| Year | Property taxes | Tax assessment |
|---|---|---|
| 2024 | $6,978 +4.3% | $460,871 +3% |
| 2023 | $6,689 +9.6% | $447,448 +3% |
| 2022 | $6,101 +1.1% | $434,416 +3% |
| 2021 | $6,032 -0.2% | $421,763 +1.4% |
| 2020 | $6,042 +0.8% | $415,940 +2.3% |
| 2019 | $5,996 +0.6% | $406,588 +1.9% |
| 2018 | $5,961 | $399,007 -49.1% |
| 2017 | $5,961 +0.9% | $784,066 +1% |
| 2016 | $5,906 +2.1% | $776,610 +10.2% |
| 2015 | $5,785 -3.2% | $704,708 +11.4% |
| 2014 | $5,974 +2.2% | $632,444 +8.8% |
| 2013 | $5,844 +1.1% | $581,554 -0.1% |
| 2012 | $5,781 +3% | $582,409 -1.2% |
| 2011 | $5,615 +5.1% | $589,344 -7.5% |
| 2010 | $5,341 | $637,185 -4.4% |
| 2009 | -- | $666,164 -6% |
| 2008 | $4,929 -0.7% | $708,803 -7.3% |
| 2007 | $4,965 -6.5% | $764,537 +18.8% |
| 2006 | $5,311 0% | $643,820 +12.2% |
| 2005 | $5,313 +4.5% | $573,907 +36.5% |
| 2004 | $5,084 +5.6% | $420,432 +0.6% |
| 2003 | $4,814 +2.7% | $417,736 +15.9% |
| 2002 | $4,689 +0.4% | $360,520 +6.2% |
| 2001 | $4,670 +2.4% | $339,413 +22.1% |
| 2000 | $4,560 | $277,910 |
Find assessor info on the county website
Monthly payment
Est. payment
Payment breakdown
Explore the cost of this home by adjusting the details. Changes won't be saved.Climate risks
Neighborhood: 32789
Nearby schools
Schools provided by the listing agent
- Elementary: Dommerich Elem
- Middle: Maitland Middle
- High: Winter Park High
Source: Stellar MLS. This data may not be complete. We recommend contacting the local school district to confirm school assignments for this home.
- $1,978,7004 bd3 ba3.7k sqft1233 Sharon Pl, Winter Park, FL 32789Off Market
- $2,135,0005 bd4 ba4.1k sqft1217 Sharon Pl, Winter Park, FL 32789Off Market
- $2,119,6004 bd3 ba4.1k sqft1246 Via Estrella, Winter Park, FL 32789Off Market
- $2,116,5004 bd4 ba3k sqft1238 Via Estrella, Winter Park, FL 32789Off Market

Similar homes
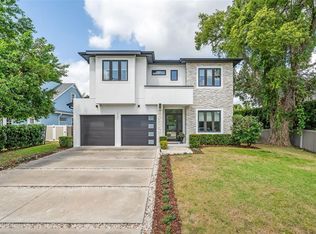
- $1,675,0004 bd4 ba3.3k sqft2343 VERSAILLES AVENUE, WINTER PARK, FL 32789For Sale

 MLS ID #O6432029, MaryStuart Day, FANNIE HILLMAN & ASSOCIATES. Stellar MLS
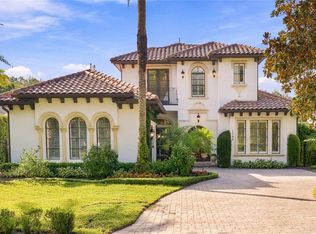
- $1,625,0005 bd5 ba3.1k sqft2407 LAFAYETTE AVENUE, WINTER PARK, FL 32789For Sale
 MLS ID #O6431314, Lisa Fleming, FANNIE HILLMAN & ASSOCIATES. Stellar MLS
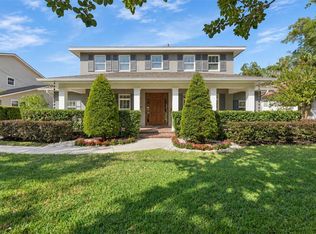
- $1,949,0004 bd4 ba3.4k sqft1398 GROVE TERRACE, WINTER PARK, FL 32789For Sale
 MLS ID #O6454512, Jennifer Sloan, COMPASS FLORIDA LLC. Stellar MLS
- $2,100,0005 bd6 ba4.1k sqft1355 HIBISCUS AVENUE, WINTER PARK, FL 32789For Sale
 MLS ID #O6450044, Nadia Moayeri, PALMANO GROUP RE BROKERAGE LLC. Stellar MLS
- $1,499,0004 bd4 ba3.4k sqft1350 LYNDALE BOULEVARD, WINTER PARK, FL 32789For SaleMLS ID #O6453655, Gabriela Santiago, PREMIER BROKERS INTERNATIONAL. Stellar MLS
- $1,725,0004 bd4 ba3.7k sqft1840 BRYAN AVENUE, WINTER PARK, FL 32789For SaleMLS ID #O6431360, Patrick Calathes, REAL BROKER, LLC. Stellar MLS
- $1,595,0003 bd2 ba2k sqft1113 VIA DEL MAR, WINTER PARK, FL 32789For SaleMLS ID #O6379697, David Barany, BAY HILL REALTY LLC. Stellar MLS
- $1,625,0003 bd3 ba2.8k sqft345 BELOIT AVENUE, WINTER PARK, FL 32789For SaleMLS ID #O6448919, Sally Fernandez PA, KELLER WILLIAMS ADVANTAGE III. Stellar MLS
- $1,699,9004 bd4 ba2.6k sqft2613 LAFAYETTE AVENUE, WINTER PARK, FL 32789New ConstructionMLS ID #O6447662, Matt Tomaszewski, CORCORAN PREMIER REALTY. Stellar MLS
- $1,795,0004 bd4 ba3.4k sqft922 N PENNSYLVANIA AVENUE, WINTER PARK, FL 32789For SaleMLS ID #O6424685, Mick Night, PREMIER SOTHEBY'S INTL. REALTY. Stellar MLS
- $1,800,0005 bd5 ba4k sqft281 BREWER AVENUE, WINTER PARK, FL 32789For SaleMLS ID #O6424364, John Henthorn, HENTHORN REAL ESTATE. Stellar MLS
- $2,125,0004 bd5 ba2.8k sqft1271 PALMER AVENUE, WINTER PARK, FL 32789For SaleMLS ID #O6441038, JR Keelin, KELLY PRICE & COMPANY LLC. Stellar MLS
- $2,000,0004 bd4 ba3.7k sqft555 E LAKE SUE AVENUE, WINTER PARK, FL 32789For SaleMLS ID #O6442775, Claudia Davidson, KELLER WILLIAMS WINTER PARK. Stellar MLS
- $1,599,0004 bd4 ba2.9k sqft533 COUNTRY CLUB DRIVE, WINTER PARK, FL 32789For SaleMLS ID #O6440841, Jill Healey, KELLER WILLIAMS WINTER PARK. Stellar MLS
- $1,485,0004 bd4 ba3k sqft1570 PALMER AVENUE, WINTER PARK, FL 32789For SaleMLS ID #O6383529, David Auerbach, PARK TOWN REAL ESTATE LLC. Stellar MLS
- $985,0004 bd4 ba2.9k sqft1611 CHESTNUT AVENUE, WINTER PARK, FL 32789For SaleMLS ID #O6449003, Gunel Aydamirli, OLYMPUS EXECUTIVE REALTY INC. Stellar MLS
- $1,600,0004 bd4 ba2.5k sqft250 KILLARNEY, WINTER PARK, FL 32789For SaleMLS ID #O6419382, Nancy Rossman, FLORIDA PROPERTY SPECIALIST. Stellar MLS
- $1,550,0004 bd4 ba2.9k sqft2430 CHANTILLY AVENUE, WINTER PARK, FL 32789New ConstructionMLS ID #O6436367, Kelly Price, KELLY PRICE & COMPANY LLC. Stellar MLS
- $1,879,0004 bd4 ba3k sqft220 ADAMS DRIVE, MAITLAND, FL 32751For SaleMLS ID #O6413737, Kelly Price, KELLY PRICE & COMPANY LLC. Stellar MLS
