Discover the perfect blend of comfort, efficiency, and contemporary design in this newer craftsman-style home located in the desirable Sunnyside Estates community. This spacious residence offers 4 well-appointed bedrooms and 3 beautifully designed bathrooms, indoor laundry, and storage providing ample space for family living and entertaining.The open-concept kitchen, features sleek stainless steel appliances, granite countertops, pantry, and large center island. Built with sustainability and smart living in mind, this home is Energy Star certified and includes thoughtful touches such as insulated garage doors, Cat5e plug in, owned Solar and energy efficient windows. The Jr. en-suite is perfect for multi-generational living, with its own full bathroom. Step outside to your own private backyard oasis, complete with a brick patio, outdoor BBQ with refrigerator and seating, perfect setting for relaxing evenings, al fresco dining, or entertaining guests. Additional features include a two-car garage, drought tolerant landscaping, walkable to downtown, schools, shopping, and close to highway 25.
For sale
$839,000
1225 Steinbeck Dr, Hollister, CA 95023
4beds
2,270sqft
Single Family Residence, Residential
Built in 2017
5,700 Square Feet Lot
$832,300 Zestimate®
$370/sqft
$-- HOA
What's special
- 2 days
- 262
- 9
Zillow last checked:
Listing updated:
Listed by:
Jacqueline B McAbee 01485247 831-245-6919,
Nino Real Estate 831-637-0111
Source: MLSListings Inc,MLS#: ML82059438
Facts & features
Interior
Bedrooms & bathrooms
- Bedrooms: 4
- Bathrooms: 3
- Full bathrooms: 3
Bedroom
- Features: PrimarySuiteRetreat, WalkinCloset
Bathroom
- Features: DoubleSinks, ShowerandTub, ShoweroverTub1
Dining room
- Features: BreakfastBar, DiningFamilyCombo, FormalDiningRoom
Family room
- Features: KitchenFamilyRoomCombo
Kitchen
- Features: Countertop_Granite
Heating
- Central Forced Air, Solar
Cooling
- Central Air
Appliances
- Included: Dishwasher, Disposal, Microwave, Self Cleaning Oven, Oven/Range
- Laundry: Inside
Features
- Flooring: Carpet, Vinyl Linoleum
- Doors: None
Interior area
- Total structure area: 2,270
- Total interior livable area: 2,270 sqft
Property
Parking
- Total spaces: 2
- Parking features: Attached
- Attached garage spaces: 2
Accessibility
- Accessibility features: None
Features
- Stories: 1
- Exterior features: Back Yard, Barbecue
Lot
- Size: 5,700 Square Feet
Details
- Parcel number: 058080018000
- Zoning: R1
- Special conditions: Standard
Construction
Type & style
- Home type: SingleFamily
- Architectural style: Craftsman
- Property subtype: Single Family Residence, Residential
Materials
- Foundation: Concrete Perimeter
- Roof: Tile
Condition
- New construction: No
- Year built: 2017
Utilities & green energy
- Gas: PublicUtilities
- Sewer: Public Sewer
- Water: Public
- Utilities for property: Public Utilities, Water Public
Community & HOA
Location
- Region: Hollister
Financial & listing details
- Price per square foot: $370/sqft
- Tax assessed value: $651,287
- Annual tax amount: $9,021
- Date on market: 8/28/2026
- Listing agreement: ExclusiveRightToSell
- Listing terms: FHA, VALoan, CalVetLoan, CashorConventionalLoan
Estimated market value
$832,300
$791,000 - $874,000
$3,980/mo
Price history
| Date | Event | Price |
|---|---|---|
| 8/28/2026 | Listed for sale | $839,000$370/sqft |
Source:  MLSListings Inc #ML82059438 Report a problem MLSListings Inc #ML82059438 Report a problem | ||
Public tax history
| Year | Property taxes | Tax assessment |
|---|---|---|
| 2025 | $9,021 +1.8% | $651,287 +2% |
| 2024 | $8,861 +1.7% | $638,518 +2% |
| 2023 | $8,713 +2% | $625,999 +2% |
| 2022 | $8,542 +1.7% | $613,725 +2% |
| 2021 | $8,400 +0% | $601,692 +1% |
| 2020 | $8,399 +15.8% | $595,524 +2% |
| 2019 | $7,253 +2.5% | $583,848 +2% |
| 2018 | $7,078 +326% | $572,400 +388% |
| 2017 | $1,662 | $117,286 |
Find assessor info on the county website
Monthly payment
Est. payment
Payment breakdown
Explore the cost of this home by adjusting the details. Changes won't be saved.Climate risks
Neighborhood: 95023
Nearby schools
Schools provided by the listing agent
- District: Hollister
Source: MLSListings Inc. This data may not be complete. We recommend contacting the local school district to confirm school assignments for this home.

Similar homes
- $789,0004 bd3 ba2.2k sqft1260 Central Ave, Hollister, CA 95023For Sale
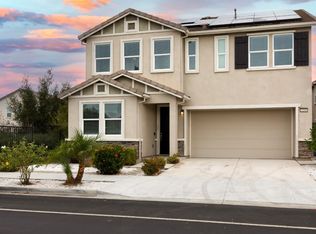 MLS ID #ML82059497, Peter Boggs. MLSListings Inc
 - $899,8884 bd3 ba2.1k sqft551 Hillock Dr, Hollister, CA 95023For Sale
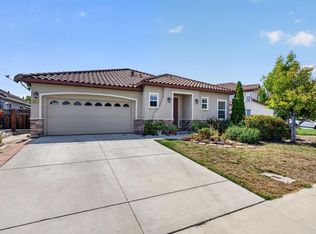 MLS ID #ML82059369, Ernesto Martinez. MLSListings Inc
 - $--4 bd3 ba2.2k sqft710 Marseille Dr, Hollister, CA 95023Auction
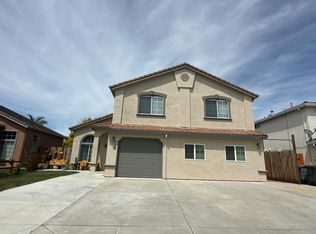 Auction.com 2
 - $950,0004 bd3 ba3k sqft1995 Serene Dr, Hollister, CA 95023For Sale
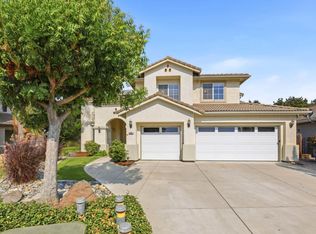 MLS ID #ML82059418, Jack Kirk. MLSListings Inc
Local buyer's agents are ready to help
