Located in the gated community of Vista Del Lago Estates off London Bridge Road, this exceptional home offers close-up panoramic views of the lake & surrounding mountains. Designed for both relaxed living & entertaining, the property features a swimming pool & spa, multiple outdoor entertaining areas, & power sun shades to enjoy the outdoors throughout the afternoon.The updated interior includes vinyl flooring & spacious living areas. The large primary suite features a walk-in shower, jetted tub, & fireplace. A generous second bedroom provides convenient access to the backyard, while additional entertaining space offers room for a pool table or formal dining. The third bedroom is a private casita with its own separate entrance, perfect for guests or extended family.The impressive garage setup includes a 4-car, 58-foot-deep, climate-controlled garage with 10-foot doors, plus a detached 60-foot-deep RV garage with a 13.6-foot door. Additional features include underground utilities, natural gas, and sidewalks. A rare opportunity to enjoy stunning views, exceptional amenities, and abundant garage space in one of the area's desirable gated communities
Pending
$1,299,900
1225 Vista Del Lago Loop, Lake Havasu City, AZ 86404
3beds
2,755sqft
Single Family Residence
Built in 2004
0.31 Acres Lot
$1,244,500 Zestimate®
$472/sqft
$150/mo HOA
What's special
Swimming pool and spaStunning viewsMultiple outdoor entertaining areasUpdated interiorWalk-in showerLarge primary suiteJetted tub
- 15 days |
- 1,056 |
- 72 |
Likely to sell faster than
Zillow last checked:
Listing updated:
Listed by:
Nicole Goudreau 928-486-3456,
Realty ONE Group Mountain Desert-LH
Source: Lake Havasu AOR,MLS#: 1041968
Facts & features
Interior
Bedrooms & bathrooms
- Bedrooms: 3
- Bathrooms: 4
- Full bathrooms: 1
- 3/4 bathrooms: 2
- 1/2 bathrooms: 1
Primary bedroom
- Area: 280
- Dimensions: 20 x 14
Bedroom 2
- Area: 252
- Dimensions: 14 x 18
Bedroom 3
- Description: 3rd Bedroom/Casita
- Area: 172.7
- Dimensions: 11 x 15.7
Dining room
- Description: Casual
- Area: 130
- Dimensions: 10 x 13
Dining room
- Description: Formal
- Area: 99
- Dimensions: 9 x 11
Kitchen
- Area: 130
- Dimensions: 10 x 13
Living room
- Area: 306
- Dimensions: 18 x 17
Other
- Description: Laundry/Office
- Area: 120
- Dimensions: 10 x 12
Heating
- Ground Mount Unit(s), Natural Gas
Cooling
- Ground Mount Unit(s), Central Air, Electric
Appliances
- Included: Gas Cooktop, Gas Water Heater, Water Softener Owned, Gas Dryer, Microwave
- Laundry: Inside, Gas Dryer Hookup
Features
- Tile Counters, Laminate Counters, Vaulted Ceiling(s), Wired for Sound, Casual Dining, Counters-Granite/Stone, Rear Kitchen, Breakfast Bar, Ceiling Fan(s), Central Vacuum, Open Floorplan, Pantry, Walk-In Closet(s), Wet Bar
- Flooring: Carpet, Tile, Vinyl
- Windows: Skylight(s), Window Coverings
- Has fireplace: Yes
- Fireplace features: Gas Log, Electric
Interior area
- Total structure area: 2,755
- Total interior livable area: 2,755 sqft
Video & virtual tour
Property
Parking
- Total spaces: 5
- Parking features: RV Garage, Garage Door Opener, Built In Cabinets, Air Conditioned, Door - 10 Ft Height, Door - 13 Ft Height, Detached
- Attached garage spaces: 5
Features
- Levels: One
- Stories: 1
- Patio & porch: Patio, Covered Patio
- Exterior features: Water Feature, Direct Bathroom Access, Watering System, Built-in Barbecue
- Has private pool: Yes
- Pool features: Gunite, Heated
- Spa features: Spa, Bath
- Fencing: Stucco,Back Yard,Block,Wrought Iron
- Has view: Yes
- View description: Rear Lake View, Panoramic, Lake
- Has water view: Yes
- Water view: Rear Lake View,Lake
Lot
- Size: 0.31 Acres
- Dimensions: 99 x 135
- Features: Level, Curb and Gutter, Lake Side of Highway
Details
- Parcel number: 11527010
- Zoning description: L-R-1 Single-Family Residential
- Special conditions: CCR's
Construction
Type & style
- Home type: SingleFamily
- Property subtype: Single Family Residence
Materials
- Frame, Stucco
- Roof: Tile
Condition
- New construction: No
- Year built: 2004
Details
- Builder name: Lambert
Utilities & green energy
- Sewer: Public Sewer
- Water: Public
- Utilities for property: Electricity Available, Natural Gas Available, Natural Gas Connected, Underground Utilities
Community & HOA
Community
- Features: Gated, Sidewalks
- Security: Fire Sprinkler System, Prewired
- Subdivision: Vista Del Lago
HOA
- Has HOA: Yes
- HOA fee: $450 quarterly
- HOA name: Vista Del Lago Estates
Location
- Region: Lake Havasu City
Financial & listing details
- Price per square foot: $472/sqft
- Tax assessed value: $823,449
- Annual tax amount: $4,888
- Date on market: 8/8/2026
- Cumulative days on market: 11 days
- Listing terms: 1031 Exchange,Cash,Conventional,VA Loan
- Electric utility on property: Yes
Estimated market value
$1,244,500
$1.18M - $1.31M
$2,351/mo
Price history
| Date | Event | Price |
|---|---|---|
| 8/11/2026 | Pending sale | $1,299,900$472/sqft |
Source:  Lake Havasu AOR #1041968 Report a problem Lake Havasu AOR #1041968 Report a problem | ||
| 8/8/2026 | Listed for sale | $1,299,900+57.6%$472/sqft |
Source: Lake Havasu AOR #1041968 Report a problem | ||
| 1/27/2020 | Sold | $825,000-7.3%$299/sqft |
Source: Lake Havasu AOR #1008230 Report a problem | ||
| 10/7/2019 | Listed for sale | $889,500+17.2%$323/sqft |
Source: Coldwell Banker Resid Brokerage #1008230 Report a problem | ||
| 5/30/2017 | Listing removed | $759,000$275/sqft |
Source: Selman And Associates #921053 Report a problem | ||
| 3/30/2017 | Price change | $759,000-2.1%$275/sqft |
Source: Selman And Associates #921053 Report a problem | ||
| 3/22/2017 | Price change | $775,000-3.1%$281/sqft |
Source: Selman And Associates #921053 Report a problem | ||
| 2/10/2017 | Price change | $799,900-4.8%$290/sqft |
Source: Selman And Associates #921053 Report a problem | ||
| 1/27/2017 | Price change | $839,900-1.2%$305/sqft |
Source: Selman And Associates #921053 Report a problem | ||
| 11/5/2016 | Listed for sale | $849,900+340.6%$308/sqft |
Source: Selman And Associates #921053 Report a problem | ||
| 2/13/2003 | Sold | $192,900$70/sqft |
Source: Public Record Report a problem | ||
Public tax history
| Year | Property taxes | Tax assessment |
|---|---|---|
| 2026 | $4,888 +1.7% | $82,345 +8% |
| 2025 | $4,806 -1.3% | $76,269 -9% |
| 2024 | $4,871 +4.5% | $83,792 +8.6% |
| 2023 | $4,661 -4.9% | $77,159 -8.3% |
| 2022 | $4,901 +2.5% | $84,163 +16.6% |
| 2021 | $4,783 +6.8% | $72,196 +0.9% |
| 2019 | $4,478 | $71,585 +3% |
| 2018 | $4,478 +1% | $69,507 +2.7% |
| 2017 | $4,433 +11% | $67,686 +16.2% |
| 2016 | $3,993 +4.6% | $58,239 +15.2% |
| 2015 | $3,816 | $50,538 +35.5% |
| 2014 | -- | $37,307 -19.1% |
| 2013 | -- | $46,092 -1% |
| 2012 | -- | $46,573 +8.6% |
| 2011 | -- | $42,901 -8.9% |
| 2010 | -- | $47,118 -26.9% |
| 2009 | -- | $64,444 -14.2% |
| 2008 | -- | $75,119 |
| 2007 | -- | -- |
| 2006 | -- | -- |
| 2004 | -- | -- |
Find assessor info on the county website
Monthly payment
Est. payment
Payment breakdown
Explore the cost of this home by adjusting the details. Changes won't be saved.Climate risks
Neighborhood: 86404
Nearby schools
GreatSchools rating
- 8/10Nautilus Elementary SchoolGrades: PK-6Distance: 1.1 mi
- 4/10Thunderbolt Middle SchoolGrades: 7-8Distance: 4.7 mi
- 6/10Lake Havasu High SchoolGrades: 9-12Distance: 2.5 mi
- $1,320,5005 bd4 ba2.8k sqft1215 Vista Del Lago Loop, Lake Havasu City, AZ 86404Off Market

- $1,396,7003 bd4 ba3.2k sqft1235 Vista Del Lago Loop, Lake Havasu City, AZ 86404Off Market
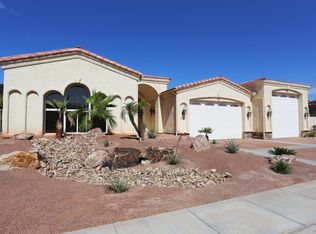
- $935,1003 bd3 ba2.5k sqft1211 Vista Del Lago Loop, Lake Havasu City, AZ 86404Off Market
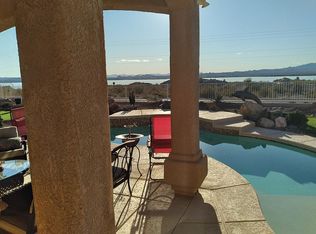
- $858,100-- bd-- ba1.9k sqft1226 Vista Del Lago Loop, Lake Havasu City, AZ 86404Off Market
- $1,223,0003 bd4 ba2.8k sqft1223 Erin Way, Lake Havasu City, AZ 86404Off Market
- $1,230,3004 bd4 ba2.6k sqft1233 Erin Way, Lake Havasu City, AZ 86404Off Market
- $1,367,700-- bd-- ba3.7k sqft1205 Vista Del Lago Loop, Lake Havasu City, AZ 86404Off Market
- $1,203,9003 bd3 ba2.6k sqft1245 Vista Del Lago Loop, Lake Havasu City, AZ 86404Off Market
A local agent can set up tours, give advice and negotiate with sellers.
A local lender can help you make sure your offer is ready when you are.
Similar homes
- $1,250,0004 bd4 ba2.4k sqft1704 Sailing Hawk Dr, Lake Havasu City, AZ 86404For Sale

 MLS ID #1041330, The Gedalje Group, eXp Realty. Lake Havasu AOR
 - $1,115,0004 bd5 ba3.5k sqft1733 Sailing Hawks Dr, Lake Havasu City, AZ 86404For Sale
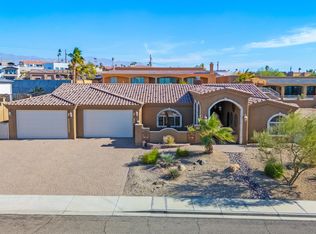 MLS ID #1041897, Matthew Oppen, Realty ONE Group Mountain Desert-LH. Lake Havasu AOR
 - $1,115,0004 bd5 ba3.5k sqft1733 Sailing Hawk Drive, Lake Havasu, AZ 86404For Sale
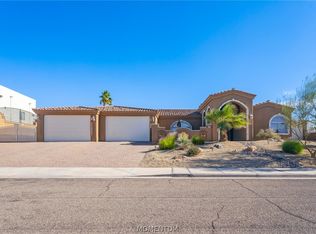 MLS ID #041116, Matthew Oppen, Realty ONE Group Mountain Desert. Momentum MLS
 - $1,365,4994 bd4 ba2.8k sqft1425 Electra Bay, Lake Havasu City, AZ 86404For Sale
 MLS ID #1039067, Linda Hardy, Havasu Realty. Lake Havasu AOR
 - $1,199,0004 bd3 ba2.6k sqft3537 N Winifred Way, Lake Havasu City, AZ 86404For SaleMLS ID #1041884, Cynthia Miller, Keller Williams Arizona Living Realty. Lake Havasu AOR
- $1,395,0003 bd3 ba2.5k sqft3871 Vega Dr, Lake Havasu City, AZ 86404For SaleMLS ID #1041865, Matthew Oppen, Realty ONE Group Mountain Desert-LH. Lake Havasu AOR
- $1,375,0004 bd4 ba2.5k sqft3125 Maverick Dr, Lake Havasu City, AZ 86404For SaleMLS ID #1041385, Troy Wixom, Havasu Life Properties. Lake Havasu AOR
- $1,249,0003 bd3 ba2.7k sqft2056 Chip Dr, Lake Havasu City, AZ 86406For SaleMLS ID #1041895, Cindi Butkus, Selman And Associates. Lake Havasu AOR
- $1,225,0003 bd4 ba3k sqft2991 Amigo Dr, Lake Havasu City, AZ 86404For SaleMLS ID #1039791, Sunstone Real Estate Group, Coldwell Banker Realty. Lake Havasu AOR
- $1,325,0003 bd3 ba2.4k sqft1775 E Tradition Ln, Lake Havasu City, AZ 86404For SaleMLS ID #1038388, Nicholas Schmitz, Queens Real Estate by Connie. Lake Havasu AOR
- $1,074,5004 bd3 ba2.5k sqft3495 N Arnold Palmer Dr, Lake Havasu City, AZ 86404For SaleMLS ID #1041958, Aaron Pfeifer, Destination Havasu, LLC. Lake Havasu AOR
- $1,399,0003 bd3 ba2.2k sqft3481 Pocahontas Dr, Lake Havasu City, AZ 86404For SaleMLS ID #1036941, The Sandy Norman Team, Realty ONE Group Mountain Desert-LH. Lake Havasu AOR
- $749,9004 bd3 ba2.7k sqft3851 Canyon Cove Dr, Lake Havasu City, AZ 86404For SaleMLS ID #1042182, The Sandy Norman Team, Realty ONE Group Mountain Desert-LH. Lake Havasu AOR
- $939,9004 bd4 ba2.3k sqft2680 Barite Dr, Lake Havasu City, AZ 86404For SaleMLS ID #1041377, Team RDP, eXp Realty. Lake Havasu AOR
- $1,115,0003 bd3 ba2.1k sqft3026 Arabian Dr, Lake Havasu City, AZ 86404For SaleMLS ID #1041488, The Becky Scarpa Team, Selman And Associates. Lake Havasu AOR
- $1,275,0003 bd5 ba2.4k sqft2724 S Kiowa Blvd, Lake Havasu City, AZ 86403For SaleMLS ID #1040449, Connie Collette, Queens Real Estate by Connie. Lake Havasu AOR
- $1,125,0004 bd3 ba2.2k sqft1864 E Savannah Bnd, Lake Havasu City, AZ 86404For SaleMLS ID #1041260, Jesse Sides, eXp Realty. Lake Havasu AOR
- $1,550,0006 bd4 ba3.8k sqft1591 E Laurel Dr, Lake Havasu City, AZ 86404For SaleMLS ID #1042146, Denise Clark, Clark Realty. Lake Havasu AOR
- $1,400,0004 bd3 ba2.4k sqft887 Paso Dr, Lake Havasu City, AZ 86406For SaleMLS ID #1042036, Kody Weitzel, eXp Realty. Lake Havasu AOR
- $739,0003 bd2 ba2.2k sqft2320 Dawn Dr, Lake Havasu City, AZ 86404For SaleMLS ID #1041967, Georgeann Hoover, Coldwell Banker Realty. Lake Havasu AOR
