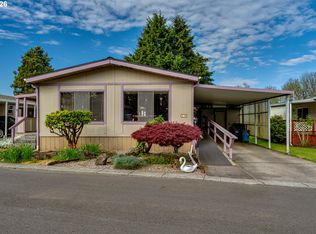
Located in Scandia Village 55+ community. This double-wide manufactured home offers a spacious living room, dining area with a built-in hutch, and a kitchen that opens to a comfortable family room with a sliding glass door. The primary suite features a private full bath with a step-in shower and soaking tub, while the second bedroom also has access to its own full bathroom, making it ideal for guests. An indoor laundry room provides added convenience. Outside, the covered carport accommodates two vehicles parked end-to-end, and three storage sheds offer plenty of room for storage, tools, or hobbies.Home only is being sold; space rent applies, and the land is leased through Scandia Village. Buyers must be approved by the park prior to closing.
Active
$79,500
1225 W 10th Ave Unit 50, Junction City, OR 97448
2beds
1,440sqft
Residential, Manufactured Home
Built in 1977
-- sqft lot
$-- Zestimate®
$55/sqft
$-- HOA
What's special
Step in showerIndoor laundry roomBuilt in hutchSoaker tub
- 317 days |
- 68 |
- 2 |
Zillow last checked:
Listing updated:
Listed by:
Marti Templeton-Bays 541-321-9089,
Triple Oaks Realty LLC,
Madison Nelson 541-517-0127,
Triple Oaks Realty LLC
Source: RMLS (OR),MLS#: 450371334
Facts & features
Interior
Bedrooms & bathrooms
- Bedrooms: 2
- Bathrooms: 2
- Full bathrooms: 2
- Main level bathrooms: 2
Rooms
- Room types: Laundry, Bedroom 2, Dining Room, Family Room, Kitchen, Living Room, Primary Bedroom
Primary bedroom
- Features: Closet, Soaking Tub, Walkin Shower, Wallto Wall Carpet
- Level: Main
- Area: 196
- Dimensions: 14 x 14
Bedroom 2
- Features: Bathroom, Wallto Wall Carpet
- Level: Main
- Area: 198
- Dimensions: 11 x 18
Dining room
- Level: Main
Family room
- Features: Sliding Doors, Laminate Flooring
- Level: Main
- Area: 180
- Dimensions: 12 x 15
Kitchen
- Features: Eat Bar, Double Oven, Laminate Flooring
- Level: Main
- Area: 90
- Width: 10
Living room
- Features: Living Room Dining Room Combo, Wallto Wall Carpet
- Level: Main
- Area: 315
- Dimensions: 21 x 15
Heating
- Forced Air
Cooling
- Central Air
Appliances
- Included: Cooktop, Dishwasher, Disposal, Double Oven, Free-Standing Refrigerator, Electric Water Heater
- Laundry: Laundry Room
Features
- Bathroom, Eat Bar, Living Room Dining Room Combo, Closet, Soaking Tub, Walkin Shower
- Flooring: Vinyl, Wall to Wall Carpet, Laminate
- Doors: Sliding Doors
- Windows: Double Pane Windows, Vinyl Frames
- Basement: Crawl Space
Interior area
- Total structure area: 1,440
- Total interior livable area: 1,440 sqft
Property
Parking
- Total spaces: 2
- Parking features: Driveway, Carport
- Garage spaces: 2
- Has carport: Yes
- Has uncovered spaces: Yes
Accessibility
- Accessibility features: Main Floor Bedroom Bath, One Level, Utility Room On Main, Accessibility
Features
- Stories: 1
- Patio & porch: Covered Deck
- Exterior features: Yard
- Has view: Yes
- View description: Seasonal, Territorial
- Park: Scandia Village
Lot
- Features: Level, SqFt 0K to 2999
Details
- Additional structures: ToolShed
- Parcel number: 4109078
- On leased land: Yes
- Lease amount: $750
Construction
Type & style
- Home type: MobileManufactured
- Property subtype: Residential, Manufactured Home
Materials
- Metal Siding
- Foundation: Pillar/Post/Pier
- Roof: Metal
Condition
- Approximately
- New construction: No
- Year built: 1977
Utilities & green energy
- Sewer: Public Sewer
- Water: Public
- Utilities for property: Cable Connected
Community & HOA
Community
- Security: Security Lights
- Senior community: Yes
HOA
- Has HOA: No
- Amenities included: Maintenance Grounds, Management, Meeting Room, Water
Location
- Region: Junction City
Financial & listing details
- Price per square foot: $55/sqft
- Tax assessed value: $142,319
- Annual tax amount: $941
- Date on market: 10/1/2025
- Listing terms: Cash,Conventional
- Road surface type: Paved
- Body type: Double Wide
Estimated market value
Not available
Estimated sales range
Not available
Not available
Price history
| Date | Event | Price |
|---|---|---|
| 8/3/2026 | Listed for sale | $79,500-3.6%$55/sqft |
Source:  RMLS (OR) #450371334 Report a problem RMLS (OR) #450371334 Report a problem | ||
| 7/25/2026 | Listing removed | $82,500$57/sqft |
Source: RMLS (OR) #450371334 Report a problem | ||
| 7/7/2026 | Price change | $82,500-3.5%$57/sqft |
Source: RMLS (OR) #450371334 Report a problem | ||
| 4/25/2026 | Price change | $85,500-2.3%$59/sqft |
Source: RMLS (OR) #450371334 Report a problem | ||
| 1/23/2026 | Price change | $87,500-7.9%$61/sqft |
Source: RMLS (OR) #450371334 Report a problem | ||
| 10/1/2025 | Listed for sale | $95,000$66/sqft |
Source: RMLS (OR) #450371334 Report a problem | ||
Public tax history
| Year | Property taxes | Tax assessment |
|---|---|---|
| 2025 | $942 +3.6% | $55,162 +3% |
| 2024 | $909 +2.2% | $53,556 +3% |
| 2023 | $890 +4.9% | $51,997 +3% |
| 2022 | $849 +2% | $50,483 +3% |
| 2021 | $832 +3.3% | $49,013 +3% |
| 2020 | $806 +5.5% | $47,586 +3% |
| 2019 | $764 | $46,200 |
Find assessor info on the county website
Monthly payment
Climate risks
Neighborhood: 97448
Nearby schools
GreatSchools rating
- 2/10Oaklea Middle SchoolGrades: 5-8Distance: 0.5 mi
- 2/10Junction City High SchoolGrades: 9-12Distance: 0.2 mi
- 5/10Laurel Elementary SchoolGrades: K-4Distance: 0.5 mi
Schools provided by the listing agent
- Elementary: Laurel
- Middle: Oaklea
- High: Junction City
Source: RMLS (OR). This data may not be complete. We recommend contacting the local school district to confirm school assignments for this home.

- $65,0002 bd1 ba960 sqft1225 W 10th Ave UNIT 39, Junction City, OR 97448Sold
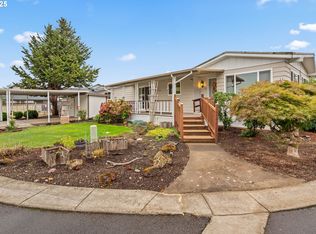
- $80,0002 bd2 ba1.5k sqft1225 W 10th Ave UNIT 53, Junction City, OR 97448Sold

- $65,0002 bd2 ba938 sqft1225 W 10th Ave UNIT 24, Junction City, OR 97448Sold
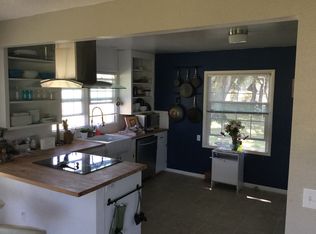
- $518,5004 bd2 ba1.9k sqft1242 W 6th Ave, Junction City, OR 97448Off Market
- $389,1003 bd1 ba1.4k sqft1167 W 7th Pl, Junction City, OR 97448Off Market
- $57,9313 bd2 ba1.5k sqft1225 W 10th Ave UNIT 34, Junction City, OR 97448Off Market
- $75,0002 bd1 ba1k sqft1225 W 10th Ave UNIT 11, Junction City, OR 97448Sold
- $57,5002 bd2 ba1.1k sqft1225 W 10th Ave UNIT 30, Junction City, OR 97448Sold
Similar homes
- $60,0003 bd2 ba1.4k sqft1225 W 10th Ave Unit 18, Junction City, OR 97448Active
 MLS ID #186769803, Jamilyn San Jose, MORE Realty, Inc.. RMLS (OR)
 - $75,0002 bd2 ba1.4k sqft1800 Lakewood Ct Space 138, Eugene, OR 97402Active
 MLS ID #447240349, Daniel Gandee, Real Broker. RMLS (OR)
 - $79,9002 bd2 ba1.1k sqft1800 Lakewood Ct Space 161, Eugene, OR 97402Active
 MLS ID #211678280, Mary Reilly, Windermere RE Lane County. RMLS (OR)
 - $89,5002 bd2 ba1.4k sqft1800 Lakewood Ct, Eugene, OR 97402Active
 MLS ID #151262199, Linnea Kittrell, TLC Realty. RMLS (OR)
 - $74,9003 bd2 ba924 sqft1199 N Terry St Space 259, Eugene, OR 97402ActiveMLS ID #374617263, Adrian Gonsalez, Keller Williams Realty Eugene and Springfield. RMLS (OR)
- $75,0002 bd2 ba1.1k sqft1475 Green Acres Rd Space 95, Eugene, OR 97408ActiveMLS ID #554532262, Joe Robb, Knipe Realty ERA Powered. RMLS (OR)
- $70,0002 bd2 ba924 sqft1199 N Terry St Space 165, Eugene, OR 97402ActiveMLS ID #642356847, Heather Bell, Coldwell Banker Professional Group. RMLS (OR)
- $69,9002 bd2 ba1.4k sqft1800 Lakewood Ct Space 59, Eugene, OR 97402ActiveMLS ID #792561642, Teri Dibos, Keller Williams Realty Eugene and Springfield. RMLS (OR)
- $89,0002 bd2 ba1.3k sqft4531 Franklin Blvd Space G, Eugene, OR 97403ActiveMLS ID #697590298, Marco Pena, Sixel Real Estate. RMLS (OR)
- $65,0002 bd1 ba1.3k sqft1475 Green Acres Rd Space 159, Eugene, OR 97408ActiveMLS ID #699063053, Joe Robb, Knipe Realty ERA Powered. RMLS (OR)
- $69,5002 bd2 ba1.4k sqft1800 Lakewood Ct Space 36, Eugene, OR 97402ActiveMLS ID #535695283, Claudia Valenzuela Armenta, Hybrid Real Estate. RMLS (OR)
- $60,0002 bd1 ba825 sqft91052 S Willamette St #6, Coburg, OR 97408ActiveMLS ID #298861366, Corey Groshong, Works Real Estate. RMLS (OR)
- $115,0002 bd1 ba728 sqft1085 W 1st Ave #K, Junction City, OR 97448ActiveMLS ID #218272912, Felicia Mondragon, Keller Williams Realty Eugene and Springfield. RMLS (OR)
- $75,0003 bd2 ba1.1k sqft2145 31st St Spc 39, Springfield, OR 97477ActiveMLS ID #565543763, Joshua Cooley, Keller Williams The Cooley Real Estate Group. RMLS (OR)
- $59,0002 bd1 ba854 sqft1475 Green Acres Rd Space 142, Eugene, OR 97408ActiveMLS ID #607747293, Tamara Angier, Keller Williams Realty Eugene and Springfield. RMLS (OR)
- $115,0002 bd1 ba728 sqft1085 W 1st Ave Unit E, Junction City, OR 97448ActiveMLS ID #735743093, Felicia Mondragon, Keller Williams Realty Eugene and Springfield. RMLS (OR)
- $89,0003 bd2 ba1.2k sqft500 Loucks Way Unit 13, Brownsville, OR 97327For Sale
 MLS ID #844301, JENNA STUTSMAN, Hybrid Real Estate. WVMLS
 - $90,0004 bd2 ba1.8k sqft1199 N Terry St Space 309, Eugene, OR 97402For SaleMLS ID #836670, RHEOLA COY, Premiere Property Group, Llc Albany. WVMLS
- $90,0002 bd2 ba924 sqft369 La Casa St, Eugene, OR 97402ActiveMLS ID #744328316, Donnie Offet, Keller Williams Realty Eugene and Springfield. RMLS (OR)
- $63,0002 bd2 ba924 sqft2150 Laura St Space 111, Springfield, OR 97477ActiveMLS ID #396382350, Jennifer Kyser, The Agency Lake Oswego. RMLS (OR)
