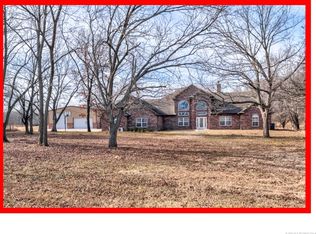
Discover a one-of-a-kind property where privacy, recreation, opportunity come together on 8.65 wooded acres. Located on a private road, a small portion of the property offers valuable Hwy 75 frontage just north of Dewey, creating exciting commercial possibilities, while the dense wooded acreage provides a natural buffer that separates the home & outdoor living spaces from the highway for a peaceful, secluded setting. This property features a circle driveway, expansive decking surrounding the home, plus a charming bridge leading to a treehouse retreat—perfect for kids & kids at heart. The above-ground pool with deck surround & newer liner is ready for endless summer fun, creating your own private backyard oasis. Inside, the spacious great room welcomes you with vaulted ceilings, cozy electric fireplace plus a wood burning stove. The remodeled kitchen includes custom cabinetry, washable wood countertops, pull-out drawers, a breakfast bar & generous dining area with bay window seating. The split-bedroom floor plan offers privacy, with a large primary suite featuring a beautifully remodeled bath complete with double vanity & a walk in shower. Large secondary bedrooms share an updated full bath. Additional features include a tankless water heater new 2025, 24 x 30 workshop with 2 car garage door, concrete flooring & electric service, plus an in-ground storm shelter. Roof is only 10 years old. This one has it all!
For sale
$290,000
12251 Us Highway 75, Dewey, OK 74029
3beds
1,536sqft
Manufactured Home, Single Family Residence
Built in 1996
8.65 Acres Lot
$-- Zestimate®
$189/sqft
$-- HOA
What's special
Split-bedroom floor planWood burning stoveLarge primary suiteCircle drivewayLarge secondary bedroomsBreakfast barRemodeled kitchen
- 119 days
- 626
- 42
Zillow last checked:
Listing updated:
Listed by:
Kari Halferty 918-914-0235,
Keller Williams Realty
Source: MLS Technology, Inc.,MLS#: 2621821 Originating MLS: MLS Technology
Originating MLS: MLS TechnologyFacts & features
Interior
Bedrooms & bathrooms
- Bedrooms: 3
- Bathrooms: 2
- Full bathrooms: 2
Primary bedroom
- Description: Master Bedroom,Walk-in Closet
- Level: First
Bedroom
- Description: Bedroom,
- Level: First
Bedroom
- Description: Bedroom,
- Level: First
Bathroom
- Description: Hall Bath,Full Bath
- Level: First
Kitchen
- Description: Kitchen,Country
- Level: First
Living room
- Description: Living Room,Fireplace,Great Room
- Level: First
Utility room
- Description: Utility Room,Inside
- Level: First
Heating
- Central, Propane
Cooling
- Central Air
Appliances
- Included: Dishwasher, Disposal, Gas Water Heater, Oven, Range, Refrigerator, Stove, Tankless Water Heater
- Laundry: Washer Hookup, Electric Dryer Hookup, Gas Dryer Hookup
Features
- High Ceilings, High Speed Internet, Vaulted Ceiling(s), Wired for Data, Wood Counters, Ceiling Fan(s), Electric Oven Connection, Gas Range Connection
- Flooring: Laminate, Tile
- Windows: Vinyl, Insulated Windows
- Basement: None
- Number of fireplaces: 1
Interior area
- Total structure area: 1,536
- Total interior livable area: 1,536 sqft
Video & virtual tour
Property
Parking
- Total spaces: 2
- Parking features: Boat, Detached, Garage, RV Access/Parking, Workshop in Garage, Circular Driveway
- Garage spaces: 2
Features
- Levels: One
- Stories: 1
- Patio & porch: Covered, Deck, Porch
- Exterior features: Rain Gutters
- Pool features: Above Ground, Liner
- Fencing: Barbed Wire,Partial,Pipe
- Waterfront features: Boat Ramp/Lift Access, Water Access
- Body of water: Copan Lake
Lot
- Size: 8.65 Acres
- Features: Farm, Mature Trees, Ranch, Wooded
Details
- Additional structures: Workshop
- Parcel number: 0006338
- Horses can be raised: Yes
- Horse amenities: Horses Allowed
Construction
Type & style
- Home type: MobileManufactured
- Architectural style: Ranch
- Property subtype: Manufactured Home, Single Family Residence
Materials
- Manufactured, Vinyl Siding
- Foundation: Permanent, Tie Down
- Roof: Shingle,Wood
Condition
- Year built: 1996
Utilities & green energy
- Sewer: Septic Tank
- Water: Rural
- Utilities for property: Electricity Available, Natural Gas Available, Phone Available, Water Available
Green energy
- Energy efficient items: Windows
Community & HOA
Community
- Features: Gutter(s)
- Security: Storm Shelter, Smoke Detector(s)
- Subdivision: Washington Co Unplatted
HOA
- Has HOA: No
Location
- Region: Dewey
Financial & listing details
- Price per square foot: $189/sqft
- Tax assessed value: $132,300
- Annual tax amount: $949
- Date on market: 6/17/2026
- Cumulative days on market: 118 days
- Listing terms: Conventional,FHA,USDA Loan,VA Loan
- Body type: Double Wide
Estimated market value
Not available
Estimated sales range
Not available
Not available
Price history
| Date | Event | Price |
|---|---|---|
| 6/24/2026 | Listed for sale | $290,000+2536.4%$189/sqft |
Source:  MLS Technology, Inc. #2621821 Report a problem MLS Technology, Inc. #2621821 Report a problem | ||
| 11/13/1995 | Sold | $11,000$7/sqft |
Source: Agent Provided Report a problem | ||
Public tax history
| Year | Property taxes | Tax assessment |
|---|---|---|
| 2025 | $949 +5.9% | $10,398 |
| 2024 | $896 +5.7% | $10,398 |
| 2023 | $848 -3.2% | $10,398 |
| 2022 | $876 -1.7% | $10,398 |
| 2021 | $891 +1.4% | $10,398 +3% |
| 2020 | $879 +4.5% | $10,095 +3% |
| 2019 | $841 +9.2% | $9,801 +6.1% |
| 2017 | $770 | $9,239 |
| 2016 | $770 -4.3% | $9,239 |
| 2015 | $805 +9.3% | $9,239 |
| 2014 | $736 -1.9% | $9,239 |
| 2013 | $750 -1.3% | $9,239 |
| 2012 | $761 | $9,239 |
| 2011 | -- | $9,239 |
| 2010 | -- | $9,239 |
| 2009 | -- | $9,239 |
| 2008 | -- | $9,239 |
| 2007 | -- | $9,239 +3.3% |
| 2005 | -- | $8,945 |
| 2004 | -- | $8,945 +2.7% |
| 2003 | -- | $8,711 +10.7% |
| 2002 | -- | $7,871 |
| 2001 | -- | $7,871 |
Find assessor info on the county website
Monthly payment
Climate risks
Neighborhood: 74029
Nearby schools
Schools provided by the listing agent
- Elementary: Dewey
- Middle: Dewey
- High: Dewey
- District: Dewey - Sch Dist (82)
Source: MLS Technology, Inc.. This data may not be complete. We recommend contacting the local school district to confirm school assignments for this home.
Similar homes
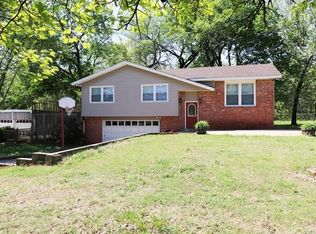
- $297,5004 bd3 ba2k sqft430 Steadway Ave, Dewey, OK 74029For Sale
 MLS ID #2628080, Courtney Roberts, McGraw, REALTORS. MLS Technology, Inc.
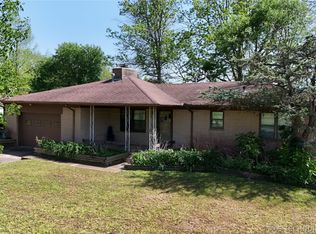
 - $285,0003 bd1 ba1.5k sqft3055 Bixby Rd, Mounds, OK 74047For Sale
 MLS ID #2615841, Dean Anderson, Whitetail Properties Real Esta. MLS Technology, Inc.
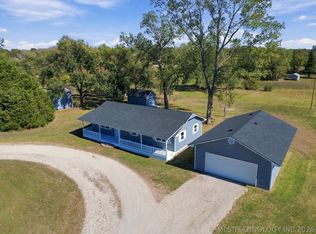
 - $225,0003 bd2 ba1.2k sqft404 S Caney St, Copan, OK 74022For Sale
 MLS ID #2636730, Janet Vermillion, Coldwell Banker Select. MLS Technology, Inc.
 - $259,0003 bd3 ba2k sqft1904 Barnett Pl, Bartlesville, OK 74006For Sale
 MLS ID #2637307, Kari Halferty, Keller Williams Realty. MLS Technology, Inc.
