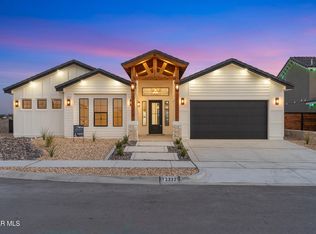
Summer starts here! This stunning 5-bedroom, 3.5-bath home offers the perfect blend of luxury, comfort, and entertainment. Located in an exclusive neighborhood, conveniently close to shopping, restaurants, schools, parks, this home combines luxury with everyday convenience. Enjoy breathtaking views from the view lot with no back neighbors, providing added privacy and serenity. The open-concept floor plan is ideal for both everyday living and entertaining, featuring upgrades throughout. Step outside to your own backyard oasis complete with a sparkling pool, fully equipped outdoor kitchen & gas fire pit--perfect for summer gatherings. This exceptional home truly has it all. Schedule your showing today!
Pending
$650,000
12256 Freshwater Dr, El Paso, TX 79928
5beds
2,885sqft
:
Get pre-qualified$4,852/mo
Single Family Residence
Built in 2019
9,147 Square Feet Lot
$643,700 Zestimate®
$225/sqft
$40/mo HOA
What's special
Sparkling poolBackyard oasisFully equipped outdoor kitchenOpen-concept floor planUpgrades throughoutGas fire pit
- 62 days |
- 1,244 |
- 57 |
Zillow last checked:
Listing updated:
Listed by:
Michelle Beltran 0623562 915-594-1999,
ERA Sellers & Buyers Real Esta
Source: GEPAR,MLS#: 945658
Facts & features
Interior
Bedrooms & bathrooms
- Bedrooms: 5
- Bathrooms: 4
- Full bathrooms: 3
- 1/2 bathrooms: 1
Heating
- Natural Gas, 2+ Units, Central, Forced Air
Cooling
- Refrigerated, Ceiling Fan(s), Central Air
Appliances
- Included: Built-In Electric Oven, Dishwasher, Gas Cooktop, Microwave, Range Hood, Refrigerator, Self Cleaning Oven, Tankless Water Heater
- Laundry: Electric Dryer Hookup, Washer Hookup
Features
- Eat-in Kitchen, Double Vanity, Built-in Features, Smart Home, Cable TV, Ceiling Fan(s), Entrance Foyer, High Speed Internet, Kitchen Island, MB Jetted Tub, Pantry, Walk-In Closet(s)
- Flooring: Tile, Carpet
- Windows: Shutters, Double Pane Windows
- Number of fireplaces: 1
Interior area
- Total structure area: 2,885
- Total interior livable area: 2,885 sqft
Video & virtual tour
Property
Parking
- Total spaces: 2
- Parking features: Garage - Attached
- Attached garage spaces: 2
Features
- Stories: 1
- Patio & porch: Covered
- Exterior features: See Remarks, Walled Backyard, Gas Grill, Gazebo, Back Yard Access
- Has private pool: Yes
- Pool features: Heated, In Ground, Yes
- Fencing: Back Yard
Lot
- Size: 9,147 Square Feet
- Features: Standard Lot, Subdivided, Views
Details
- Additional structures: Outdoor Kitchen, Pergola, Shed(s)
- Parcel number: T22200001300600
- Zoning: R4
- Special conditions: None
Construction
Type & style
- Home type: SingleFamily
- Architectural style: Custom,1 Story
- Property subtype: Single Family Residence
Materials
- Stucco
- Roof: Shingle,Tile
Condition
- Year built: 2019
Details
- Builder name: Icon
Utilities & green energy
- Water: City
Community & HOA
Community
- Subdivision: The View At Mission Ridge
HOA
- Has HOA: Yes
- Amenities included: None
- Services included: Common Area
- HOA fee: $240 semi-annually
- HOA name: Canyon Gate Association
Location
- Region: El Paso
Financial & listing details
- Price per square foot: $225/sqft
- Tax assessed value: $543,191
- Annual tax amount: $14,322
- Date on market: 7/26/2026
- Cumulative days on market: 49 days
- Listing terms: Cash,Conventional,FHA,TX Veteran,VA Loan
Estimated market value
$643,700
$612,000 - $676,000
$2,945/mo
Price history
| Date | Event | Price |
|---|---|---|
| 8/10/2026 | Pending sale | $650,000$225/sqft |
Source:  GEPAR #945658 Report a problem GEPAR #945658 Report a problem | ||
| 8/1/2026 | Contingent | $650,000$225/sqft |
Source: GEPAR #945658 Report a problem | ||
| 7/26/2026 | Listed for sale | $650,000$225/sqft |
Source: GEPAR #945658 Report a problem | ||
| 7/21/2026 | Pending sale | $650,000$225/sqft |
Source: GEPAR #945658 Report a problem | ||
| 6/11/2026 | Listed for sale | $650,000$225/sqft |
Source: GEPAR #945658 Report a problem | ||
Public tax history
| Year | Property taxes | Tax assessment |
|---|---|---|
| 2025 | -- | $543,191 +8.6% |
| 2024 | -- | $500,156 +9.6% |
| 2023 | $11,417 +7.7% | $456,294 +13.6% |
| 2022 | $10,604 +3.9% | $401,613 +10% |
| 2021 | $10,210 -5.7% | $365,103 -2.4% |
| 2020 | $10,833 +1336.3% | $374,250 +1446.6% |
| 2019 | $754 | $24,199 |
Find assessor info on the county website
Monthly payment
Est. payment
Payment breakdown
Explore the cost of this home by adjusting the details. Changes won't be saved.Climate risks
Neighborhood: 79928
Nearby schools
GreatSchools rating
- 7/10Mission Ridge Elementary SchoolGrades: PK-5Distance: 0.7 mi
- 8/10Eastlake MiddleGrades: 6-8Distance: 1.9 mi
- 5/10Eastlake High SchoolGrades: 9-12Distance: 1.1 mi
Schools provided by the listing agent
- Elementary: Mission Ridge
- Middle: Eastlake Middle School
- High: Eastlake
Source: GEPAR. This data may not be complete. We recommend contacting the local school district to confirm school assignments for this home.
- $500,7004 bd3 ba2.7k sqft12252 Freshwater Dr, El Paso, TX 79928Off Market
- $1,208,0005 bd4 ba4.9k sqft12260 Freshwater Dr, El Paso, TX 79928Off Market
- $934,2004 bd3 ba4.5k sqft12248 Freshwater Dr, El Paso, TX 79928Off Market
- $22,225-- bd-- ba-- sqft12248 Freshwater Dr, El Paso, TX 79928Off Market
- $381,300-- bd-- ba-- sqftEastlake Dr, El paso, TX 79928Off Market
- $549,7004 bd3 ba2.4k sqft12240 Freshwater Dr, El Paso, TX 79928Off Market
- $--4 bd3 ba2.5k sqft12233 Biddleston Dr, El Paso, TX 79928Sold
- $620,0004 bd3 ba3k sqft12244 Biddleston Dr, El Paso, TX 79928For Sale
A local agent can set up tours, give advice and negotiate with sellers.
A local lender can help you make sure your offer is ready when you are.
Similar homes
- $544,0005 bd3 ba2.8k sqft12248 Clifton Hill Rd, Horizon City, TX 79928For Sale

 MLS ID #938390, Alexander Cordova, JPAR (ofc4312). GEPAR
 - $450,0004 bd3 ba2.9k sqft12310 Houghton Springs Dr, El Paso, TX 79928For Sale
 MLS ID #948592, Ana Pena, Grow Real Estate Firm. GEPAR
 - $519,9504 bd3 ba2.3k sqft333 Blue Valley Dr, El Paso, TX 79928For Sale
 MLS ID #945821, Christopher Gil, Home Pros Real Estate Group. GEPAR
 - $604,9004 bd3 ba2.6k sqft13332 Emerald Water Ct, El Paso, TX 79928For Sale
 MLS ID #946066, Jaime Urenda, Revolve Realty, LLC. GEPAR
 - $615,0004 bd3 ba2.7k sqft320 Emerald Rise Dr, El Paso, TX 79928For SaleMLS ID #933080, Marisela Harper, ClearView Realty. GEPAR
- $425,0005 bd3 ba3.4k sqft12733 Silver Streak Ave, El Paso, TX 79928For SaleMLS ID #938419, Brian J Burds, eXp Realty LLC. GEPAR
- $479,9503 bd3 ba2.1k sqft13033 Haxby Ct, El Paso, TX 79928For SaleMLS ID #948562, Lisa Wise, Sandy Messer And Associates. GEPAR
- $370,0003 bd3 ba1.9k sqft394 Duskwood St, El Paso, TX 79928For SaleMLS ID #949066, Adriana Hernandez, Century 21 The Edge. GEPAR
- $330,0004 bd3 ba2.5k sqft13027 Sherborne Ave, El Paso, TX 79928For SaleMLS ID #944462, Jacqueline F Ortega, ClearView Realty. GEPAR
- $579,9504 bd3 ba2.3k sqft708 Tranquil Ct, Horizon City, TX 79928For SaleMLS ID #948265, Dennis R. Estep, Home Pros Real Estate Group. GEPAR
- $579,9504 bd3 ba2.3k sqft14512 Burwood Cir, El Paso, TX 79928For SaleMLS ID #948268, Dennis R. Estep, Home Pros Real Estate Group. GEPAR
- $465,0004 bd4 ba2.8k sqft268 Emerald Sun Dr, El Paso, TX 79928For SaleMLS ID #944986, Harvey Enriquez, eXp Realty LLC. GEPAR
- $429,9504 bd3 ba2.1k sqft12780 Brixton Ave, El Paso, TX 79928For SaleMLS ID #946498, Diana Lujan, ERA Sellers & Buyers Real Esta. GEPAR
- $439,0003 bd3 ba1.9k sqft942 Airship Pl, El Paso, TX 79928For SaleMLS ID #948834, Nayeli Martinez, Winterberg Realty. GEPAR
- $594,0004 bd3 ba2.7k sqft13845 Centro Vista Ave, El Paso, TX 79928For SaleMLS ID #937358, Tom Torres, ClearView Realty. GEPAR
- $570,9504 bd3 ba2.2k sqft709 Tranquil Ct, Horizon City, TX 79928For SaleMLS ID #948213, Dennis R. Estep, Home Pros Real Estate Group. GEPAR
- $550,0004 bd3 ba2.5k sqft13022 Bucklebury Ct, El Paso, TX 79928For SaleMLS ID #938830, Tom Torres, ClearView Realty. GEPAR
- $439,9504 bd3 ba2k sqft12817 Fredericksberg Ave, El Paso, TX 79928For SaleMLS ID #948913, Oswaldo Ozzie Chavez, Harris Real Estate Group, Inc.. GEPAR
- $349,9504 bd2 ba2.1k sqft516 Marble Hls, El Paso, TX 79928For SaleMLS ID #945741, Mike Olivas, ClearView Realty. GEPAR
- $379,0004 bd3 ba2.3k sqft927 Dewsbury Way, El Paso, TX 79928For SaleMLS ID #944090, Betzabe Holguin Gardea, Keller Williams Realty. GEPAR
